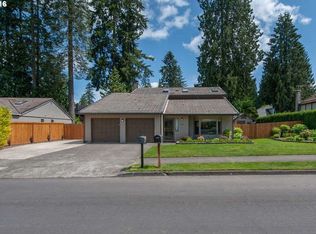
This beautifully updated custom Tudor-style home is nestled in one of the area's most desirable and quiet neighborhoods. Inside, the home features engineered hardwood floors throughout, granite countertops, and a fully updated kitchen with new stainless-steel appliances. Designer light fixtures, new vanities, and a luxurious primary bath with heated tile floors elevate the home’s interior.Thoughtful upgrades continue with Anderson windows, new roof and gutters, and a new HVAC system with a heat pump for year-round efficiency and comfort. Outside, enjoy a fully fenced yard with mature trees, timeless wood and brick siding, and thoughtfully designed garden spaces planted with 400 tulips and daffodils that will bloom beautifully each spring. A built-in sprinkler system makes maintenance a breeze, and the lush landscape creates a tranquil outdoor retreat. This one-level gem offers the perfect blend of character, function, and location—ready for you to move in and enjoy.
Sold
$565,000
6007 NE 19th Ave, Vancouver, WA 98665
3beds
1,720sqft
Residential, Single Family Residence
Built in 1981
9,583 Square Feet Lot
$569,800 Zestimate®
$328/sqft
$2,609 Estimated rent
Home value
$569,800
$536,000 - $604,000
$2,609/mo
Zestimate® history
Owner options
List your home for rent
$2,609/mo
Rent Zestimate®
Find your next renter with Zillow Rental Manager. Plus, with online applications, you can quickly screen prospective tenants – for free.
$2,609/mo
Rent Zestimate®
Refinance and save
$3,463/mo
Est. payment
Refinancing to a lower rate could help reduce your monthly payments and save thousands over the life of the loan.
$3,463/mo
Est. payment
Explore your selling options
Work with a Zillow partner agent
Leverage their expertise and Zillow's premium Showcase listings to get your home seen by more buyers.
Get startedList with your own agent
Get your home in front of millions of buyers by listing it on Zillow.
Learn how to do itSell it yourself
Take full control of how buyers see your home on Zillow by listing For Sale by Owner (FSBO).
List your homeWhat's special
Fully updated kitchenDesigner light fixturesEngineered hardwood floorsLuxurious primary bathHeated tile floorsBuilt-in sprinkler systemNew vanities
Zillow last checked:
Listing updated:
Listed by:
Rowena Lusby 360-909-6399,
Windermere Northwest Living
Bought with:
Gregg Lundberg, 23017484
John L. Scott Market Center - Vancouver
Source: RMLS (OR),MLS#: 197361126
Facts & features
Interior
Bedrooms & bathrooms
- Bedrooms: 3
- Bathrooms: 2
- Full bathrooms: 2
- Main level bathrooms: 2
Rooms
- Room types: Laundry, Bedroom 2, Bedroom 3, Dining Room, Family Room, Kitchen, Living Room, Primary Bedroom
Primary bedroom
- Features: Bathroom, Barn Door, Double Closet, Engineered Hardwood, Walkin Shower
- Level: Main
Bedroom 2
- Features: Closet, Engineered Hardwood
- Level: Main
Bedroom 3
- Features: Closet, Engineered Hardwood
- Level: Main
Dining room
- Features: Bay Window, Engineered Hardwood
- Level: Main
Family room
- Features: Fireplace, Sliding Doors, Engineered Hardwood
- Level: Main
Kitchen
- Features: Dishwasher, Disposal, Eat Bar, Eating Area, Builtin Oven, Engineered Hardwood, Free Standing Refrigerator, Granite, Plumbed For Ice Maker
- Level: Main
Living room
- Features: Engineered Hardwood
- Level: Main
Heating
- Forced Air, Heat Pump, Fireplace(s)
Cooling
- Heat Pump
Appliances
- Included: Dishwasher, Disposal, Down Draft, Free-Standing Refrigerator, Plumbed For Ice Maker, Stainless Steel Appliance(s), Built In Oven, Electric Water Heater, Tank Water Heater
- Laundry: Laundry Room
Features
- Granite, High Speed Internet, Vaulted Ceiling(s), Pantry, Closet, Eat Bar, Eat-in Kitchen, Bathroom, Double Closet, Walkin Shower
- Flooring: Engineered Hardwood, Tile
- Doors: Sliding Doors
- Windows: Triple Pane Windows, Vinyl Frames, Bay Window(s)
- Basement: Crawl Space
- Number of fireplaces: 1
- Fireplace features: Wood Burning
Interior area
- Total structure area: 1,720
- Total interior livable area: 1,720 sqft
Property
Parking
- Total spaces: 2
- Parking features: Driveway, On Street, Garage Door Opener, Attached
- Attached garage spaces: 2
- Has uncovered spaces: Yes
Accessibility
- Accessibility features: Garage On Main, Ground Level, Main Floor Bedroom Bath, One Level, Utility Room On Main, Walkin Shower, Accessibility
Features
- Levels: One
- Stories: 1
- Patio & porch: Patio, Porch
- Exterior features: Garden, Yard
- Fencing: Fenced
Lot
- Size: 9,583 Square Feet
- Features: Corner Lot, Level, Trees, Sprinkler, SqFt 7000 to 9999
Details
- Parcel number: 099571200
Construction
Type & style
- Home type: SingleFamily
- Architectural style: Ranch
- Property subtype: Residential, Single Family Residence
Materials
- Brick
- Foundation: Concrete Perimeter
- Roof: Composition
Condition
- Updated/Remodeled
- New construction: No
- Year built: 1981
Utilities & green energy
- Sewer: Public Sewer
- Water: Public
- Utilities for property: Cable Connected
Community & HOA
HOA
- Has HOA: No
Location
- Region: Vancouver
Financial & listing details
- Price per square foot: $328/sqft
- Tax assessed value: $478,420
- Annual tax amount: $4,565
- Date on market: 7/31/2025
- Cumulative days on market: 6 days
- Listing terms: Cash,Conventional,FHA,VA Loan
- Road surface type: Concrete, Paved
Price history
| Date | Event | Price |
|---|---|---|
| 9/4/2025 | Sold | $565,000$328/sqft |
Source:  RMLS (OR) #197361126 Report a problem RMLS (OR) #197361126 Report a problem | ||
| 8/6/2025 | Pending sale | $565,000$328/sqft |
Source: RMLS (OR) #197361126 Report a problem | ||
| 7/31/2025 | Listed for sale | $565,000+100.8%$328/sqft |
Source: RMLS (OR) #197361126 Report a problem | ||
| 12/22/2015 | Sold | $281,400-2.3%$164/sqft |
Source: RMLS (OR) #15288889 Report a problem | ||
| 11/17/2015 | Pending sale | $287,900$167/sqft |
Source: Windermere Stellar #15288889 Report a problem | ||
| 10/16/2015 | Listed for sale | $287,900$167/sqft |
Source: Windermere Stellar #15288889 Report a problem | ||
Public tax history
| Year | Property taxes | Tax assessment |
|---|---|---|
| 2024 | $5,058 +10.8% | $478,420 +2.5% |
| 2023 | $4,565 -3.3% | $466,814 +3.1% |
| 2022 | $4,719 +10.5% | $452,843 +6.1% |
| 2021 | $4,271 +11.5% | $426,943 +17.9% |
| 2020 | $3,829 | $362,232 +5.1% |
| 2019 | $3,829 +3.9% | $344,817 +0% |
| 2018 | $3,686 -7.4% | $344,708 +10.9% |
| 2017 | $3,981 +17.3% | $310,774 +12.9% |
| 2016 | $3,394 +6.2% | $275,289 +13.7% |
| 2015 | $3,196 +8.8% | $242,215 +12.9% |
| 2014 | $2,937 | $214,488 +7.7% |
| 2013 | $2,937 +2.6% | $199,243 +16% |
| 2012 | $2,863 +2.7% | $171,759 -13.5% |
| 2011 | $2,788 +7.7% | $198,651 -1.2% |
| 2010 | $2,589 -5.9% | $201,072 -4.1% |
| 2009 | $2,751 | $209,674 -21.3% |
| 2008 | -- | $266,400 |
| 2007 | -- | $266,400 +40.4% |
| 2005 | -- | $189,800 |
| 2004 | -- | $189,800 +19.6% |
| 2001 | $2,357 -0.1% | $158,700 |
| 2000 | $2,361 | $158,700 |
Find assessor info on the county website
Neighborhood: Hazel Dell South
Nearby homes
- $555,2003 bd2 ba2k sqft6015 NE 19th Ave, Vancouver, WA 98665Off Market
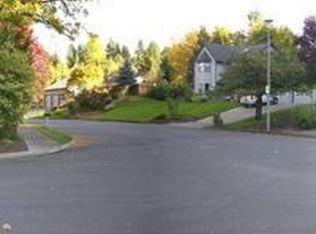
- $602,7003 bd2 ba2.4k sqft6004 NE 20th Ct, Vancouver, WA 98665Off Market
- $546,3003 bd2 ba1.8k sqft6012 NE 20th Ct, Vancouver, WA 98665Off Market
- $496,1003 bd2 ba1.6k sqft6006 NE 19th Ave, Vancouver, WA 98665Off Market
- $494,7003 bd2 ba1.9k sqft6000 NE 19th Ave, Vancouver, WA 98665Off Market
- $853,4003 bd4 ba3.1k sqft1913 NE 60th St, Vancouver, WA 98665Off Market
- $536,6003 bd2 ba1.8k sqft6105 NE 19th Ave, Vancouver, WA 98665Off Market
- $631,5003 bd3 ba1.8k sqft1909 NE 60th St, Vancouver, WA 98665Off Market
Nearby schools
GreatSchools rating
- 4/10Hazel Dell Elementary SchoolGrades: K-5Distance: 0.8 mi
- 4/10Jason Lee Middle SchoolGrades: 6-8Distance: 1.8 mi
- 2/10Hudson's Bay High SchoolGrades: 9-12Distance: 2.4 mi
Schools provided by the listing agent
- Elementary: Hazel Dell
- Middle: Jason Lee
- High: Hudsons Bay
Source: RMLS (OR). This data may not be complete. We recommend contacting the local school district to confirm school assignments for this home.
Get a cash offer in 3 minutes
Find out how much your home could sell for in as little as 3 minutes with a no-obligation cash offer.
Estimated market value
$569,800
Get a cash offer in 3 minutes
Find out how much your home could sell for in as little as 3 minutes with a no-obligation cash offer.
Estimated market value
$569,800
- Washington
- Clark County
- Vancouver
- 98665
- Hazel Dell South
- 6007 NE 19th Ave
Nearby cities
Nearby neighborhoods
Nearby zip codes
Other Vancouver Topics
