Skip main navigation
Sold
Street View
  • Price Unknown

    6007 Noreston St, Shawnee, KS 66218

    4beds
    3,798sqft
    Single Family Residence
    Built in 2001
    9,583.2 Square Feet Lot
    $573,700 Zestimate®
    $--/sqft
    $4,350 Estimated rent

    Home value

    $573,700

    $545,000 - $602,000

    $4,350/mo

    Zestimate® history
    Loading
    Loading...

    Owner options

    List your home for rent

    $4,350/mo

    Rent Zestimate®

    Find your next renter with Zillow Rental Manager. Plus, with online applications, you can quickly screen prospective tenants – for free.

    Learn more

    $4,350/mo

    Rent Zestimate®

    Refinance and save

    Refinancing to a lower rate could help reduce your monthly payments and save thousands over the life of the loan.

    See today's rates

    Explore your selling options

    Work with a Zillow partner agent

    Leverage their expertise and Zillow's premium Showcase listings to get your home seen by more buyers.

    Get started

    List with your own agent

    Get your home in front of millions of buyers by listing it on Zillow.

    Learn how to do it

    Sell it yourself

    Take full control of how buyers see your home on Zillow by listing For Sale by Owner (FSBO).

    List your home

    What's special

    Finished basementWorkout roomHuge walk-in closetOversized showerCheese trayMaster bedroomGorgeous hardwoods floors
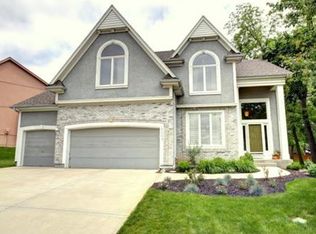
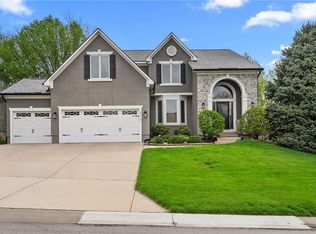
    Great Schools! Great neighborhood! Gorgeous house! This open floor plan is ideal for entertaining or just a night in with the family. Gorgeous hardwoods floors and granite countertops will catch your eye. You can entertain your guests at the spacious island, indulge in a glass of wine, with your favorite meat and cheese tray or host a fun family game night. You will be in awe of the spacious butler's pantry with a wine fridge and second stove. There is plenty of room to sit by the fireplace and the living room is lined with windows! Don’t forget the formal dining room! Upstairs, the master bedroom has its own private sitting area, oversized shower and huge walk-in closet. The two other bedrooms share a jack and jill style bathroom with and the third bedroom is a junior suite with a full bath! Make your way downstairs to an amazing, finished basement where you can use the non-conforming 5th bedroom as an added ample office space, workout room or whatever your heart desires, all with a half bath! No lack of sqft here! 3,798 sqft! All this in the top rated De Soto school district! HOA includes pool and trash!

    Zillow last checked:

    Listing updated:

    Listing Provided by:

    Roger Deines 816-210-6101,

    ReeceNichols - Lees Summit,

    Gabe Kirkpatrick,

    ReeceNichols - Lees Summit

    Bought with:

    Michelle Grassie, SP00237573

    Weichert, Realtors Welch & Com

    Source: Heartland MLS as distributed by MLS GRID,MLS#: 2442133MLS Logo

    Facts & features

    Interior

    Bedrooms & bathrooms
    • Bedrooms: 4
    • Bathrooms: 5
    • Full bathrooms: 3
    • 1/2 bathrooms: 2
    Primary bedroom
    • Features: All Carpet
    • Level: Second
    • Area: 225 Square Feet
    • Dimensions: 15 x 15
    Bedroom 2
    • Features: All Carpet
    • Level: Second
    • Area: 132 Square Feet
    • Dimensions: 11 x 12
    Bedroom 3
    • Features: All Carpet
    • Level: Second
    • Area: 132 Square Feet
    • Dimensions: 11 x 12
    Bedroom 4
    • Features: All Carpet
    • Level: Second
    • Area: 132 Square Feet
    • Dimensions: 11 x 12
    Dining room
    • Level: First
    • Area: 234 Square Feet
    • Dimensions: 13 x 18
    Family room
    • Features: All Carpet
    • Level: Lower
    Living room
    • Features: Fireplace
    • Level: First
    • Area: 288 Square Feet
    • Dimensions: 16 x 18
    Office
    • Features: All Carpet
    • Level: Lower
    Sitting room
    • Features: All Carpet
    • Level: Second
    • Area: 156 Square Feet
    • Dimensions: 12 x 13
    Heating
    • Forced Air
    Cooling
    • Electric
    Appliances
    • Included: Dishwasher, Microwave, Built-In Oven, Gas Range, Under Cabinet Appliance(s)
    • Laundry: In Basement
    Features
    • Ceiling Fan(s), Kitchen Island, Pantry, Vaulted Ceiling(s), Walk-In Closet(s)
    • Flooring: Carpet, Wood
    • Basement: Concrete,Finished,Full,Sump Pump
    • Number of fireplaces: 1
    • Fireplace features: Hearth Room
    Interior area
    • Total structure area: 3,798
    • Total interior livable area: 3,798 sqft
    • Finished area above ground: 2,598
    • Finished area below ground: 1,200

    Property

    Parking
    • Total spaces: 2
    • Parking features: Attached, Garage Faces Front
    • Attached garage spaces: 2
    Features
    • Patio & porch: Patio
    • Fencing: Wood
    Lot
    • Size: 9,583 sqft
    • Features: City Lot
    Details
    • Parcel number: QP769400000016

    Construction

    Type & style
    • Home type: SingleFamily
    • Architectural style: Traditional
    • Property subtype: Single Family Residence
    Materials
    • Stucco, Vinyl Siding
    • Roof: Composition
    Condition
    • Year built: 2001

    Utilities & green energy

    • Sewer: Public Sewer
    • Water: Public

    Community & neighborhood

    Location
    • Region: Shawnee
    • Subdivision: Clear Creek- The Forest

    HOA & financial

    HOA
    • Has HOA: Yes
    • Amenities included: Pool
    • Services included: Trash
    • Association name: Clear Creek

    Other

    Other facts
    • Listing terms: Cash,Conventional,FHA,VA Loan
    • Ownership: Private

    Price history

    DateEventPrice
    8/9/2023Sold--
    Source: Heartland MLS as distributed by MLS GRID #2442133 Report a problem
    7/3/2023Pending sale$500,000$132/sqft
    Source: Heartland MLS as distributed by MLS GRID #2442133 Report a problem
    6/29/2023Listed for sale$500,000+29.9%$132/sqft
    Source: Heartland MLS as distributed by MLS GRID #2442133 Report a problem
    8/26/2019Sold--
    Source: Agent Provided Report a problem
    7/19/2019Pending sale$384,900$101/sqft
    Source: ReeceNichols CC Plaza #2165276 Report a problem
    6/27/2019Price change$384,900-1.3%$101/sqft
    Source: ReeceNichols CC Plaza #2165276 Report a problem
    6/13/2019Price change$389,900-1.3%$103/sqft
    Source: ReeceNichols CC Plaza #2165276 Report a problem
    5/25/2019Price change$395,000-1%$104/sqft
    Source: ReeceNichols CC Plaza #2165276 Report a problem
    5/16/2019Listed for sale$398,900+27.5%$105/sqft
    Source: ReeceNichols CC Plaza #2158874 Report a problem
    12/1/2016Sold--
    Source: Heartland MLS as distributed by MLS GRID #45001_2002979 Report a problem
    11/1/2016Pending sale$312,900$82/sqft
    Source: RE/MAX Elite, REALTORS #2002979 Report a problem
    9/15/2016Listed for sale$312,900$82/sqft
    Source: RE/MAX Elite, REALTORS #2002979 Report a problem
    8/24/2016Pending sale$312,900$82/sqft
    Source: RE/MAX Elite, REALTORS #2002979 Report a problem
    8/11/2016Price change$312,900-2.2%$82/sqft
    Source: RE/MAX Elite, REALTORS #2002979 Report a problem
    7/20/2016Price change$319,9000%$84/sqft
    Source: RE/MAX Elite, REALTORS #2002979 Report a problem
    6/18/2016Listed for sale$320,000$84/sqft
    Source: Owner Report a problem

    Public tax history

    YearProperty taxesTax assessment
    2025$7,378 +9.4%$62,928 +8.8%
    2024$6,746 +8.1%$57,845 +9%
    2023$6,242 +8.2%$53,061 +10.4%
    2022$5,769 $48,047 +10.6%
    2021-- $43,424 +1.8%
    2020$5,372 $42,665 +10.8%
    2019-- $38,514 +7.5%
    2018-- $35,811 +0.3%
    2017$4,721 +0.4%$35,708 +1.6%
    2016$4,703 +4%$35,144 +5.9%
    2015$4,523 +6.6%$33,189 +5.9%
    2013$4,245 -1.5%$31,338 +1.3%
    2012$4,308 -1.2%$30,924
    2010$4,358 +0.1%$30,924
    2009$4,356 -2.9%$30,924 -3.4%
    2008$4,487 +2.5%$32,005 +0%
    2007$4,377 +8.1%$32,004 0%
    2006$4,048 $32,005 +2.3%
    2005-- $31,280

    Find assessor info on the county website

    Neighborhood: 66218

    Nearby schools

    GreatSchools rating
    Schools provided by the listing agent
    • Elementary: Mill Creek
    • Middle: Monticello Trails
    • High: Mill Valley

    Source: Heartland MLS as distributed by MLS GRID. This data may not be complete. We recommend contacting the local school district to confirm school assignments for this home.

    Get a cash offer in 3 minutes
    Find out how much your home could sell for in as little as 3 minutes with a no-obligation cash offer.
    Estimated market value
    $573,700
    Get a cash offer in 3 minutes
    Find out how much your home could sell for in as little as 3 minutes with a no-obligation cash offer.
    Estimated market value
    $573,700