Sought after Kernersville neighborhood offers 5 large bedrooms, 5 full baths, 2 car garage on main level, and 1 car garage in basement. There's an additional over 635 heated square feet not included in the total in the basement. Primary and office on main, all hard woods on the main level as well. Stunning foyer with soaring ceilings. Beautiful dining room with inlaid floors, kitchen with granite countertop, large island, lots of cabinetry, coffered ceiling, eat-in breakfast area. The living room features cathedral ceiling and fireplace. Upstairs there is 2 potential primary bedrooms each with ensuite attached baths. Basement space has potential for an in law suite, including a fully equipped kitchen with an updated gas range, making it perfect for guests, extended family, or a private retreat. This area has a full bath, stacked stone fireplace and walkout to patio under deck. HUGE bonus room/gym with built-in wet bar on second level. New HVAC in 2025, new deck in 2024.
Pending
Price cut: $50K (6/19)
$699,000
6007 Old Orchard Rd, Kernersville, NC 27284
5beds
4,710sqft
Stick/Site Built, Residential, Single Family Residence
Built in 2007
0.48 Acres Lot
$-- Zestimate®
$--/sqft
$-- HOA
What's special
Coffered ceilingEat-in breakfast areaLarge islandLots of cabinetryKitchen with granite countertop
- 118 days |
- 318 |
- 21 |
Likely to sell faster than
Zillow last checked:
Listing updated:
Listed by:
Julie Wilson 336-972-0274,
Berkshire Hathaway HomeServices Carolinas Realty
Source: Triad MLS,MLS#: 1217720
Facts & features
Interior
Bedrooms & bathrooms
- Bedrooms: 5
- Bathrooms: 5
- Full bathrooms: 5
- Main level bathrooms: 2
Primary bedroom
- Level: Main
- Dimensions: 16.08 x 15.83
Bedroom 2
- Level: Main
- Dimensions: 12.08 x 14.58
Bedroom 3
- Level: Second
- Dimensions: 13.5 x 14.58
Bedroom 4
- Level: Second
- Dimensions: 13.58 x 16.17
Bedroom 5
- Level: Second
- Dimensions: 12.42 x 22.17
Bonus room
- Level: Second
- Dimensions: 23.42 x 23.42
Breakfast
- Level: Main
- Dimensions: 14.08 x 9.83
Dining room
- Level: Main
- Dimensions: 13.33 x 11.33
Entry
- Level: Main
- Dimensions: 10.5 x 10.17
Game room
- Level: Basement
- Dimensions: 15 x 23.33
Kitchen
- Level: Basement
- Dimensions: 14.75 x 19.42
Kitchen
- Level: Main
- Dimensions: 16.08 x 15
Laundry
- Level: Main
- Dimensions: 7.42 x 8.5
Living room
- Level: Main
- Dimensions: 15.42 x 20.75
Recreation room
- Level: Basement
- Dimensions: 15.5 x 20.75
Heating
- Forced Air, Natural Gas
Cooling
- Central Air
Appliances
- Included: Dishwasher, Disposal, Double Oven, Exhaust Fan, Gas Cooktop, Free-Standing Range, Range Hood, Gas Water Heater
Features
- Flooring: Carpet, Tile, Wood
- Basement: Finished, Basement
- Attic: Pull Down Stairs
- Number of fireplaces: 2
- Fireplace features: Basement, Great Room
Interior area
- Total structure area: 4,710
- Total interior livable area: 4,710 sqft
- Finished area above ground: 4,067
- Finished area below ground: 643
Video & virtual tour
Property
Parking
- Total spaces: 3
- Parking features: Driveway, Garage, Paved, Attached, Basement, Garage Faces Side
- Attached garage spaces: 3
- Has uncovered spaces: Yes
Features
- Levels: One and One Half
- Stories: 1
- Pool features: None
- Fencing: None
Lot
- Size: 0.48 Acres
- Dimensions: 100 x 191
Living quarters
- Secondary features: Second Living Quarters
Details
- Parcel number: 6876470937
- Zoning: RS 12
- Special conditions: Owner Sale
Construction
Type & style
- Home type: SingleFamily
- Architectural style: Traditional
- Property subtype: Stick/Site Built, Residential, Single Family Residence
Materials
- Brick, Stone
Condition
- Year built: 2007
Utilities & green energy
- Sewer: Public Sewer
- Water: Public
Community & HOA
Community
- Subdivision: Stonecroft At Wesley Park
HOA
- Has HOA: Yes
Location
- Region: Kernersville
Financial & listing details
- Tax assessed value: $764,500
- Annual tax amount: $8,084
- Date on market: 4/28/2026
- Cumulative days on market: 93 days
- Listing agreement: Exclusive Right To Sell
Estimated market value
Not available
Estimated sales range
Not available
Not available
Price history
| Date | Event | Price |
|---|---|---|
| 7/28/2026 | Pending sale | $699,000 |
Source:  Triad MLS #1217720 Report a problem Triad MLS #1217720 Report a problem | ||
| 6/19/2026 | Price change | $699,000-6.7% |
Source: Triad MLS #1217720 Report a problem | ||
| 6/1/2026 | Price change | $749,000-4% |
Source: Triad MLS #1217720 Report a problem | ||
| 4/28/2026 | Listed for sale | $780,000+77.3% |
Source: Triad MLS #1217720 Report a problem | ||
| 1/21/2011 | Listing removed | $439,900$93/sqft |
Source: Keller Williams-WS Report a problem | ||
| 11/12/2010 | Listed for sale | $439,9000%$93/sqft |
Source: Keller Williams-WS Report a problem | ||
| 6/30/2010 | Sold | $440,000+1.2% |
Source: Triad MLS #W477399 Report a problem | ||
| 11/26/2009 | Price change | $434,900-1.1%$92/sqft |
Source: Prudential Real Estate #W477399 Report a problem | ||
| 8/31/2009 | Price change | $439,900-1.3%$93/sqft |
Source: Prudential Real Estate #W477399 Report a problem | ||
| 8/29/2009 | Price change | $445,900+1.4%$95/sqft |
Source: Prudential Real Estate #W477399 Report a problem | ||
| 8/8/2009 | Price change | $439,900-1.3%$93/sqft |
Source: Prudential Real Estate #W477399 Report a problem | ||
| 4/10/2009 | Price change | $445,900-0.9%$95/sqft |
Source: Prudential Real Estate #W477399 Report a problem | ||
| 3/11/2009 | Price change | $449,900-1.1%$96/sqft |
Source: Prudential Real Estate #W477399 Report a problem | ||
| 1/9/2009 | Price change | $454,900-3.2%$97/sqft |
Source: Prudential Real Estate #W477399 Report a problem | ||
| 12/28/2008 | Listed for sale | $469,900$100/sqft |
Source: Prudential Real Estate #W477399 Report a problem | ||
| 11/21/2008 | Listing removed | $469,900$100/sqft |
Source: Prudential Real Estate #W477399 Report a problem | ||
| 7/25/2008 | Price change | $469,900-2.1%$100/sqft |
Source: Prudential Real Estate #W477399 Report a problem | ||
| 6/29/2008 | Price change | $479,900-2%$102/sqft |
Source: Prudential Real Estate #W477399 Report a problem | ||
| 5/25/2008 | Price change | $489,900-2%$104/sqft |
Source: Prudential Real Estate #439648 Report a problem | ||
| 4/22/2008 | Price change | $499,900-2%$106/sqft |
Source: Listhub #439648 Report a problem | ||
| 3/15/2008 | Price change | $509,900-1%$108/sqft |
Source: Listhub #439648 Report a problem | ||
| 2/6/2008 | Price change | $514,900-1%$109/sqft |
Source: Listhub #439648 Report a problem | ||
| 1/8/2008 | Price change | $519,900-1%$110/sqft |
Source: Listhub #439648 Report a problem | ||
| 12/14/2007 | Price change | $524,900-0.9%$111/sqft |
Source: Listhub #439648 Report a problem | ||
| 11/24/2007 | Listed for sale | $529,900$113/sqft |
Source: Listhub #439648 Report a problem | ||
Public tax history
| Year | Property taxes | Tax assessment |
|---|---|---|
| 2025 | $8,085 +39.2% | $764,500 +69.1% |
| 2024 | $5,807 +2% | $452,100 |
| 2023 | $5,694 +0.2% | $452,100 |
| 2022 | $5,683 | $452,100 |
| 2021 | $5,683 -8.5% | $452,100 -3% |
| 2020 | $6,211 -0.7% | $465,900 |
| 2019 | $6,258 | $465,900 |
| 2018 | -- | $465,900 +2.3% |
| 2016 | $6,118 +4.2% | $455,615 |
| 2015 | $5,874 +1.1% | $455,615 |
| 2014 | $5,809 | $455,615 |
| 2013 | -- | $455,615 +3.3% |
| 2012 | -- | $441,245 |
| 2011 | -- | $441,245 +0.4% |
| 2010 | -- | $439,509 -18% |
| 2009 | -- | $536,141 |
Find assessor info on the county website
Monthly payment
Est. payment
Payment breakdown
Explore the cost of this home by adjusting the details. Changes won't be saved.Climate risks
Neighborhood: 27284
Nearby schools
GreatSchools rating
- 7/10Cash ElementaryGrades: PK-5Distance: 1.2 mi
- 1/10East Forsyth MiddleGrades: 6-8Distance: 1.4 mi
- 3/10East Forsyth HighGrades: 9-12Distance: 2.8 mi
- $717,6004 bd4 ba4.7k sqft6003 Old Orchard Rd, Kernersville, NC 27284Off Market

- $368,1003 bd2 ba1.9k sqft6020 Woods Edge Ln, Kernersville, NC 27284Off Market

- $688,8004 bd3 ba4.3k sqft6015 Old Orchard Rd, Kernersville, NC 27284Off Market

- $623,7004 bd4 ba3.9k sqft6001 Old Orchard Rd, Kernersville, NC 27284Off Market
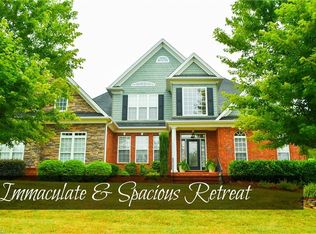
- $384,1003 bd3 ba2.1k sqft6016 Woods Edge Ln, Kernersville, NC 27284Off Market
- $20,200-- bd-- ba-- sqftCyrus Cir, Kernersville, NC 27284Off Market
- $811,0007 bd6 ba5.2k sqft6002 Old Orchard Rd, Kernersville, NC 27284Off Market
- $375,0004 bd3 ba2.3k sqft513 Lowergate Ln, Kernersville, NC 27284Off Market
A local agent can set up tours, give advice and negotiate with sellers.
A local lender can help you make sure your offer is ready when you are.
Similar homes
- $775,0004 bd4 ba3.3k sqft1070 Old Stone Ln, Kernersville, NC 27284For Sale

 MLS ID #1225345, Jason Thomas Smith. Triad MLS
 - $599,0004 bd4 ba4.2k sqft4730 Michaels Trl, Winston Salem, NC 27101For Sale
 MLS ID #1225067, Janet T. Cruz. Triad MLS
 - $997,0004 bd4 ba3.2k sqft9127 County Line Rd, Kernersville, NC 27284For Sale
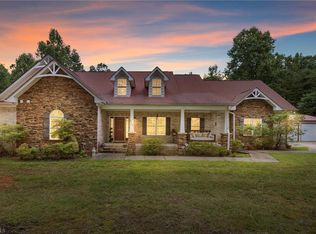 MLS ID #1193876, Jessica Spivey. Triad MLS
 - $662,5005 bd4 ba3.6k sqft4386 Ashton Oaks Ct, High Point, NC 27265For Sale
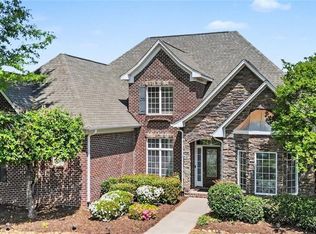 MLS ID #1216378, Mark Guglielmo. Triad MLS
 - $699,9004 bd5 ba4.6k sqft18 Windrock Way, Greensboro, NC 27455For SaleMLS ID #1228583, Robbin Smith. Triad MLS
- $720,0005 bd5 ba3.7k sqft105 Creekstone Ct, Winston Salem, NC 27104For SaleMLS ID #1223557, Brianna Funte. Triad MLS
- $660,0005 bd4 ba3.4k sqft4 Willow Oak Ct, Greensboro, NC 27408For SaleMLS ID #1228961, Hunter Crooks. Triad MLS
- $407,0003 bd3 ba2.5k sqft7179 Blackmoor Rd, Kernersville, NC 27284For SaleMLS ID #1222584, Amy Craver. Triad MLS
- $689,0004 bd3 ba3.4k sqft6171 Olde Fields Way, Pfafftown, NC 27040For SaleMLS ID #1228543, Kristen Roberson. Triad MLS
- $769,9004 bd4 ba4.3k sqft6003 Morganshire Dr, Summerfield, NC 27358For SaleMLS ID #1223840, John Hinnant. Triad MLS
- $750,0004 bd3 ba2.8k sqft882 Horneytown Rd, High Point, NC 27265For SaleMLS ID #1230454, Laura Faircloth Gault. Triad MLS
- $695,0005 bd4 ba3.6k sqft5703 Blue Heron Dr, Greensboro, NC 27455For SaleMLS ID #1227781, Luisa Cobos. Triad MLS
- $864,0004 bd4 ba4.2k sqft6202 Herons Nest Ct, Oak Ridge, NC 27310For SaleMLS ID #1229044, Carol Milligan. Triad MLS
- $689,9004 bd4 ba3.8k sqft4208 Bitternut Trl, Greensboro, NC 27410For SaleMLS ID #1181833, Melissa Greer. Triad MLS
- $696,0004 bd5 ba3.6k sqft2549 Innisfail Ln, Clemmons, NC 27012For SaleMLS ID #1230560, David Dixon. Triad MLS
- $749,0005 bd5 ba3.9k sqft1150 Fallbrook Ln, Lewisville, NC 27023For SaleMLS ID #1221669, Allen Smith. Triad MLS
- $515,0004 bd4 ba2.9k sqft5250 Meadowlark Glen Ln, Winston Salem, NC 27106For SaleMLS ID #1233226, Evan Gallimore. Triad MLS
- $830,0005 bd4 ba4.8k sqft5605 Wildrose Dr, Greensboro, NC 27410For SaleMLS ID #1228192, Stephanie Jackson. Triad MLS
- $639,9004 bd4 ba3.3k sqft4008 Braddock Rd, High Point, NC 27265For SaleMLS ID #1230055, Angela Brown Cranford. Triad MLS
- $749,9004 bd4 ba4k sqft6177 Bar Mot Dr, Greensboro, NC 27455For SaleMLS ID #1228303, Ashby Cook, III. Triad MLS
