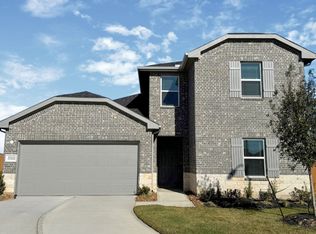
WONDERFUL NEW D. R. HORTON BUILT 2 STORY 4 BEDROOM IN SUNTERRA! Two Bedrooms Down!! Popular Split Plan Design! Open Concept Interior Layout with Large Dining Area Open to Supersized Family Room & Delightful Island Kitchen! Privately Located Primary Suite Offers Lovely Bathroom with Huge Walk-In Closet! Generously Sized Secondary Bedrooms! Useful Game Room Upstairs! Oversized Utility Room! Beautiful and Modern Kitchen Cabinetry, Quartz Counters, Stainless Steel Appliances Including Gas Range/Stove, Smart Home System, Full Sprinklers, Front & Back Sod, Full Front Landscaping, Covered Back Patio Overlooking Spacious Back Yard, Tankless Water Heater, LED Lighting, PLUS MORE! Sunterra Features Amenities Galore for the Residents! Move In Ready!
Pending
Price increase: $10K (6/13)
$349,990
6007 Orange Shore Dr, Katy, TX 77493
4beds
2,294sqft
:
Get pre-qualified$2,653/mo
Single Family Residence
Built in 2026
6,777 Square Feet Lot
$338,200 Zestimate®
$153/sqft
$150/mo HOA
What's special
Open concept interior layoutTwo bedrooms downQuartz countersSmart home systemUseful game room upstairsDelightful island kitchenTankless water heater
- 110 days |
- 9 |
- 0 |
Zillow last checked:
Listing updated:
Listed by:
Jonathan Woodruff TREC #0527229 832-299-1902,
D.R. Horton-Texas, LTD
Source: HAR,MLS#: 31915239
Facts & features
Interior
Bedrooms & bathrooms
- Bedrooms: 4
- Bathrooms: 3
- Full bathrooms: 3
Rooms
- Room types: Family Room, Utility Room
Primary bedroom
- Level: First
- Area: 224
- Dimensions: 16x14
Bedroom
- Level: Second
- Area: 110
- Dimensions: 11x10
Bedroom
- Level: First
- Area: 120
- Dimensions: 12x10
Bedroom
- Level: Second
- Area: 120
- Dimensions: 12x10
Family room
- Level: First
- Area: 238
- Dimensions: 17x14
Game room
- Level: Second
- Area: 234
- Dimensions: 18x13
Heating
- Natural Gas
Cooling
- Ceiling Fan(s), Electric
Appliances
- Included: Water Heater, Disposal, Gas Oven, Microwave, Gas Range, Dishwasher
- Laundry: Electric Dryer Hookup, Washer Hookup
Features
- High Ceilings, Prewired for Alarm System, 2 Bedrooms Down, En-Suite Bath, Primary Bed - 1st Floor, Walk-In Closet(s)
- Flooring: Carpet, Vinyl
- Windows: Insulated/Low-E windows
Interior area
- Total structure area: 2,294
- Total interior livable area: 2,294 sqft
Property
Parking
- Total spaces: 2
- Parking features: Attached
- Attached garage spaces: 2
Features
- Stories: 2
- Patio & porch: Covered
- Fencing: Back Yard
Lot
- Size: 6,777 Square Feet
- Features: Back Yard, Subdivided, 0 Up To 1/4 Acre
Details
- Parcel number: 1478970040001
Construction
Type & style
- Home type: SingleFamily
- Architectural style: Traditional
- Property subtype: Single Family Residence
Materials
- Blown-In Insulation, Brick, Cement Siding, Stone
- Foundation: Slab
- Roof: Composition
Condition
- New construction: Yes
- Year built: 2026
Details
- Builder name: D.R. Horton
Utilities & green energy
- Water: Water District
Green energy
- Green verification: HERS Index Score
- Energy efficient items: Attic Vents, Thermostat, Lighting, HVAC, HVAC>13 SEER, Other Energy Features
Community & HOA
Community
- Security: Prewired for Alarm System
- Subdivision: Sunterra
HOA
- Has HOA: Yes
- HOA fee: $1,803 annually
Location
- Region: Katy
Financial & listing details
- Price per square foot: $153/sqft
- Annual tax amount: $1,586
- Date on market: 4/15/2026
- Listing terms: Cash,Conventional,FHA,USDA Loan,VA Loan
Estimated market value
$338,200
$321,000 - $355,000
$2,626/mo
Price history
| Date | Event | Price |
|---|---|---|
| 6/14/2026 | Pending sale | $349,990$153/sqft |
Source:  HAR #31915239 Report a problem HAR #31915239 Report a problem | ||
| 6/13/2026 | Price change | $349,990+2.9%$153/sqft |
Source: HAR #31915239 Report a problem | ||
| 5/14/2026 | Pending sale | $339,990$148/sqft |
Source: HAR #31915239 Report a problem | ||
| 5/3/2026 | Price change | $339,990-11.7%$148/sqft |
Source: HAR #31915239 Report a problem | ||
| 4/15/2026 | Listed for sale | $384,990$168/sqft |
Source: HAR #31915239 Report a problem | ||
Public tax history
Tax history is unavailable.
Monthly payment
Est. payment
Payment breakdown
Explore the cost of this home by adjusting the details. Changes won't be saved.Climate risks
Neighborhood: 77493
Nearby schools
GreatSchools rating
- 5/10David & Terri Youngblood Elementary SchoolGrades: PK-5Distance: 2.6 mi
- 8/10Nelson J HGrades: 6-8Distance: 2.4 mi
- 7/10Freeman High SchoolGrades: 9-10Distance: 2.3 mi
Schools provided by the listing agent
- Elementary: Youngblood Elementary School
- Middle: Nelson Junior High (Katy)
- High: Freeman High School
Source: HAR. This data may not be complete. We recommend contacting the local school district to confirm school assignments for this home.
- $362,5004 bd3 ba2.7k sqft6111 Orange Shore Dr, Katy, TX 77493Off Market
- $341,3004 bd3 ba2.1k sqft6102 Orange Shore Dr, Katy, TX 77493Off Market
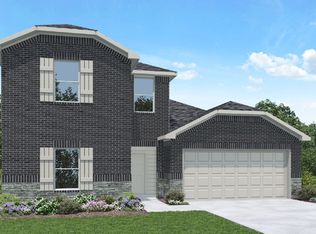
- $330,4004 bd2 ba2k sqft6015 Orange Shore Dr, Katy, TX 77493Off Market
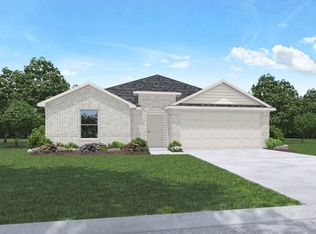
- $298,0004 bd2 ba1.7k sqft6106 Orange Shore Dr, Katy, TX 77493Off Market

- $333,8004 bd2 ba1.7k sqft6119 Orange Shore Dr, Katy, TX 77493Off Market
- $339,0004 bd2 ba1.7k sqft6103 Orange Shore Dr, Katy, TX 77493Off Market
- $382,1005 bd3 ba2.9k sqft6118 Orange Shore Dr, Katy, TX 77493Off Market
- $391,0005 bd3 ba2.9k sqft6011 Ginevra Summers Dr, Katy, TX 77493Off Market
A local agent can set up tours, give advice and negotiate with sellers.
A local lender can help you make sure your offer is ready when you are.
Similar homes
- $356,9904 bd2 ba1.7k sqft27607 Oceanus Springs Dr, Katy, TX 77493New Construction
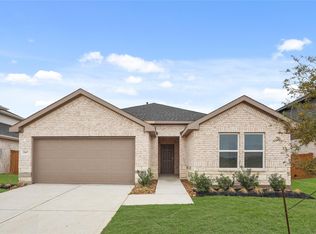 MLS ID #69374660, Jonathan Woodruff, D.R. Horton-Texas, LTD. HAR
 - $378,3904 bd3 ba2k sqft3012 Nori Shores Dr, Katy, TX 77493New Construction
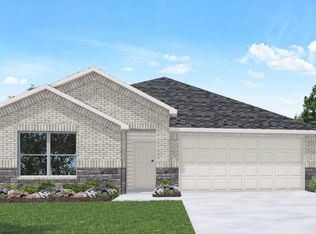 MLS ID #54848137, Jonathan Woodruff, D.R. Horton-Texas, LTD. HAR
 - from $345,9904 bd3 ba2.1k sqftMidland Plan, Sunterra, Katy, TX 77493New Construction
 DR Horton
 - from $359,9904 bd3 ba2.2k sqftKate Plan, Sunterra, Katy, TX 77493New Construction
 DR Horton
 - $349,9906 bd3 ba2.3k sqft3005 Manet Place Dr, Katy, TX 77493New ConstructionHAR
- $348,9905 bd3 ba2.2k sqft3053 Manet Place Dr, Katy, TX 77493New ConstructionHAR
- from $352,9904 bd3 ba2.1k sqftJasmine Plan, Sunterra, Katy, TX 77493New ConstructionDR Horton
- $322,9905 bd3 ba2.1k sqft3029 Baisley Trl, Katy, TX 77493New ConstructionHAR
- $320,9905 bd3 ba2.1k sqft3061 Baisley Trl, Katy, TX 77493New ConstructionHAR
- from $328,9904 bd2 ba1.7k sqftTexas Cali Plan, Sunterra, Katy, TX 77493New ConstructionDR Horton
- from $342,9904 bd3 ba2k sqftHanna Plan, Sunterra, Katy, TX 77493New ConstructionDR Horton
- $353,9906 bd3 ba2.3k sqft3057 Manet Place Dr, Katy, TX 77493New ConstructionHAR
- from $313,9903 bd2 ba1.5k sqftDiana Plan, Sunterra, Katy, TX 77493New ConstructionDR Horton
- from $363,9904 bd3 ba2.3k sqftRenae Plan, Sunterra, Katy, TX 77493New ConstructionDR Horton
- from $333,9904 bd2 ba1.8k sqftJustin Plan, Sunterra, Katy, TX 77493New ConstructionDR Horton
- from $338,9904 bd2 ba2k sqftZion Plan, Sunterra, Katy, TX 77493New ConstructionDR Horton
- from $325,9904 bd2 ba1.7k sqftHuntsville Plan, Sunterra, Katy, TX 77493New ConstructionDR Horton
- $312,9905 bd2 ba1.8k sqft3021 Baisley Trl, Katy, TX 77493New ConstructionHAR
- from $320,9904 bd2 ba1.6k sqftGlendale Plan, Sunterra, Katy, TX 77493New ConstructionDR Horton
- from $316,9903 bd2 ba1.5k sqftOlivia Plan, Sunterra, Katy, TX 77493New ConstructionDR Horton
