Beautiful custom built single level three bedroom, two bath home sitting on an incredible large lot surrounded by greenbelt on two sides. A nature lovers paradise. Open floor plan, brand new floors, trim, paint, large windows throughout, radiant heating, tall ceilings, rock fireplace and more. Giant master bedroom with tiled shower, soaker tub, and walk in closet. Large bedrooms, updated bathrooms, stunning open concept kitchen with granite countertops overlooking the large covered back patio. Walking trails and parks just steps away, homes in this sought after neighborhood do not come up often. Don't miss your opportunity to live in the this fantastic community.
Sold
Listed by: John L. Scott Bellingham • Brianna Robbins
Bought with: Redfin
$650,000
6007 Pacific Heights Drive, Ferndale, WA 98248
3beds
2,041sqft
Single Family Residence
Built in 2015
5,662 Square Feet Lot
$678,800 Zestimate®
$318/sqft
$3,162 Estimated rent
Home value
$678,800
$645,000 - $713,000
$3,162/mo
Zestimate® history
Owner options
List your home for rent
$3,162/mo
Rent Zestimate®
Find your next renter with Zillow Rental Manager. Plus, with online applications, you can quickly screen prospective tenants – for free.
$3,162/mo
Rent Zestimate®
Refinance and save
$3,919/mo
Est. payment
Refinancing to a lower rate could help reduce your monthly payments and save thousands over the life of the loan.
$3,919/mo
Est. payment
Explore your selling options
Work with a Zillow partner agent
Leverage their expertise and Zillow's premium Showcase listings to get your home seen by more buyers.
Get startedList with your own agent
Get your home in front of millions of buyers by listing it on Zillow.
Learn how to do itSell it yourself
Take full control of how buyers see your home on Zillow by listing For Sale by Owner (FSBO).
List your homeWhat's special
Rock fireplaceOpen floor planLarge covered back patioTall ceilingsGranite countertopsRadiant heatingLarge windows throughout
Zillow last checked:
Listing updated:
Listed by:
Brianna Robbins,
John L. Scott Bellingham
Bought with:
Cedric Alvarez, 25024768
Redfin
Source: NWMLS as distributed by MLS GRID,MLS#: 2157077
Facts & features
Interior
Bedrooms & bathrooms
- Bedrooms: 3
- Bathrooms: 2
- Full bathrooms: 2
- Main level bedrooms: 3
Heating
- Fireplace, Radiant, Electric, Natural Gas
Cooling
- None
Appliances
- Included: Dishwasher_, Microwave_, Refrigerator_, StoveRange_, Dishwasher, Microwave, Refrigerator, StoveRange, Water Heater: Gas, Water Heater Location: Garage
Features
- Ceiling Fan(s), Dining Room
- Flooring: Ceramic Tile, Vinyl Plank, Carpet
- Windows: Double Pane/Storm Window
- Basement: None
- Number of fireplaces: 1
- Fireplace features: Gas, Main Level: 1, Fireplace
Interior area
- Total structure area: 2,041
- Total interior livable area: 2,041 sqft
Property
Parking
- Total spaces: 2
- Parking features: Attached Garage
- Attached garage spaces: 2
Features
- Levels: One
- Stories: 1
- Entry location: Main
- Patio & porch: Ceramic Tile, Wall to Wall Carpet, Ceiling Fan(s), Double Pane/Storm Window, Dining Room, Vaulted Ceiling(s), Walk-In Closet(s), Fireplace, Water Heater
- Has view: Yes
- View description: Territorial
Lot
- Size: 5,662 Square Feet
- Features: Adjacent to Public Land, Corner Lot, Cul-De-Sac, Curbs, Paved, Cable TV, Fenced-Fully, Gas Available, High Speed Internet, Patio
- Topography: Level
- Residential vegetation: Fruit Trees, Garden Space
Details
- Parcel number: 3901244494460000
- Zoning description: Jurisdiction: City
- Special conditions: Standard
Construction
Type & style
- Home type: SingleFamily
- Architectural style: Craftsman,1 Story
- Property subtype: Single Family Residence
Materials
- Cement Planked
- Foundation: Slab
- Roof: Composition
Condition
- Year built: 2015
- Major remodel year: 2015
Utilities & green energy
- Electric: Company: PSE
- Sewer: Sewer Connected, Company: Ferndale
- Water: Public, Company: Ferndale
Community & HOA
Community
- Subdivision: Ferndale
Location
- Region: Ferndale
Financial & listing details
- Price per square foot: $318/sqft
- Tax assessed value: $641,083
- Annual tax amount: $5,007
- Date on market: 10/20/2023
- Cumulative days on market: 1005 days
- Listing terms: Conventional,FHA,USDA Loan,VA Loan
- Inclusions: Dishwasher, Microwave, Refrigerator, StoveRange
Price history
| Date | Event | Price |
|---|---|---|
| 10/27/2023 | Sold | $650,000+0%$318/sqft |
Source:  NWMLS as distributed by MLS GRID #2157077 Report a problem NWMLS as distributed by MLS GRID #2157077 Report a problem | ||
| 9/6/2023 | Pending sale | $649,900$318/sqft |
Source: NWMLS as distributed by MLS GRID #2157077 Report a problem | ||
| 8/31/2023 | Listed for sale | $649,900+84.6%$318/sqft |
Source: NWMLS as distributed by MLS GRID #2157077 Report a problem | ||
| 9/4/2015 | Sold | $352,000$172/sqft |
Source: NWMLS as distributed by MLS GRID #775569 Report a problem | ||
Public tax history
| Year | Property taxes | Tax assessment |
|---|---|---|
| 2024 | $4,818 +9.7% | $641,083 +1.9% |
| 2023 | $4,392 -12.3% | $629,147 +3.4% |
| 2022 | $5,007 +10.7% | $608,569 +21% |
| 2021 | $4,524 -0.6% | $502,948 +8% |
| 2020 | $4,553 | $465,705 +14.8% |
| 2019 | $4,553 +3.4% | $405,615 +9.4% |
| 2018 | $4,405 +29.9% | $370,842 +14.1% |
| 2017 | $3,392 -14.2% | $324,986 +4.6% |
| 2016 | $3,952 +20.5% | $310,723 +6.3% |
| 2015 | $3,281 | $292,291 |
Find assessor info on the county website
Neighborhood: 98248
Nearby homes
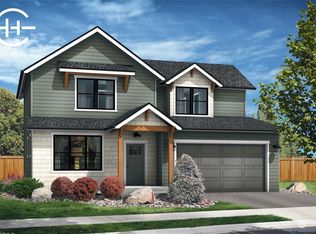
- $604,9003 bd3 ba1.4k sqftLOT 2616 Five Sievers Way, Ferndale, WA 98248Sold
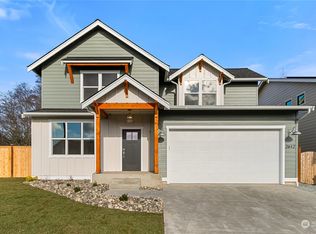
- $599,9003 bd3 ba1.4k sqftLOT 2612 Three Sievers Way, Ferndale, WA 98248Sold
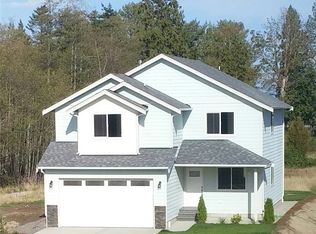
- $637,0004 bd3 ba2.2k sqft6004 Pacific Heights Dr, Ferndale, WA 28248Off Market
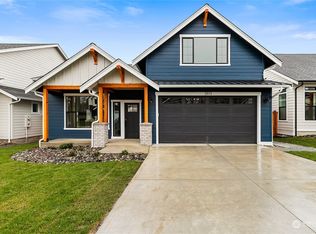
- $744,9004 bd3 ba2.2k sqftLOT 2613 52 Sievers Way, Ferndale, WA 98248Sold
- $719,9003 bd3 ba2.3k sqftLOT 2611 51 Sievers Way, Ferndale, WA 98248Sold
- $709,9004 bd3 ba1.9k sqftLOT 2609 Fifty Sievers Way, Ferndale, WA 98248Sold
- $639,9003 bd2 ba1.4k sqftLOT 2614 Four Sievers Way, Ferndale, WA 98248Sold
- $689,9003 bd3 ba1.8k sqftLOT 2615 53 Sievers Way, Ferndale, WA 98248Sold
Nearby schools
GreatSchools rating
- 4/10Eagleridge Elementary SchoolGrades: K-5Distance: 0.2 mi
- 6/10Horizon Middle SchoolGrades: 6-8Distance: 0.3 mi
- 5/10Ferndale High SchoolGrades: 9-12Distance: 1.4 mi


Get pre-qualified for a loan
At Zillow Home Loans, we can pre-qualify you in as little as 5 minutes with no impact to your credit score.An equal housing lender. NMLS #10287.
- Washington
- Whatcom County
- Ferndale
- 98248
- 6007 Pacific Heights Drive
Nearby cities
Nearby zip codes
Other Ferndale Topics
