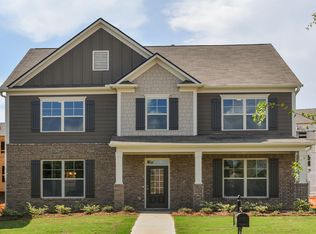
Best Price in the Lakes at Cedar Grove. Stunning Craftsman Style Home in a gorgeous 5BR/3 Full Bath, and a loft up! Community, boasting a 2018 build that exudes charm and modernity. The welcoming front porch, overlooking lush greenspace, sets the tone for the inviting atmosphere within. The home features an expansive floorplan, accentuated by upgraded crown molding and trim, adding a touch of elegance throughout. The heart of the home is the open concept kitchen and great room, complete with a large work island that can comfortably seat up to five guests, perfect for social gatherings. The kitchen is equipped with SS appliances to include, gas cooktop, wall oven, dishwasher, refrigerator and W/D that will remain with the property, all contributing to its modern appeal. A cozy gas fireplace anchors the great room, complemented by lovely hardwood floors that flow seamlessly into all main living areas. The formal dining room is designed to accommodate up to 12 guests, ideal for hosting dinner parties. A conveniently located guest bedroom on the main floor, with an adjacent full bath, provides easy access and privacy for visitors. The upper level of the home continues to impress with a spacious loft, 3 additional bedrooms, ( for a total of 5 BRS) and the Primary Suite, creating a private retreat for relaxation and comfort. The luxurious bath features a large, tiled shower with bench seating, and soaking tub. HOA WILL allow a privacy FENCE for the rear yard, and you could definitely add a covered porch off the rear for a more private setting. This community, nestled in South Fulton, offers a serene swim-tennis neighborhood experience, with the convenience of being less than 10 minutes from shopping and dining at Camp Creek Marketplace and less than 20 minutes from Downtown Atlanta. VA Assumable @ 3.375% to those who qualify. 100% Financing also available to those who qualify.
Closed
Zillow last checked:
Listing updated:
Bought with:
Tony Toich, 383572
Keller Williams Atlanta Perimeter
Source: GAMLS,MLS#: 10281002
Price history
| Date | Event | Price |
|---|---|---|
| 7/10/2024 | Sold | $370,000$126/sqft |
Source:  GAMLS #10281002 Report a problem GAMLS #10281002 Report a problem | ||
| 6/17/2024 | Pending sale | $370,000$126/sqft |
Source: GAMLS #10281002 Report a problem | ||
| 6/7/2024 | Price change | $370,000-2.1%$126/sqft |
Source: GAMLS #10281002 Report a problem | ||
| 5/1/2024 | Price change | $378,000-1.8%$129/sqft |
Source:  FMLS GA #7368236 Report a problem FMLS GA #7368236 Report a problem | ||
| 4/12/2024 | Listed for sale | $385,000+43.1%$131/sqft |
Source: GAMLS #10281002 Report a problem | ||
| 12/20/2019 | Sold | $269,000+0.3%$92/sqft |
Source:  FMLS GA #6616779 Report a problem FMLS GA #6616779 Report a problem | ||
| 8/31/2018 | Sold | $268,165$91/sqft |
Source: FMLS GA #6040379 Report a problem | ||
Get a cash offer in 3 minutes
Find out how much your home could sell for in as little as 3 minutes with a no-obligation cash offer.
Estimated market value
$376,200
