Skip main navigation
Sold for $615,000
  • $615,000

    6007 River Birch Ct, Hanover, MD 21076

    4beds
    2,808sqft
    Single Family Residence
    Built in 1989
    8,400 Square Feet Lot
    $656,400 Zestimate®
    $219/sqft
    $3,591 Estimated rent

    Home value

    $656,400

    $624,000 - $689,000

    $3,591/mo

    Zestimate® history
    Loading
    Loading...

    Owner options

    List your home for rent

    $3,591/mo

    Rent Zestimate®

    Find your next renter with Zillow Rental Manager. Plus, with online applications, you can quickly screen prospective tenants – for free.

    Learn more

    $3,591/mo

    Rent Zestimate®

    Refinance and save

    $3,990/mo

    Est. payment

    Refinancing to a lower rate could help reduce your monthly payments and save thousands over the life of the loan.

    See today's rates

    $3,990/mo

    Est. payment

    Explore your selling options

    Work with a Zillow partner agent

    Leverage their expertise and Zillow's premium Showcase listings to get your home seen by more buyers.

    Get started

    List with your own agent

    Get your home in front of millions of buyers by listing it on Zillow.

    Learn how to do it

    Sell it yourself

    Take full control of how buyers see your home on Zillow by listing For Sale by Owner (FSBO).

    List your home

    What's special

    Gas fireplaceStorage roomGame roomTraditional single - familyAttached bathroomSymmetrical designBuilt - in shelves
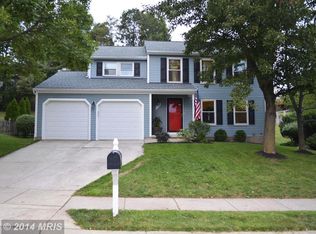
    A wonderful opportunity to own a Howard County home, a traditional single-family, two-story home with a front porch and symmetrical design conveniently located near BWI, Patapsco State Park, Fort Meade, and major highways make it great for someone looking to commute. Boasting a new roof, water heater, HVAC, brand new driveway, a backyard playset and so much more! The inviting living room features a gas fireplace which leads you to the formal dining room which leads you through the brand-new sliding glass door to a beautifully constructed hardscaped patio overlooking the lush fenced-in backyard. The bright and inviting kitchen is ready for entertaining and cooking, designed with function and style in mind offers a convenient and spacious layout with a ton of storage. The bonus room is perfect for entertaining, adding extra square footage to the main level making this floorplan even more versatile to meet the needs of its new owner. The upper level offers an owner suite with an attached bathroom and walk-in closet, 3 oversized bedrooms, and a full bath. The lower level offers an office that is quiet and free of distractions, a huge living room with built-in shelves that can be used for a game room or theater room, a bathroom, a laundry room featuring brand-new flooring, and a storage room. The oversized 2-car garage is perfect for car enthusiasts or those who need extra workspace. The community offers events a few times a year so you can get to know your neighbors if you choose, pet-friendly neighborhood park hosts numerous family-friendly events throughout the year. Biking and walking enthusiasts can stretch their legs at beautiful Patapsco State Park, just five minutes away; or maybe relax over an adult beverage at nearby Guinness Brewery! Contact us now to get into this beautiful home just in time for the end of the school year, avoiding the chaos of summer buyer competition!

    Zillow last checked:

    Listing updated:

    Listed by:

    Sam Boone 443-867-0744,

    Keller Williams Flagship

    Bought with:

    Victoria Santos, 675996

    Long & Foster Real Estate, Inc.

    Source: Bright MLS,MLS#: MDHW2038170MLS Logo

    Facts & features

    Interior

    Bedrooms & bathrooms
    • Bedrooms: 4
    • Bathrooms: 4
    • Full bathrooms: 2
    • 1/2 bathrooms: 2
    • Main level bathrooms: 1
    Basement
    • Area: 960
    Heating
    • Heat Pump, Electric
    Cooling
    • Central Air, Electric
    Appliances
    • Included: Electric Water Heater
    Features
    • Basement: Finished
    • Number of fireplaces: 1
    • Fireplace features: Gas/Propane
    Interior area
    • Total structure area: 2,808
    • Total interior livable area: 2,808 sqft
    • Finished area above ground: 1,848
    • Finished area below ground: 960

    Property

    Parking
    • Total spaces: 4
    • Parking features: Storage, Built In, Garage Faces Front, Garage Door Opener, Inside Entrance, Oversized, Concrete, Attached, Driveway
    • Attached garage spaces: 2
    • Uncovered spaces: 2
    Accessibility
    • Accessibility features: None
    Features
    • Levels: Three
    • Stories: 3
    • Pool features: None
    • Fencing: Picket,Wood,Back Yard,Full
    Lot
    • Size: 8,400 sqft
    Details
    • Additional structures: Above Grade, Below Grade
    • Parcel number: 1401220462
    • Zoning: R12
    • Special conditions: Standard

    Construction

    Type & style
    • Home type: SingleFamily
    • Architectural style: Colonial
    • Property subtype: Single Family Residence
    Materials
    • Frame
    • Foundation: Permanent
    Condition
    • New construction: No
    • Year built: 1989

    Utilities & green energy

    • Sewer: Public Sewer
    • Water: Public

    Community & neighborhood

    Location
    • Region: Hanover
    • Subdivision: None Available

    HOA & financial

    HOA
    • Has HOA: Yes
    • HOA fee: $175 annually

    Other

    Other facts
    • Listing agreement: Exclusive Right To Sell
    • Listing terms: Conventional,FHA,Cash,Private Financing Available,VA Loan
    • Ownership: Fee Simple

    Price history

    DateEventPrice
    6/11/2024Sold$615,000$219/sqft
    Source: Bright MLS #MDHW2038170 Report a problem
    5/2/2024Pending sale$615,000$219/sqft
    Source: Bright MLS #MDHW2038170 Report a problem
    4/17/2024Price change$615,000-3.1%$219/sqft
    Source: Bright MLS #MDHW2038170 Report a problem
    4/11/2024Listed for sale$635,000+32.3%$226/sqft
    Source: Bright MLS #MDHW2038170 Report a problem
    9/25/2007Sold$480,000+140.1%$171/sqft
    Source: Public Record Report a problem
    6/15/2000Sold$199,900$71/sqft
    Source: Public Record Report a problem

    Public tax history

    YearProperty taxesTax assessment
    2025-- $487,700
    2024$5,492 -1.6%$487,700 -1.6%
    2023$5,579 +6.2%$495,500
    2022$5,252 +6.7%$495,500 +13.3%
    2021$4,924 +7.1%$437,300 +7.1%
    2020$4,596 +2.3%$408,200
    2019$4,494 -5.2%$408,200 +4.6%
    2018$4,743 -15%$390,067 +2.4%
    2017$5,580 $381,000 +5.9%
    2016-- $359,767 +6.3%
    2015-- $338,533 +6.7%
    2014-- $317,300
    2013-- $317,300
    2012-- $317,300 -18.2%
    2011-- $387,800 0%
    2010-- $387,870
    2009-- $387,870 -7.3%
    2008-- $418,600 +16.4%
    2007-- $359,640 +19.6%
    2006-- $300,680 +24.4%
    2005-- $241,720 +11.2%
    2004-- $217,396 +12.6%
    2003-- $193,073 +14.4%
    2002-- $168,750 0%
    2001-- $168,760 +150%
    2000-- $67,500

    Find assessor info on the county website

    Neighborhood: 21076

    Nearby schools

    GreatSchools rating
    Schools provided by the listing agent
    • District: Howard County Public School System

    Source: Bright MLS. This data may not be complete. We recommend contacting the local school district to confirm school assignments for this home.

    Get a cash offer in 3 minutes
    Find out how much your home could sell for in as little as 3 minutes with a no-obligation cash offer.
    Estimated market value
    $656,400
    Get a cash offer in 3 minutes
    Find out how much your home could sell for in as little as 3 minutes with a no-obligation cash offer.
    Estimated market value
    $656,400