"NEW PRICE" on this Cozy Condo with Immediate Possession that awaits a Buyer who wants carefree living! Vaulted Great Room with Overlook has a Ceil Fan & Brick Surround Fireplace that is open to the Dining Area + Kitchen* Dining Area has a Patio Slider to the Patio that has a Table+2 Chairs remaining* The Kitchen has a Pass-thru over the Sink and all Appliances remaining AS IS including: Whirlpool Fridge, Whirlpool Dishwasher, Microwave, Frigidaire Smooth Cooktop Stove+Oven and Amana Washer+Dryer in Hall Closet across from the Half Bath* The Dine-in area & Kitchen have nice Mannington Ceramic Tile* Upstairs is a Full Bath with Dual Vanities & a Skylight to keep things Light! Full Bath has an access door into the MBR which is very Spacious with a Linen Closet, W-In Closet and Blt-in Bookshelves* BR#2 is perfect for a Childs Room, Guest Area or A Home Office* Glass Storm Door on Front Door* 1 Car Attached Garage* There is also an Association Clubhouse with a Playground, Basketball Ct, Tennis Courts & a Beautiful Pool - the Pool & Tennis Crts area Gated for Safety* The Corner lot has a large Shade tree & the driveway has a treelined backdrop* Owner Wants SOLD!! See Agent Remarks
Closed
$160,453
6007 Sawmill Woods Dr, Fort Wayne, IN 46835
2beds
1,170sqft
Condominium
Built in 1984
-- sqft lot
$173,100 Zestimate®
$--/sqft
$1,498 Estimated rent
Home value
$173,100
$164,000 - $182,000
$1,498/mo
Zestimate® history
Owner options
List your home for rent
$1,498/mo
Rent Zestimate®
Find your next renter with Zillow Rental Manager. Plus, with online applications, you can quickly screen prospective tenants – for free.
$1,498/mo
Rent Zestimate®
Refinance and save
$1,653/mo
Est. payment
Refinancing to a lower rate could help reduce your monthly payments and save thousands over the life of the loan.
$1,653/mo
Est. payment
Explore your selling options
Work with a Zillow partner agent
Leverage their expertise and Zillow's premium Showcase listings to get your home seen by more buyers.
Get startedList with your own agent
Get your home in front of millions of buyers by listing it on Zillow.
Learn how to do itSell it yourself
Take full control of how buyers see your home on Zillow by listing For Sale by Owner (FSBO).
List your homeWhat's special
Zillow last checked:
Listing updated:
Listed by:
Greg Spahiev Cell:260-705-7788,
eXp Realty, LLC
Bought with:
Linda James, RB14045230
Coldwell Banker Real Estate Group
Source: IRMLS,MLS#: 202421216
Facts & features
Interior
Bedrooms & bathrooms
- Bedrooms: 2
- Bathrooms: 2
- Full bathrooms: 1
- 1/2 bathrooms: 1
Bedroom 1
- Level: Upper
Bedroom 2
- Level: Upper
Dining room
- Level: Main
- Area: 81
- Dimensions: 9 x 9
Kitchen
- Level: Main
- Area: 80
- Dimensions: 10 x 8
Living room
- Level: Main
- Area: 247
- Dimensions: 19 x 13
Heating
- Natural Gas, Forced Air
Cooling
- Central Air
Appliances
- Included: Dishwasher, Microwave, Refrigerator, Electric Cooktop, Electric Oven
Features
- Has basement: No
- Number of fireplaces: 1
- Fireplace features: Living Room
Interior area
- Total structure area: 1,170
- Total interior livable area: 1,170 sqft
- Finished area above ground: 1,170
- Finished area below ground: 0
Property
Parking
- Total spaces: 1
- Parking features: Attached
- Attached garage spaces: 1
Features
- Levels: Two
- Stories: 2
- Pool features: Association
Lot
- Features: Level
Details
- Parcel number: 020817458036.000072
Construction
Type & style
- Home type: Condo
- Property subtype: Condominium
Materials
- Vinyl Siding, Wood Siding
- Foundation: Slab
Condition
- New construction: No
- Year built: 1984
Utilities & green energy
- Sewer: City
- Water: City
Community & HOA
Community
- Subdivision: Sawmill Woods
HOA
- Has HOA: Yes
- HOA fee: $625 quarterly
Location
- Region: Fort Wayne
Financial & listing details
- Tax assessed value: $163,600
- Annual tax amount: $3,429
- Date on market: 6/11/2024
- Listing terms: Cash,Conventional,FHA
Price history
| Date | Event | Price |
|---|---|---|
| 8/15/2024 | Sold | $160,453-2.7% |
Source:  IRMLS #202421216 Report a problem IRMLS #202421216 Report a problem | ||
| 8/7/2024 | Pending sale | $164,900 |
Source: IRMLS #202421216 Report a problem | ||
| 7/18/2024 | Price change | $164,900-2.9% |
Source: IRMLS #202421216 Report a problem | ||
| 7/1/2024 | Price change | $169,900-2.9% |
Source: IRMLS #202421216 Report a problem | ||
| 6/11/2024 | Listed for sale | $174,900+63.5% |
Source: IRMLS #202421216 Report a problem | ||
| 2/27/2021 | Listing removed | -- |
Source: Owner Report a problem | ||
| 10/3/2020 | Listing removed | $107,000$91/sqft |
Source: Owner Report a problem | ||
| 7/5/2020 | Pending sale | $107,000$91/sqft |
Source: Owner Report a problem | ||
| 6/30/2020 | Price change | $107,000-2.7%$91/sqft |
Source: Owner Report a problem | ||
| 6/4/2020 | Listed for sale | $110,000+60.6%$94/sqft |
Source: Owner Report a problem | ||
| 7/22/2015 | Listing removed | $68,500$59/sqft |
Source: Mike Thomas Associates, Inc. #201514719 Report a problem | ||
| 7/2/2015 | Price change | $68,500+2.4%$59/sqft |
Source: Mike Thomas Associates, Inc. #201514719 Report a problem | ||
| 4/11/2015 | Listed for sale | $66,900$57/sqft |
Source: Visual Tour #201514719 Report a problem | ||
Public tax history
| Year | Property taxes | Tax assessment |
|---|---|---|
| 2025 | $3,749 +9.3% | $163,600 -0.2% |
| 2024 | $3,429 +17.9% | $164,000 +9.3% |
| 2023 | $2,908 +22.7% | $150,000 +15.9% |
| 2022 | $2,370 +404.5% | $129,400 +22.3% |
| 2021 | $470 -68.3% | $105,800 +61.3% |
| 2020 | $1,481 +5.6% | $65,600 -3.5% |
| 2019 | $1,403 -0.3% | $68,000 +6.3% |
| 2018 | $1,407 +1.8% | $64,000 +0.9% |
| 2017 | $1,382 +4.8% | $63,400 +0.3% |
| 2016 | $1,319 +0.7% | $63,200 +0.3% |
| 2014 | $1,309 +2.1% | $63,000 +1.9% |
| 2013 | $1,283 +14.1% | $61,800 +10% |
| 2011 | $1,124 | $56,200 |
| 2010 | -- | $56,200 -16.6% |
| 2007 | -- | $67,400 -2.5% |
| 2005 | -- | $69,100 |
| 2004 | -- | $69,100 +69.4% |
| 2001 | -- | $40,800 |
Find assessor info on the county website
Neighborhood: Sawmill Woods
Nearby homes
- $175,7002 bd1 ba1.1k sqft6005 Sawmill Woods Dr, Fort Wayne, IN 46835Off Market
- $183,6002 bd2 ba1.1k sqft6009 Sawmill Woods Dr, Fort Wayne, IN 46835Off Market

- $167,9002 bd2 ba1.1k sqft6003 Sawmill Woods Dr, Fort Wayne, IN 46835Off Market

- $180,0002 bd2 ba1.2k sqft6017 Sawmill Woods Dr, Fort Wayne, IN 46835Sold
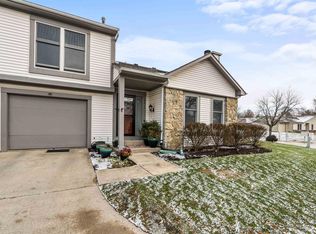
- $181,6502 bd2 ba1.2k sqft6019 Sawmill Woods Dr, Fort Wayne, IN 46835Sold
- $176,5002 bd1 ba1.1k sqft6021 Sawmill Woods Dr, Fort Wayne, IN 46835Off Market
- $179,1002 bd1 ba1.1k sqft6023 Sawmill Woods Dr, Fort Wayne, IN 46835Off Market
- $193,4002 bd1 ba1.2k sqft5947 Sawmill Woods Dr, Fort Wayne, IN 46835Off Market
Nearby schools
GreatSchools rating
- 4/10Saint Joseph Central SchoolGrades: K-5Distance: 1.5 mi
- 5/10Jefferson Middle SchoolGrades: 6-8Distance: 3.3 mi
- 3/10Northrop High SchoolGrades: 9-12Distance: 2.7 mi
Schools provided by the listing agent
- Elementary: St. Joseph Central
- Middle: Jefferson
- High: Northrop
- District: Fort Wayne Community
Source: IRMLS. This data may not be complete. We recommend contacting the local school district to confirm school assignments for this home.


Get pre-qualified for a loan
At Zillow Home Loans, we can pre-qualify you in as little as 5 minutes with no impact to your credit score.An equal housing lender. NMLS #10287.
Sell for more on Zillow
Get a Zillow Showcase℠ listing at no additional cost and you could sell for .
$173,100
2% more
+$3,462
With Zillow Showcase(estimated)
$176,562
- Indiana
- Allen County
- Fort Wayne
- 46835
- Sawmill Woods
- 6007 Sawmill Woods Dr
Nearby cities
Nearby neighborhoods
Nearby zip codes
Other Fort Wayne Topics
