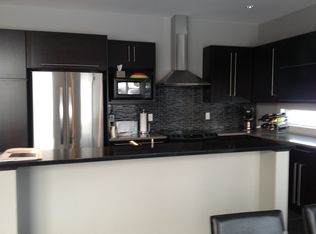
This serene, private acreage has it all, whether you’re a nature lover, outdoor enthusiast, artisan & maker alike! This eco-friendly Georgian Plantation styled walkout rambler boasts panoramic views out every window! The open-concept design includes 9’ ceilings, custom cherry cabinetry & millwork, and main level living. The 5,400 SqFt dream shop has 10’ ceilings, an office & bathroom, and is currently set-up for woodworking & equipment storage. The pristine 35 acres includes CRP and RIM land, a portion of a well-stocked, spring fed pond, pool, fruit trees, gardens & more! An addt’l 5 acres of buildable, wooded hilltop is also available! Heating & cooling is Geothermal forced-air & in-floor basement heat in the home and another Geothermal in-floor heating system in the shop! All 8,000 sq ft of conditioned space is heated for under $350/month during the coldest months of the year! All w/in 11 miles of the Mayo Clinic. See the supplement for additional details!
Closed
$950,000
6007 Sherri Dr NW, Byron, MN 55920
4beds
3,782sqft
Single Family Residence
Built in 2002
35 Acres Lot
$992,400 Zestimate®
$251/sqft
$3,514 Estimated rent
Home value
$992,400
$923,000 - $1.06M
$3,514/mo
Zestimate® history
Owner options
List your home for rent
$3,514/mo
Rent Zestimate®
Find your next renter with Zillow Rental Manager. Plus, with online applications, you can quickly screen prospective tenants – for free.
$3,514/mo
Rent Zestimate®
Refinance and save
$6,018/mo
Est. payment
Refinancing to a lower rate could help reduce your monthly payments and save thousands over the life of the loan.
$6,018/mo
Est. payment
Explore your selling options
Work with a Zillow partner agent
Leverage their expertise and Zillow's premium Showcase listings to get your home seen by more buyers.
Get startedList with your own agent
Get your home in front of millions of buyers by listing it on Zillow.
Learn how to do itSell it yourself
Take full control of how buyers see your home on Zillow by listing For Sale by Owner (FSBO).
List your homeWhat's special
Spring fed pondPrivate acreageCustom cherry cabinetryPanoramic viewsFruit treesGeothermal forced-air
Zillow last checked:
Listing updated:
Listed by:
Craig Ugland 507-259-2608,
Edina Realty, Inc.
Bought with:
Scott Finley
Re/Max Results
Source: NorthstarMLS as distributed by MLS GRID,MLS#: 6369790
Facts & features
Interior
Bedrooms & bathrooms
- Bedrooms: 4
- Bathrooms: 3
- Full bathrooms: 2
- 3/4 bathrooms: 1
Bedroom
- Level: Main
- Area: 272 Square Feet
- Dimensions: 16x17
Bedroom 2
- Level: Main
- Area: 132 Square Feet
- Dimensions: 11x12
Bedroom 3
- Level: Lower
- Area: 182 Square Feet
- Dimensions: 13x14
Bedroom 4
- Level: Lower
- Area: 408 Square Feet
- Dimensions: 24x17
Bonus room
- Level: Lower
- Area: 308 Square Feet
- Dimensions: 28x11
Dining room
- Level: Main
- Area: 182 Square Feet
- Dimensions: 14x13
Family room
- Level: Lower
- Area: 374 Square Feet
- Dimensions: 22x17
Other
- Level: Main
- Area: 168 Square Feet
- Dimensions: 14x12
Kitchen
- Level: Main
- Area: 195 Square Feet
- Dimensions: 15x13
Laundry
- Level: Main
- Area: 96 Square Feet
- Dimensions: 8x12
Living room
- Level: Main
- Area: 464 Square Feet
- Dimensions: 29x16
Mud room
- Level: Main
- Area: 900 Square Feet
- Dimensions: 30x30
Utility room
- Level: Lower
- Area: 121 Square Feet
- Dimensions: 11x11
Heating
- Dual Fuel/Off Peak, Forced Air, Geothermal, In-Floor Heating
Cooling
- Central Air, Geothermal
Appliances
- Included: Air-To-Air Exchanger, Dishwasher, Dryer, Exhaust Fan, Gas Water Heater, Microwave, Range, Refrigerator, Stainless Steel Appliance(s), Washer, Water Softener Owned
- Laundry: Laundry Room, Main Level
Features
- Basement: Drain Tiled,Drainage System,Egress Window(s),Finished,Full,ICFs (Insulated Concrete Forms),Concrete,Walk-Out Access
- Number of fireplaces: 1
- Fireplace features: Gas, Living Room
Interior area
- Total structure area: 3,782
- Total interior livable area: 3,782 sqft
- Finished area above ground: 2,078
- Finished area below ground: 1,704
Property
Parking
- Total spaces: 3
- Parking features: Attached, Detached Garage, Gravel, Garage Door Opener, Insulated Garage, Multiple Garages
- Attached garage spaces: 3
- Has uncovered spaces: Yes
Accessibility
- Accessibility features: Doors 36"+
Features
- Levels: One
- Stories: 1
- Patio & porch: Deck, Front Porch, Patio, Porch
- Has private pool: Yes
- Pool features: Above Ground, Outdoor Pool
- Waterfront features: Pond, Waterfront Elevation(40+)
Lot
- Size: 35 Acres
- Features: CRP Land, Suitable for Horses, Tillable, Tree Coverage - Heavy, Tree Coverage - Medium
Details
- Additional structures: Shed(s), Pole Building, Workshop, Storage Shed
- Foundation area: 1896
- Additional parcels included: 751021035016
- Parcel number: 751024058382
- Zoning description: Agriculture,Residential-Single Family
- Other equipment: Fuel Tank - Rented
Construction
Type & style
- Home type: SingleFamily
- Property subtype: Single Family Residence
Materials
- Frame
- Roof: Age 8 Years or Less,Architectural Shingle
Condition
- New construction: No
- Year built: 2002
Utilities & green energy
- Electric: Circuit Breakers, 200+ Amp Service
- Gas: Propane
- Sewer: Septic System Compliant - Yes, Tank with Drainage Field
- Water: Private, Well
- Utilities for property: Underground Utilities
Community & HOA
HOA
- Has HOA: No
Location
- Region: Byron
Financial & listing details
- Price per square foot: $251/sqft
- Tax assessed value: $900,600
- Annual tax amount: $5,178
- Date on market: 12/4/2023
- Cumulative days on market: 203 days
Price history
| Date | Event | Price |
|---|---|---|
| 3/15/2024 | Sold | $950,000-17.4%$251/sqft |
Source:  NorthstarMLS as distributed by MLS GRID #6369790 Report a problem NorthstarMLS as distributed by MLS GRID #6369790 Report a problem | ||
| 12/4/2023 | Pending sale | $1,150,000$304/sqft |
Source: NorthstarMLS as distributed by MLS GRID #6369790 Report a problem | ||
| 12/1/2023 | Listing removed | -- |
Source: NorthstarMLS as distributed by MLS GRID #6369790 Report a problem | ||
| 7/5/2023 | Price change | $1,150,000-14.8%$304/sqft |
Source: NorthstarMLS as distributed by MLS GRID #6369790 Report a problem | ||
| 5/12/2023 | Listed for sale | $1,350,000$357/sqft |
Source: NorthstarMLS as distributed by MLS GRID #6369790 Report a problem | ||
Public tax history
| Year | Property taxes | Tax assessment |
|---|---|---|
| 2025 | $6,316 +6.3% | $888,700 +10.3% |
| 2024 | $5,942 | $805,800 +2.3% |
| 2023 | -- | $787,800 +1012.7% |
| 2022 | $5,678 +14.3% | $70,800 -88.5% |
| 2021 | $4,969 -0.9% | $615,600 +2.8% |
| 2020 | $5,013 -16.8% | $599,100 -6.3% |
| 2019 | $6,024 +2.6% | $639,200 +170.6% |
| 2017 | $5,870 +8.9% | $236,200 -3.4% |
| 2016 | $5,392 | $244,500 |
| 2015 | $5,392 +11.7% | $244,500 -55.1% |
| 2014 | $4,826 +8.5% | $544,000 +14.4% |
| 2012 | $4,448 | $475,600 +1.8% |
| 2011 | -- | $467,300 -3% |
| 2010 | $4,008 +4.1% | $481,700 +2.3% |
| 2008 | $3,850 | $471,100 |
Find assessor info on the county website
Neighborhood: 55920
Nearby homes
- $646,8004 bd3 ba1.3k sqft5925 Sherri Dr NW, Byron, MN 55920Off Market
- $500,0003 bd2 ba1.7k sqft5915 Sherri Dr NW, Byron, MN 55920Off Market
- $556,9003 bd2 ba2k sqft5931 Prince Dr NW, Byron, MN 55920Off Market
- $437,6002 bd1 ba1k sqft5804 County Road 103 NW, Byron, MN 55920Off Market
- $642,4004 bd3 ba2.6k sqft5805 Prince Dr NW, Byron, MN 55920Off Market
- $550,0003 bd2 ba1.3k sqft5737 Sherri Dr NW, Byron, MN 55920Off Market
- $512,1003 bd2 ba1.3k sqft5906 Prince Dr NW, Byron, MN 55920Off Market
- $621,6004 bd1 ba1.6k sqft5830 Prince Dr NW, Byron, MN 55920Off Market
Nearby schools
GreatSchools rating
- NAByron Primary SchoolGrades: PK-2Distance: 3.6 mi
- 7/10Byron Middle SchoolGrades: 6-8Distance: 4.3 mi
- 8/10Byron Senior High SchoolGrades: 9-12Distance: 3.1 mi
Get a cash offer in 3 minutes
Find out how much your home could sell for in as little as 3 minutes with a no-obligation cash offer.
Estimated market value
$992,400
Get a cash offer in 3 minutes
Find out how much your home could sell for in as little as 3 minutes with a no-obligation cash offer.
Estimated market value
$992,400
- Minnesota
- Olmsted County
- Byron
- 55920
- 6007 Sherri Dr NW
Nearby cities
Nearby zip codes
Other Byron Topics
