Exciting Opportunity Near Lake Arlington – Oversized Lot, Sparkling Pool & So Much More! Get ready to fall in love with this vibrant, stylish home sitting on a massive, tree-filled lot just minutes from Lake Arlington! From the moment you step inside, you’ll feel the fresh, upbeat vibe thanks to the modern color scheme and open, inviting layout. The kitchen is a total showstopper with crisp white cabinetry, sleek black granite countertops, bold charcoal appliances, and eye-catching black hardware that all come together for a look that’s both trendy and timeless. The oversized primary bedroom is your personal sanctuary—whether you're setting up a reading nook, home gym, or Netflix zone, there’s plenty of room to make it yours. The secondary bedrooms are just as impressive, offering tons of space and flexibility for guests, family, or your dream home office. Once inside the sunroom soak up the view of a backyard that is an entertainer’s paradise! A gorgeous pergola-covered patio surrounding a sparkling pool is perfect for weekend BBQs, summer parties, or just unwinding in style. Top it all off with an oversized detached garage with tons of extra storage, and you're set. Surrounded by mature trees and located in a peaceful, sought-after area, this home delivers the perfect combination of energy, comfort, and outdoor living. Don’t miss your chance to make this dynamic property your own. Schedule a tour today!
Sold
Price Unknown
6007 Shorewood Dr, Arlington, TX 76016
3beds
2,671sqft
Single Family Residence
Built in 1966
0.52 Acres Lot
$396,700 Zestimate®
$--/sqft
$3,210 Estimated rent
Home value
$396,700
$365,000 - $432,000
$3,210/mo
Zestimate® history
Owner options
List your home for rent
$3,210/mo
Rent Zestimate®
Find your next renter with Zillow Rental Manager. Plus, with online applications, you can quickly screen prospective tenants – for free.
$3,210/mo
Rent Zestimate®
Refinance and save
Refinancing to a lower rate could help reduce your monthly payments and save thousands over the life of the loan.
Explore your selling options
Work with a Zillow partner agent
Leverage their expertise and Zillow's premium Showcase listings to get your home seen by more buyers.
Get startedList with your own agent
Get your home in front of millions of buyers by listing it on Zillow.
Learn how to do itSell it yourself
Take full control of how buyers see your home on Zillow by listing For Sale by Owner (FSBO).
List your homeWhat's special
Sparkling poolModern color schemeNetflix zoneReading nookHome gymSleek black granite countertopsGorgeous pergola-covered patio
Zillow last checked:
Listing updated:
Listed by:
Tamera Saling 0704344 817-687-8562,
Keller Williams Fort Worth 817-920-7700
Bought with:
Stephen Bowen
Redfin Corporation
Source: NTREIS,MLS#: 20905202
Facts & features
Interior
Bedrooms & bathrooms
- Bedrooms: 3
- Bathrooms: 3
- Full bathrooms: 3
Primary bedroom
- Features: Dual Sinks, Sitting Area in Primary, Separate Shower, Walk-In Closet(s)
- Level: First
- Dimensions: 23 x 30
Bedroom
- Features: Ceiling Fan(s), Split Bedrooms, Walk-In Closet(s)
- Level: First
- Dimensions: 16 x 11
Bedroom
- Features: Ceiling Fan(s), Split Bedrooms, Walk-In Closet(s)
- Level: First
- Dimensions: 23 x 10
Bonus room
- Level: First
- Dimensions: 19 x 15
Dining room
- Level: First
- Dimensions: 16 x 8
Kitchen
- Features: Eat-in Kitchen, Galley Kitchen, Granite Counters
- Level: Eighth
- Dimensions: 22 x 8
Living room
- Features: Ceiling Fan(s), Fireplace
- Level: First
- Dimensions: 22 x 18
Heating
- Central, Electric, Fireplace(s)
Cooling
- Central Air, Ceiling Fan(s), Electric
Appliances
- Included: Dishwasher, Electric Cooktop, Electric Oven, Electric Water Heater, Disposal, Microwave
- Laundry: Washer Hookup, Electric Dryer Hookup, Laundry in Utility Room
Features
- Granite Counters, High Speed Internet, Cable TV, Walk-In Closet(s)
- Flooring: Carpet, Laminate, Tile
- Has basement: No
- Number of fireplaces: 1
- Fireplace features: Decorative, Electric, Masonry
Interior area
- Total interior livable area: 2,671 sqft
Property
Parking
- Total spaces: 2
- Parking features: Concrete, Driveway, Garage, Garage Door Opener, Oversized, Boat, RV Access/Parking
- Garage spaces: 2
- Has uncovered spaces: Yes
Features
- Levels: One
- Stories: 1
- Patio & porch: Patio, Covered
- Exterior features: Lighting, Rain Gutters, Storage
- Pool features: In Ground, Pool
- Fencing: Back Yard,Wood
Lot
- Size: 0.52 Acres
- Features: Interior Lot, Landscaped, Many Trees, Subdivision, Sprinkler System
Details
- Parcel number: 02752492
Construction
Type & style
- Home type: SingleFamily
- Architectural style: Ranch,Detached
- Property subtype: Single Family Residence
Materials
- Brick
- Foundation: Slab
- Roof: Asphalt
Condition
- Year built: 1966
Utilities & green energy
- Sewer: Public Sewer
- Water: Public
- Utilities for property: Electricity Connected, Sewer Available, Water Available, Cable Available
Community & HOA
Community
- Security: Security System Owned
- Subdivision: Shorewood Add
HOA
- Has HOA: No
Location
- Region: Arlington
Financial & listing details
- Tax assessed value: $315,098
- Annual tax amount: $2,794
- Date on market: 4/18/2025
- Cumulative days on market: 3 days
- Listing terms: Cash,Conventional,FHA,VA Loan
- Electric utility on property: Yes
- Road surface type: Asphalt
Price history
| Date | Event | Price |
|---|---|---|
| 5/16/2025 | Sold | -- |
Source: NTREIS #20905202 Report a problem | ||
| 4/28/2025 | Pending sale | $400,000$150/sqft |
Source: NTREIS #20905202 Report a problem | ||
| 4/21/2025 | Contingent | $400,000$150/sqft |
Source: NTREIS #20905202 Report a problem | ||
| 4/18/2025 | Price change | $400,000+50.9%$150/sqft |
Source: NTREIS #20905202 Report a problem | ||
| 1/30/2011 | Price change | $265,000-5.4%$99/sqft |
Source: Keller Williams Realty #11520880 Report a problem | ||
| 12/30/2010 | Listed for sale | $280,000$105/sqft |
Source: Keller Williams - DFW Metro So #11520880 Report a problem | ||
Public tax history
| Year | Property taxes | Tax assessment |
|---|---|---|
| 2025 | $2,794 -27.6% | $315,098 |
| 2024 | $3,860 -45.6% | -- |
| 2023 | $7,090 +3.7% | $321,311 +16.9% |
| 2022 | $6,836 +8.2% | $274,854 +11.5% |
| 2021 | $6,319 -13.5% | $246,435 -12.3% |
| 2020 | $7,303 -0.8% | $281,079 -4.1% |
| 2019 | $7,361 -9.3% | $293,114 -6.2% |
| 2018 | $8,119 +7% | $312,525 +7.8% |
| 2017 | $7,590 +22.1% | $290,032 +24.2% |
| 2016 | $6,214 +38.7% | $233,479 +37.4% |
| 2015 | $4,481 | $169,900 |
| 2014 | $4,481 | $169,900 -8.5% |
| 2013 | -- | $185,700 +0.5% |
| 2012 | -- | $184,700 |
| 2011 | -- | $184,700 -0.3% |
| 2010 | -- | $185,200 -0.8% |
| 2009 | -- | $186,700 +23.7% |
| 2008 | -- | $150,900 |
| 2007 | -- | $150,900 |
| 2006 | -- | $150,900 |
| 2005 | -- | $150,900 |
| 2004 | -- | $150,900 +12.4% |
| 2003 | -- | $134,200 -5.5% |
| 2002 | -- | $142,000 +0.8% |
| 2001 | -- | $140,900 +11.6% |
| 2000 | -- | $126,200 |
Find assessor info on the county website
Neighborhood: West
Nearby homes
- $421,3004 bd3 ba2.4k sqft3505 Shorewood Ct, Arlington, TX 76016Off Market
- $423,1003 bd2 ba2.4k sqft6001 Shorewood Dr, Arlington, TX 76016Off Market
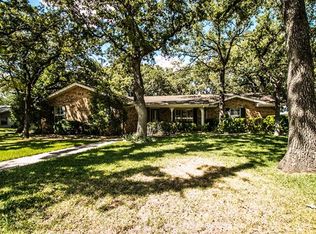
- $390,7003 bd2 ba2.6k sqft6105 Shorewood Dr, Arlington, TX 76016Off Market
- $321,8003 bd2 ba1.9k sqft3508 Perkins Rd, Arlington, TX 76016Off Market
- $333,4004 bd2 ba2.6k sqft6000 Shorewood Dr, Arlington, TX 76016Off Market
- $343,8003 bd2 ba2.3k sqft3501 Shorewood Ct, Arlington, TX 76016Off Market
- $308,0003 bd2 ba1.7k sqft6100 Shorewood Dr, Arlington, TX 76016Off Market
- $331,6004 bd4 ba1.8k sqft3500 Perkins Rd, Arlington, TX 76016Off Market
Nearby schools
GreatSchools rating
- 4/10Miller Elementary SchoolGrades: PK-6Distance: 0.7 mi
- 7/10Young Junior High SchoolGrades: 7-8Distance: 1.5 mi
- 6/10Martin High SchoolGrades: 9-12Distance: 1.3 mi
Schools provided by the listing agent
- Elementary: Miller
- High: Martin
- District: Arlington ISD
Source: NTREIS. This data may not be complete. We recommend contacting the local school district to confirm school assignments for this home.
Get a cash offer in 3 minutes
Find out how much your home could sell for in as little as 3 minutes with a no-obligation cash offer.
Estimated market value
$396,700
Get a cash offer in 3 minutes
Find out how much your home could sell for in as little as 3 minutes with a no-obligation cash offer.
Estimated market value
$396,700
- Texas
- Tarrant County
- Arlington
- 76016
- West
- 6007 Shorewood Dr
Nearby cities
Nearby neighborhoods
Nearby zip codes
Other Arlington Topics
