Skip main navigation
Off market
Street View
  • $597,800

    6007 Split Log Dr, Pipersville, PA 18947

    3beds
    1,650sqft
    SingleFamily
    Built in 1995
    9,583 Square Feet Lot
    $597,800 Zestimate®
    $362/sqft
    $3,057 Estimated rent

    Home value

    $597,800

    $568,000 - $628,000

    $3,057/mo

    Zestimate® history
    Loading
    Loading...

    Owner options

    List your home for rent

    $3,057/mo

    Rent Zestimate®

    Find your next renter with Zillow Rental Manager. Plus, with online applications, you can quickly screen prospective tenants – for free.

    Learn more

    $3,057/mo

    Rent Zestimate®

    Refinance and save

    $3,794/mo

    Est. payment

    Refinancing to a lower rate could help reduce your monthly payments and save thousands over the life of the loan.

    See today's rates

    $3,794/mo

    Est. payment

    Explore your selling options

    Work with a Zillow partner agent

    Leverage their expertise and Zillow's premium Showcase listings to get your home seen by more buyers.

    Get started

    List with your own agent

    Get your home in front of millions of buyers by listing it on Zillow.

    Learn how to do it

    Sell it yourself

    Take full control of how buyers see your home on Zillow by listing For Sale by Owner (FSBO).

    List your home

    What's special

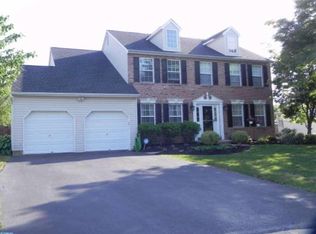
    Welcome to this lovely ranch home offering convenient one floor living and featuring a bright and airy open floor plan. This home was custom designed with wider hallways and doorways to allow wheelchair access with ease, including a ramp in the oversized garage for home entry (and yes, a car can still fit in there too!). Located in Plumstead Township with easy access to shopping, dining, and major roadways, yet tucked away in a quiet subdivision . Upon your arrival you will be welcomed with charming curb appeal and a maintenance free exterior. Step inside and you will see newer engineered wood flooring running seamlessly throughout the first floor (minus the sunroom). To your left is the family room with vaulted ceiling and gas fireplace which is adjacent to the spacious dining room. To your right through the double door is a bedroom, or for those working from home would make a great office. The upgraded kitchen features new cabinetry with quiet close drawers and granite counter tops. There is a cozy little eating area which overlooks the back yard. Spend your morning having coffee in the cozy sunroom with double doors and tons of windows to let the sunshine in. This is a perfect place for some quiet reading time or take that book out through the sliding doors and onto the deck for some fresh air overlooking a private back yard. Down the hall you'll find a deep closet for storage and a laundry room. Continue on to the second bedroom and an updated full hall bath with granite countertop. Across the way is the master bedroom with vaulted ceiling, walk in closet and wheelchair accessible ensuite equipped with double sinks, rolling shower, granite countertop, toiletry closet, plus an additional large linen closet. As if this wasn't enough, walk down to the large finished basement with all new carpet. In addition to the main living areas, there are 2 additional rooms with baseboard heating, plus a full bathroom. This makes a perfect space when hosting out of town family, for older kids needing their space, or an in-law suite. Additionally, there is separate large unfinished space for all your storage needs. This home also features many additional upgrades, including a new HVAC (2019), new roof (2021), radon mitigation system, whole house hard-wired gas generator, and new dishwasher (2021). Not much to do here but unpack your boxes and enjoy!

    This property is off market, which means it's not currently listed for sale or rent on Zillow. This may be different from what's available on other websites or public sources.

    Facts & features

    Interior

    Bedrooms & bathrooms
    • Bedrooms: 3
    • Bathrooms: 3
    • Full bathrooms: 3
    Heating
    • Forced air, Gas
    Cooling
    • Central
    Appliances
    • Included: Dishwasher, Garbage disposal
    Features
    • Flooring: Carpet, Linoleum / Vinyl
    Interior area
    • Total interior livable area: 1,650 sqft

    Property

    Parking
    • Parking features: Garage - Attached, Off-street
    Features
    • Exterior features: Vinyl
    Lot
    • Size: 9,583 sqft
    Details
    • Parcel number: 34032191

    Construction

    Type & style
    • Home type: SingleFamily
    Materials
    • Frame
    • Roof: Shake / Shingle
    Condition
    • Year built: 1995

    Community & neighborhood

    Location
    • Region: Pipersville

    Price history

    DateEventPrice
    5/18/2022Sold$495,000+3.1%$300/sqft
    Source: Bright MLS #PABU2022486 Report a problem
    3/31/2022Pending sale$479,900$291/sqft
    Source: Bright MLS #PABU2022486 Report a problem
    3/30/2022Listed for sale$479,900+57.3%$291/sqft
    Source: Bright MLS #PABU2022486 Report a problem
    5/5/2015Sold$305,000-7.5%$185/sqft
    Source: Public Record Report a problem
    3/13/2015Price change$329,900-2.9%$200/sqft
    Source: Weichert Realtors #6490193 Report a problem
    12/11/2014Price change$339,900-2.9%$206/sqft
    Source: Weichert Realtors #6490193 Report a problem
    11/26/2014Listed for sale$349,900+114.7%$212/sqft
    Source: Weichert Realtors #6490193 Report a problem
    5/30/1995Sold$162,990$99/sqft
    Source: Public Record Report a problem

    Public tax history

    YearProperty taxesTax assessment
    2025$6,202 $34,320
    2024$6,202 +7.4%$34,320
    2023$5,774 +1.1%$34,320
    2022$5,709 +1.1%$34,320
    2021$5,645 $34,320
    2020$5,645 +0.6%$34,320
    2018$5,611 +1.4%$34,320
    2017$5,534 $34,320
    2016$5,534 $34,320
    2015-- $34,320
    2014-- $34,320
    2013-- $34,320
    2012-- $34,320
    2011-- $34,320
    2010-- $34,320
    2009-- $34,320
    2008-- $34,320
    2007-- $34,320
    2006-- $34,320
    2005-- $34,320 +300%
    2004-- $8,580
    2003-- $8,580
    2002-- $8,580
    2000-- $8,580

    Find assessor info on the county website

    Neighborhood: 18947

    Nearby schools

    GreatSchools rating
    Schools provided by the listing agent
    • Elementary: GROVELAND
    • Middle: LENAPE
    • High: CENTRAL BUCKS HS - WEST
    • District: Central Bucks

    Source: The MLS. This data may not be complete. We recommend contacting the local school district to confirm school assignments for this home.

    Get a cash offer in 3 minutes
    Find out how much your home could sell for in as little as 3 minutes with a no-obligation cash offer.
    Estimated market value
    $597,800
    Get a cash offer in 3 minutes
    Find out how much your home could sell for in as little as 3 minutes with a no-obligation cash offer.
    Estimated market value
    $597,800