Yes, it’s on the corner of Preston Road. No, you won’t believe how quiet it feels! Thoughtfully positioned on a north-south corner lot in Preston Hollow, this 6,400-square-foot home delivers what buyers rarely find: privacy, functionality, and a peaceful atmosphere both inside and out. Built with quality construction, the layout simply works. Oversized rooms, natural gathering spaces, and flexible separation between entertaining and everyday living create a home that feels comfortable and livable from the moment you walk in. The first floor offers an ideal setup for multigenerational living with a spacious primary suite, dedicated office, and two additional en-suite bedrooms downstairs. Multiple living and dining spaces allow everyone to spread out, while the updated kitchen opens naturally to the heart of the home. A separate bonus room with full bath near the pool creates options for a playroom, gym, pool cabana, or guest space. Upstairs, the home shines for modern living with two additional en-suite bedrooms, a large game and media space with wet bar, and a separate art studio. Whether it’s movie nights or homework zones, this floor plan gives everyone room to live comfortably. Outside, the covered patio overlooks the pool and expansive yard, offering rare usable space. Mature landscaping and thoughtful orientation create an unexpectedly quiet backyard retreat that feels removed from the city. Complete with a three-car garage and a floor plan designed to evolve with every stage of life, this is the Preston Hollow home buyers wait for: substantial without feeling overwhelming, functional, and quiet in all the ways that matter.
Sold
Price Unknown
6007 Stefani Dr, Dallas, TX 75225
5beds
6,400sqft
Single Family Residence
Built in 2006
0.56 Acres Lot
$2,996,100 Zestimate®
$--/sqft
$7,644 Estimated rent
Home value
$2,996,100
$2.79M - $3.24M
$7,644/mo
Zestimate® history
Owner options
List your home for rent
$7,644/mo
Rent Zestimate®
Find your next renter with Zillow Rental Manager. Plus, with online applications, you can quickly screen prospective tenants – for free.
$7,644/mo
Rent Zestimate®
Refinance and save
Refinancing to a lower rate could help reduce your monthly payments and save thousands over the life of the loan.
Explore your selling options
Work with a Zillow partner agent
Leverage their expertise and Zillow's premium Showcase listings to get your home seen by more buyers.
Get startedList with your own agent
Get your home in front of millions of buyers by listing it on Zillow.
Learn how to do itSell it yourself
Take full control of how buyers see your home on Zillow by listing For Sale by Owner (FSBO).
List your homeWhat's special
Dedicated officeQuiet backyard retreatOversized roomsNatural gathering spacesThree-car garageCorner lotMature landscaping
Zillow last checked:
Listing updated:
Listed by:
Rhoni Golden 0730261 214-572-1400,
Dave Perry Miller Real Estate 214-572-1400
Bought with:
Non-NTREIS MLS Licensee
NON MLS
Source: NTREIS,MLS#: 21205213
Facts & features
Interior
Bedrooms & bathrooms
- Bedrooms: 5
- Bathrooms: 7
- Full bathrooms: 6
- 1/2 bathrooms: 1
Primary bedroom
- Features: Built-in Features, Double Vanity, Jetted Tub, Sitting Area in Primary, Walk-In Closet(s)
- Level: First
- Dimensions: 21 x 16
Bedroom
- Level: Second
- Dimensions: 15 x 14
Bedroom
- Level: First
- Dimensions: 13 x 13
Bedroom
- Level: Second
- Dimensions: 15 x 14
Bedroom
- Level: First
- Dimensions: 15 x 14
Bedroom
- Level: First
- Dimensions: 15 x 13
Bonus room
- Level: Second
- Dimensions: 20 x 15
Bonus room
- Level: First
- Dimensions: 18 x 13
Breakfast room nook
- Level: First
- Dimensions: 14 x 9
Dining room
- Level: First
- Dimensions: 13 x 12
Kitchen
- Features: Kitchen Island, Pot Filler, Sink, Walk-In Pantry
- Level: First
- Dimensions: 20 x 11
Living room
- Level: Second
- Dimensions: 20 x 18
Living room
- Level: First
- Dimensions: 18 x 13
Living room
- Level: First
- Dimensions: 21 x 20
Utility room
- Features: Built-in Features, Utility Sink
- Level: First
- Dimensions: 11 x 8
Heating
- Central, Natural Gas, Zoned
Cooling
- Central Air, Ceiling Fan(s), Electric, Zoned
Appliances
- Included: Double Oven, Dishwasher, Disposal, Gas Range, Microwave
Features
- Wet Bar, Built-in Features, Chandelier, Decorative/Designer Lighting Fixtures, Eat-in Kitchen, Granite Counters, Kitchen Island, Open Floorplan
- Flooring: Carpet, Ceramic Tile, Slate, Wood
- Has basement: No
- Number of fireplaces: 2
- Fireplace features: Decorative, Gas Log
Interior area
- Total interior livable area: 6,400 sqft
Property
Parking
- Total spaces: 3
- Parking features: Concrete
- Attached garage spaces: 3
Features
- Levels: Two
- Stories: 2
- Patio & porch: Covered
- Pool features: In Ground, Outdoor Pool, Pool
- Fencing: Gate,Wood
Lot
- Size: 0.56 Acres
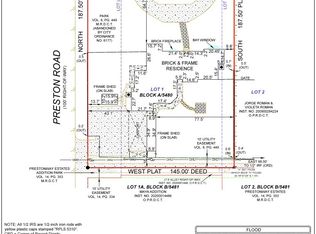
- Dimensions: 133 x 180
Details
- Parcel number: 005480000B01A0000
Construction
Type & style
- Home type: SingleFamily
- Architectural style: Detached
- Property subtype: Single Family Residence
Materials
- Roof: Composition
Condition
- Year built: 2006
Utilities & green energy
- Sewer: Public Sewer
- Water: Public
- Utilities for property: Sewer Available, Water Available
Community & HOA
Community
- Security: Security System
- Subdivision: Stefani Estates
HOA
- Has HOA: Yes
- HOA name: N/A
- HOA phone: 000-000-0000
Location
- Region: Dallas
Financial & listing details
- Tax assessed value: $2,851,070
- Annual tax amount: $52,230
- Date on market: 4/6/2026
- Cumulative days on market: 56 days
Price history
| Date | Event | Price |
|---|---|---|
| 7/1/2026 | Sold | -- |
Source: NTREIS #21205213 Report a problem | ||
| 6/17/2026 | Pending sale | $3,199,000$500/sqft |
Source: NTREIS #21205213 Report a problem | ||
| 6/6/2026 | Contingent | $3,199,000$500/sqft |
Source: NTREIS #21205213 Report a problem | ||
| 5/12/2026 | Price change | $3,199,000-3%$500/sqft |
Source: NTREIS #21205213 Report a problem | ||
| 4/6/2026 | Listed for sale | $3,299,000+83.8%$515/sqft |
Source: NTREIS #21205213 Report a problem | ||
| 10/6/2014 | Sold | -- |
Source: Agent Provided Report a problem | ||
| 7/29/2014 | Listed for sale | $1,795,000+49%$280/sqft |
Source: Dave Perry Miller & Associates - An Ebby Halliday Company #12187982 Report a problem | ||
| 7/11/2012 | Listing removed | $1,204,900$188/sqft |
Source: Coldwell Banker Residential Brokerage - #11716585 Report a problem | ||
| 6/30/2012 | Price change | $1,204,900-2%$188/sqft |
Source: Coldwell Banker Residential Brokerage - #11716585 Report a problem | ||
| 6/2/2012 | Price change | $1,229,900-0.8%$192/sqft |
Source: Coldwell Banker Residential Brokerage - #11716585 Report a problem | ||
| 5/3/2012 | Price change | $1,239,900-0.8%$194/sqft |
Source: Coldwell Banker Residential Brokerage - #11716585 Report a problem | ||
| 3/15/2012 | Price change | $1,249,900-3.8%$195/sqft |
Source: Coldwell Banker Residential Brokerage - #11716585 Report a problem | ||
| 2/4/2012 | Price change | $1,299,900-1.7%$203/sqft |
Source: Coldwell Banker Residential Brokerage - #11716585 Report a problem | ||
| 11/5/2011 | Listed for sale | $1,323,000+3.8%$207/sqft |
Source: Keller Williams Elite Dallas-Park Cities #11681246 Report a problem | ||
| 5/29/2011 | Listing removed | $1,274,999$199/sqft |
Source: foreclosure.com Report a problem | ||
| 12/19/2010 | Listed for sale | $1,274,999-1.8%$199/sqft |
Source: Keller Williams Elite Dallas-Park Cities #11420165 Report a problem | ||
| 10/9/2010 | Listing removed | $1,299,000$203/sqft |
Source: Keller Williams Elite Dallas-Park Cities #11420165 Report a problem | ||
| 9/30/2010 | Price change | $1,299,000-5%$203/sqft |
Source: Keller Williams Elite Dallas-Park Cities #11420165 Report a problem | ||
| 8/21/2010 | Price change | $1,368,000-5%$214/sqft |
Source: Keller Williams Elite Dallas-Park Cities #11420165 Report a problem | ||
| 7/16/2010 | Price change | $1,440,000-4.8%$225/sqft |
Source: Keller Williams Realty #11420165 Report a problem | ||
| 6/12/2010 | Listed for sale | $1,512,000-14.8%$236/sqft |
Source: foreclosure.com Report a problem | ||
| 4/9/2010 | Sold | -- |
Source: Public Record Report a problem | ||
| 7/11/2009 | Price change | $1,775,000-1.1%$277/sqft |
Source: Active Website #11143707 Report a problem | ||
| 3/4/2009 | Listed for sale | $1,795,000$280/sqft |
Source: Active Website #11143707 Report a problem | ||
Public tax history
| Year | Property taxes | Tax assessment |
|---|---|---|
| 2025 | $52,230 +1.4% | $2,851,070 -1.4% |
| 2024 | $51,516 +7.4% | $2,891,000 +10.9% |
| 2023 | $47,976 -0.9% | $2,607,810 +0.8% |
| 2022 | $48,421 +0.8% | $2,587,290 +19.6% |
| 2021 | $48,029 +0.6% | $2,162,710 |
| 2020 | $47,745 +1.8% | $2,162,710 +6.1% |
| 2019 | $46,919 -2.3% | $2,038,350 -4.3% |
| 2018 | $48,023 +15.5% | $2,129,190 +17% |
| 2017 | $41,587 0% | $1,819,240 |
| 2016 | $41,588 +63.4% | $1,819,240 +3.4% |
| 2015 | $25,450 | $1,758,680 +38.1% |
| 2014 | $25,450 | $1,273,140 |
| 2013 | -- | -- |
| 2012 | -- | -- |
| 2011 | -- | -- |
| 2010 | -- | -- |
| 2009 | -- | -- |
| 2008 | -- | -- |
| 2007 | -- | -- |
| 2005 | -- | -- |
| 2004 | -- | -- |
| 2003 | -- | -- |
| 2002 | -- | -- |
| 2001 | -- | -- |
Find assessor info on the county website
Neighborhood: 75225
Nearby homes
- $3,280,5003 bd3 ba3.3k sqft6015 Stefani Dr, Dallas, TX 75225Off Market

- $3,808,2005 bd8 ba6.4k sqft6006 Joyce Way, Dallas, TX 75225Off Market
- $--4 bd2 ba3.1k sqft6006 Stefani Dr, Dallas, TX 75225Sold
- $4,659,6003 bd3 ba3.4k sqft5952 Joyce Way, Dallas, TX 75225Off Market

- $4,560,6005 bd9 ba7.5k sqft6023 Stefani Dr, Dallas, TX 75225Off Market
- $1,965,3003 bd2 ba3k sqft6022 Joyce Way, Dallas, TX 75225Off Market
- $2,773,7004 bd3 ba5.1k sqft6014 Stefani Dr, Dallas, TX 75225Off Market
- $1,094,7003 bd3 ba3.6k sqft5955 Joyce Way, Dallas, TX 75225Off Market
Nearby schools
GreatSchools rating
- 6/10Preston Hollow Elementary SchoolGrades: PK-5Distance: 0.5 mi
- 5/10Benjamin Franklin Middle SchoolGrades: 6-8Distance: 1.2 mi
- 4/10Hillcrest High SchoolGrades: 9-12Distance: 1.1 mi
Schools provided by the listing agent
- Elementary: Prestonhol
- Middle: Benjamin Franklin
- High: Hillcrest
- District: Dallas ISD
Source: NTREIS. This data may not be complete. We recommend contacting the local school district to confirm school assignments for this home.
Get a cash offer in 3 minutes
Find out how much your home could sell for in as little as 3 minutes with a no-obligation cash offer.
Estimated market value
$2,996,100
Get a cash offer in 3 minutes
Find out how much your home could sell for in as little as 3 minutes with a no-obligation cash offer.
Estimated market value
$2,996,100
- Texas
- Dallas County
- Dallas
- 75225
- 6007 Stefani Dr
Nearby cities
Nearby neighborhoods
Nearby zip codes
Other Dallas Topics
