Skip main navigation
Off market
  • $593,900

    6007 Swanson Creek Ln, Hughesville, MD 20637

    4beds
    2,724sqft
    SingleFamily
    Built in 1994
    3.05 Acres Lot
    $593,900 Zestimate®
    $218/sqft
    $3,428 Estimated rent

    Home value

    $593,900

    $564,000 - $624,000

    $3,428/mo

    Zestimate® history
    Loading
    Loading...

    Owner options

    List your home for rent

    $3,428/mo

    Rent Zestimate®

    Find your next renter with Zillow Rental Manager. Plus, with online applications, you can quickly screen prospective tenants – for free.

    Learn more

    $3,428/mo

    Rent Zestimate®

    Refinance and save

    $3,731/mo

    Est. payment

    Refinancing to a lower rate could help reduce your monthly payments and save thousands over the life of the loan.

    See today's rates

    $3,731/mo

    Est. payment

    Explore your selling options

    Work with a Zillow partner agent

    Leverage their expertise and Zillow's premium Showcase listings to get your home seen by more buyers.

    Get started

    List with your own agent

    Get your home in front of millions of buyers by listing it on Zillow.

    Learn how to do it

    Sell it yourself

    Take full control of how buyers see your home on Zillow by listing For Sale by Owner (FSBO).

    List your home

    What's special

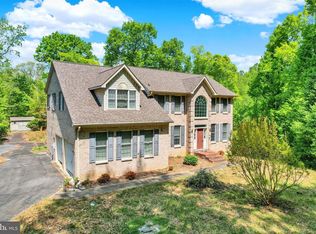
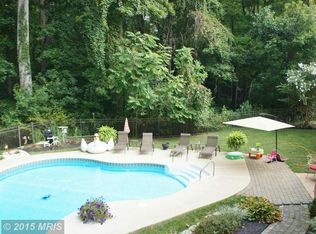
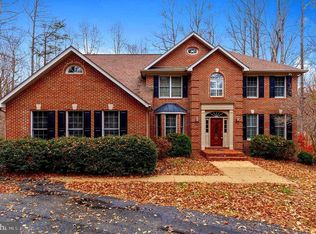
    Welcome home to 6007 Swanson Creek Lane, a beautiful home perfectly sited on 3 park-like acres in an awesome community! Approach this four bedroom, two full and one half bath Colonial style home and notice the stately curb appeal and brick front details. Enter through the luxury front door featuring beautiful decorative glass and side lights to the two-story foyer with gleaming hardwood floors and multi-lamped chandelier. The entire first floor with the exceptions of the foyer and kitchen has crown moulding and chair railing. To the right of the foyer is the conveniently located office/study. To the left of the foyer is the living room. Both the study and the living room have windows overlooking the front yard. Continue to the large formal dining room offering plenty of space to host holiday get-togethers. Continue through an archway to the expansive and light-drenched eat-in kitchen with cooking island, breakfast bar, quartz counters, tiled flooring and a breakfast area. Your home chef will appreciate the abundant counter and cabinet space this kitchen offers. Appliances include the side-by-side refrigerator with water/ice dispensers, down draft cooktop, built-in microwave, wall oven, and dishwasher. The eat-in area is illuminated by a refreshing lighted ceiling fan. The kitchen opens to the large family room with handsome fireplace, ceiling fan and access to the private rear deck, making entertaining and daily living a breeze. Also located on the main level is a powder room for the convenience of your guests and the laundry room with washer, dryer and utility tub. Return to the front foyer and ascend the stairs to the bedroom level. The spacious master suite includes a lovely sitting area with a wall of windows, walk-in closet, lighted ceiling fan, and private full bath with garden soaking tub, separate shower and dual vanity. All three secondary bedrooms are spacious and offer lighted ceiling fans. The full hall bath includes a shower over tub and double vanity. Outside, relax, barbecue or entertain on the rear deck, overlooking your pastoral acreage. There is also a large walkout unfinished basement, great for storage, a two-car side-entry garage with automatic openers, as well as a separate rear-entry basement garage. Additional features include a security system and a home warranty for your peace of mind. Make this home yours today! For info and pics sent instantly to your mobile device: Text "BG226" to 79564.

    This property is not currently displayed as for sale or rent on Zillow. This may be different from what's on other websites or public sources.
    Facts & features

    Interior

    Bedrooms & bathrooms
    • Bedrooms: 4
    • Bathrooms: 3
    • Full bathrooms: 2
    • 1/2 bathrooms: 1
    Heating
    • Forced air, Heat pump, Electric, Oil
    Cooling
    • Central
    Appliances
    • Included: Dishwasher, Dryer, Microwave, Range / Oven, Refrigerator, Washer
    Features
    • Flooring: Tile, Carpet, Hardwood
    • Basement: Unfinished
    • Has fireplace: Yes
    Interior area
    • Total interior livable area: 2,724 sqft

    Property

    Parking
    • Total spaces: 6
    • Parking features: Garage - Attached, Off-street
    Features
    • Exterior features: Vinyl, Brick, Cement / Concrete
    Lot
    • Size: 3.05 Acres
    Details
    • Parcel number: 09019626

    Construction

    Type & style
    • Home type: SingleFamily
    • Architectural style: Conventional
    Materials
    • Roof: Composition
    Condition
    • Year built: 1994

    Community & HOA

    Location
    • Region: Hughesville

    Financial & listing details

    • Price per square foot: $218/sqft
    • Tax assessed value: $491,333
    • Annual tax amount: $6,926

    Price history

    DateEventPrice
    3/26/2019Sold$427,000+1.9%$157/sqft
    Source: Public Record Report a problem
    12/3/2018Listing removed$419,000$154/sqft
    Source: EXIT LANDMARK REALTY (White Plains) #1001462748 Report a problem
    7/14/2018Price change$419,000-2.5%$154/sqft
    Source: EXIT LANDMARK REALTY (White Plains) #1001462748 Report a problem
    5/18/2018Listed for sale$429,900+53.5%$158/sqft
    Source: Exit Landmark Realty #1001462748 Report a problem
    6/20/1994Sold$280,000$103/sqft
    Source: Public Record Report a problem

    Public tax history

    YearProperty taxesTax assessment
    2025$6,926 +8.7%$491,333 +8.9%
    2024$6,371 +23.6%$451,367 +9.7%
    2023$5,155 +16.4%$411,400
    2022$4,427 -8.2%$411,400 +6.9%
    2021$4,822 +3.6%$384,800 +3.6%
    2020$4,655 -2%$371,500
    2019$4,750 +3.1%$371,500 +6.2%
    2018$4,606 +3.2%$349,767 +3.2%
    2017$4,463 -1.8%$338,900 +3.5%
    2016$4,546 $327,467 +3.6%
    2015$4,546 $316,033 +3.8%
    2014$4,546 $304,600
    2013-- $304,600
    2012-- $304,600 -19.2%
    2011-- $376,890
    2010-- $376,890
    2009-- $376,890 -16.7%
    2008-- $452,280 +15.2%
    2007-- $392,732 +17.9%
    2006-- $333,186 +21.8%
    2005-- $273,640 +2.5%
    2004-- $267,096 +2.5%
    2003-- $260,553 +2.6%
    2002-- $254,010 +0.3%
    2001-- $253,142
    Find assessor info on the county website

    Neighborhood: 20637

    Nearby schools

    GreatSchools rating
    Schools provided by the listing agent
    • Elementary: T C Martin
    • Middle: John Hanson
    • High: St. Charles
    • District: Charles County Public Schools

    Source: The MLS. This data may not be complete. We recommend contacting the local school district to confirm school assignments for this home.

    Get pre-qualified for a loan
    At Zillow Home Loans, we can pre-qualify you in as little as 5 minutes with no impact to your credit score.

    An equal housing lender. NMLS #10287.

    Sell for more on Zillow
    Get a Zillow Showcase℠ listing at no additional cost and you could sell for .
    $593,900
    2% more
    +$11,878
    With Zillow Showcase(estimated)
    $605,778