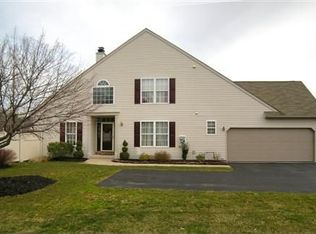
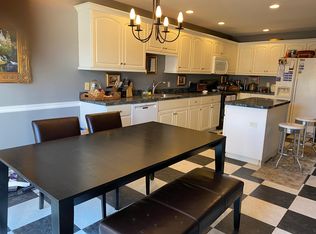
WELL-MAINTAINED AND UPDATED ROLLING MEADOWS TWIN! This first-time-on-market home opens to a two-story foyer with hardwood flooring, flanked by formal dining room on left and home office/den/formal living room with VAULTED CEILING on the right. The GLEAMING HARDWOOD FLOORING extends through the family room and formal dining room. GAS FIREPLACE is the highlight of the spacious first floor family room which is open to the kitchen and includes an exterior door to the deck. A delightful ULTRA-MODERN GOURMET KITCHEN features a center island/snack bar, GRANITE countertops, TILE backsplash, built-in microwave, GAS OVEN/RANGE, pantry, and even a granite window sill! First floor REMODELED POWDER ROOM. The PRIMARY EN SUITE BEDROOM includes a 12' X 5' WALK-IN CLOSET and totally REMODELED FULL BATH with double vanity, TILED SHOWER, and linen closet. Additional bedrooms boast NEWER CARPETING, along with the upstairs hallway. Custom window treatments throughout; LUXURY LIGHT SWITCHES AND DIMMERS THROUGHOUT; ceiling fans in all bedrooms and family room. Primary walk-in closet and first floor laundry each boast movement sensor lighting. Outdoor living space is enhanced with a deck overlooking perennial gardens, natural gas line for grill, and spacious rear yard. Newer roof in 2017; kitchen upgrades in 2018; master bath remodel in 2018; newer furnace and A/C in 2020. Make your appointment today to preview this special home!
Sold for $460,000
$460,000
6007 Timberknoll Dr, Macungie, PA 18062
3beds
2,208sqft
Townhouse, Single Family Residence
Built in 2002
0.42 Acres Lot
$480,800 Zestimate®
$208/sqft
$2,744 Estimated rent
Home value
$480,800
$433,000 - $534,000
$2,744/mo
Zestimate® history
Owner options
List your home for rent
$2,744/mo
Rent Zestimate®
Find your next renter with Zillow Rental Manager. Plus, with online applications, you can quickly screen prospective tenants – for free.
$2,744/mo
Rent Zestimate®
Refinance and save
$3,185/mo
Est. payment
Refinancing to a lower rate could help reduce your monthly payments and save thousands over the life of the loan.
$3,185/mo
Est. payment
Explore your selling options
Work with a Zillow partner agent
Leverage their expertise and Zillow's premium Showcase listings to get your home seen by more buyers.
Get startedList with your own agent
Get your home in front of millions of buyers by listing it on Zillow.
Learn how to do itSell it yourself
Take full control of how buyers see your home on Zillow by listing For Sale by Owner (FSBO).
List your homeWhat's special
Zillow last checked:
Listing updated:
Listed by:
Jo Davis 610-390-4596,
RE/MAX Centre Realtors
Bought with:
Nancy Bischoff, RS312351
BHGRE Valley Partners - Emmaus
Source: GLVR,MLS#: 763869 Originating MLS: Lehigh Valley MLS
Originating MLS: Lehigh Valley MLSFacts & features
Interior
Bedrooms & bathrooms
- Bedrooms: 3
- Bathrooms: 3
- Full bathrooms: 2
- 1/2 bathrooms: 1
Rooms
- Room types: Den, Office
Primary bedroom
- Description: 12' x 5' walk-in closet; ceiling fan
- Level: Second
- Dimensions: 16.00 x 15.00
Bedroom
- Description: newer neutral carpeting; ceiling fan
- Level: Second
- Dimensions: 12.00 x 12.00
Bedroom
- Description: newer neutral carpeting; ceiling fan
- Level: Second
- Dimensions: 12.00 x 11.00
Primary bathroom
- Description: remodeled; tile flooring; double vanity; tiled shower
- Level: Second
- Dimensions: 12.00 x 6.00
Den
- Description: Could also be used as formal Living Room. vaulted ceiling
- Level: First
- Dimensions: 15.00 x 11.00
Dining room
- Description: hardwood flooring; chair railing
- Level: First
- Dimensions: 14.00 x 11.00
Family room
- Description: gas fireplace; hardwood flooring; ceiling fan; exterior door to deck
- Level: First
- Dimensions: 18.00 x 16.00
Foyer
- Description: two stories; hardwood flooring; coat closet
- Level: First
- Dimensions: 11.00 x 7.00
Other
- Description: hallway bath; newer commode
- Level: Second
- Dimensions: 8.00 x 5.00
Half bath
- Description: remodeled; LVT flooring
- Level: First
- Dimensions: 6.00 x 4.00
Kitchen
- Description: SS appliances; granite countertops; tile backsplash; center island; LVT flooring
- Level: First
- Dimensions: 20.00 x 14.00
Laundry
- Description: utiity tub; movement sensor lighting
- Level: First
- Dimensions: 8.00 x 6.00
Heating
- Forced Air, Gas
Cooling
- Central Air, Ceiling Fan(s)
Appliances
- Included: Dryer, Dishwasher, Disposal, Gas Oven, Gas Range, Gas Water Heater, Microwave, Refrigerator, Water Softener Owned, Washer
- Laundry: Washer Hookup, Dryer Hookup, Main Level
Features
- Dining Area, Separate/Formal Dining Room, Entrance Foyer, Eat-in Kitchen, Home Office, Kitchen Island, Mud Room, Family Room Main Level, Traditional Floorplan, Utility Room, Vaulted Ceiling(s), Walk-In Closet(s), Window Treatments
- Flooring: Carpet, Ceramic Tile, Hardwood, Luxury Vinyl, Luxury VinylPlank, Other, Tile, Vinyl
- Windows: Drapes
- Basement: Full,Concrete
- Has fireplace: Yes
- Fireplace features: Family Room, Gas Log
Interior area
- Total interior livable area: 2,208 sqft
- Finished area above ground: 2,208
- Finished area below ground: 0
Property
Parking
- Total spaces: 2
- Parking features: Attached, Garage, Off Street, On Street, Garage Door Opener
- Attached garage spaces: 2
- Has uncovered spaces: Yes
Features
- Stories: 2
- Patio & porch: Deck, Porch
- Exterior features: Deck, Gas Grill, Porch
- Has view: Yes
- View description: Hills
Lot
- Size: 0.42 Acres
- Dimensions: 42 x 244 irreg
- Features: Corner Lot, Flat
Details
- Parcel number: 547459044588 1
- Zoning: U
- Special conditions: None
Construction
Type & style
- Home type: SingleFamily
- Architectural style: Contemporary,Colonial
- Property subtype: Townhouse, Single Family Residence
- Attached to another structure: Yes
Materials
- Brick, Vinyl Siding
- Foundation: Basement
- Roof: Asphalt,Fiberglass
Condition
- Year built: 2002
Utilities & green energy
- Sewer: Public Sewer
- Water: Public
Community & HOA
Community
- Features: Curbs, Sidewalks
- Subdivision: Rolling Meadows
Location
- Region: Macungie
Financial & listing details
- Price per square foot: $208/sqft
- Tax assessed value: $251,200
- Annual tax amount: $6,624
- Date on market: 9/11/2025
- Cumulative days on market: 61 days
- Ownership type: Fee Simple
- Road surface type: Paved
Price history
| Date | Event | Price |
|---|---|---|
| 1/6/2026 | Sold | $460,000-1.7%$208/sqft |
Source:  GLVR #763869 Report a problem GLVR #763869 Report a problem | ||
| 11/10/2025 | Pending sale | $468,000$212/sqft |
Source: GLVR #763869 Report a problem | ||
| 9/13/2025 | Listed for sale | $468,000+133.8%$212/sqft |
Source:  Bright MLS #PALH2013152 Report a problem Bright MLS #PALH2013152 Report a problem | ||
| 10/1/2002 | Sold | $200,198$91/sqft |
Source: Public Record Report a problem | ||
Public tax history
| Year | Property taxes | Tax assessment |
|---|---|---|
| 2026 | $6,624 | $251,200 |
| 2025 | $6,624 +6.8% | $251,200 |
| 2024 | $6,205 +2% | $251,200 |
| 2023 | $6,081 | $251,200 |
| 2022 | $6,081 +4.6% | $251,200 |
| 2021 | $5,811 +1% | $251,200 |
| 2020 | $5,755 +10208.4% | $251,200 |
| 2019 | $56 | $251,200 |
| 2018 | $56 | $251,200 |
| 2017 | -- | $251,200 |
| 2016 | -- | $251,200 |
| 2015 | -- | $251,200 |
| 2014 | -- | $251,200 +180% |
| 2012 | -- | $89,700 |
| 2011 | -- | $89,700 |
| 2010 | -- | $89,700 |
| 2009 | -- | $89,700 |
| 2008 | -- | $89,700 |
| 2007 | -- | $89,700 |
| 2006 | -- | $89,700 |
| 2005 | -- | $89,700 |
| 2004 | -- | $89,700 |
| 2003 | -- | $89,700 |
Find assessor info on the county website
Neighborhood: 18062
Nearby homes
- $502,5003 bd2 ba2.2k sqft6011 Timberknoll Dr, Macungie, PA 18062Off Market
- $487,4003 bd2 ba2.2k sqft2217 Woodridge Dr, Macungie, PA 18062Off Market
- $643,3004 bd2 ba2.4k sqft5918 Lower Macungie Rd, Macungie, PA 18062Off Market
- $491,5003 bd2 ba2.2k sqft2213 Woodridge Dr, Macungie, PA 18062Off Market
- $412,9003 bd1 ba2.1k sqft5948 Lower Macungie Rd, Macungie, PA 18062Off Market
- $480,3003 bd3 ba2.2k sqft2206 Woodridge Dr, Macungie, PA 18062Off Market
- $480,3003 bd2 ba2.2k sqft6019 Timberknoll Dr, Macungie, PA 18062Off Market
- $507,2005 bd2 ba3.4k sqft2209 Woodridge Dr, Macungie, PA 18062Off Market
Nearby schools
GreatSchools rating
- 9/10Willow Lane El SchoolGrades: K-5Distance: 1 mi
- 8/10Eyer Middle SchoolGrades: 6-8Distance: 2.5 mi
- 8/10Emmaus High SchoolGrades: 9-12Distance: 3.3 mi
Schools provided by the listing agent
- District: East Penn
Source: GLVR. This data may not be complete. We recommend contacting the local school district to confirm school assignments for this home.
Get a cash offer in 3 minutes
Find out how much your home could sell for in as little as 3 minutes with a no-obligation cash offer.
Estimated market value
$480,800
Get a cash offer in 3 minutes
Find out how much your home could sell for in as little as 3 minutes with a no-obligation cash offer.
Estimated market value
$480,800
- Pennsylvania
- Lehigh County
- Macungie
- 18062
- 6007 Timberknoll Dr
