Skip main navigation
Closed
  • $2,912,750

    6007 Tinkertown Dr, Dewittville, NY 14728

    8beds
    5,500sqft
    Single Family Residence
    Built in 2018
    2.84 Acres Lot
    $-- Zestimate®
    $530/sqft
    $18,485 Estimated rent

    Home value

    Not available

    Estimated sales range

    Not available

    $18,485/mo

    Zestimate® history
    Loading
    Loading...

    Owner options

    List your home for rent

    $18,485/mo

    Rent Zestimate®

    Find your next renter with Zillow Rental Manager. Plus, with online applications, you can quickly screen prospective tenants – for free.

    Learn more

    $18,485/mo

    Rent Zestimate®

    Refinance and save

    $20,845/mo

    Est. payment

    Refinancing to a lower rate could help reduce your monthly payments and save thousands over the life of the loan.

    See today's rates

    $20,845/mo

    Est. payment

    Explore your selling options

    Work with a Zillow partner agent

    Leverage their expertise and Zillow's premium Showcase listings to get your home seen by more buyers.

    Get started

    List with your own agent

    Get your home in front of millions of buyers by listing it on Zillow.

    Learn how to do it

    Sell it yourself

    Take full control of how buyers see your home on Zillow by listing For Sale by Owner (FSBO).

    List your home

    What's special

    Year-round pool garageShowstopper fireplaceTop-of-the-line appliancesCharming loftSweeping panoramic viewsWraparound decksSpa-like bath
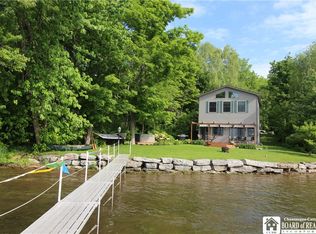
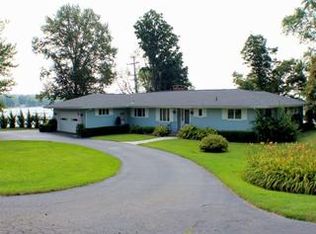
    A true dream lake house—this custom timber frame retreat sits on a deep, beautifully landscaped lot with 309 feet of private lakefront and sweeping panoramic views. The home offers 8 stunning BDRMS, including 6 private lakefront suites, and 7.5 impeccably designed BATHS. Every detail has been thoughtfully curated, and the home is impeccably maintained. Step into the open foyer and be greeted by stunning lake views that continue throughout. The main level is flooded with natural light and showcases soaring cathedral ceilings, hardwood floors, tiled spaces, and striking architectural details. The living room features a showstopper fireplace and a generous, airy ambiance that seamlessly connects to the kitchen, dining, sitting areas, and out to expansive decks and terraces. The kitchen is ideal for multiple chefs—offering top-of-the-line appliances, abundant quartz counters, and a 20-foot island. A generous windowed dining area and a spacious sitting room with a second fireplace both access the wraparound decks. A lakeside Primary Suite is a private retreat with a spacious sitting room/office, a generous BDRM, and a walk-in closet. The spa-like bath features a glass shower and soaking tub—perfect for relaxing. Above the garage is a private Guest BDR Suite with vaulted ceilings and room for a studio/office. Off the hall is Powder Room and a Garage foyer with storage that opens to a heated, oversized 3-bay garage with workspace and separate stairs to the lower level. Upstairs are 2 spacious lakeside BDRM Suites and a 3rd BDRM with a charming loft. The lower level has 3 lakefront BDRMS—2 suites and a fun bunk room with a steam shower and full bath across the hall. Also a fully equipped laundry room with sink and extra fridge, plus a Rec/Workout/Media Room opening to a lakeside terrace. Don’t miss the exceptional year-round pool garage—featuring a large hot tub and high-end, ENDLESS exercise pool. Premium metal dock and lakefront shed. Brilliantly engineered for year-round ease, the home includes an advanced drainage system, robust well water supply, and reliable septic. High-quality, low-maintenance materials ensure this lakefront gem is ready for all-season fun.

    Zillow last checked:

    Listing updated:

    Listed by:

    Karen Goodell 917-670-1900,

    ERA Team VP Real Estate

    Bought with:

    Karen Goodell, 30GO0755196

    ERA Team VP Real Estate

    Source: NYSAMLSs,MLS#: R1610526MLS LogoOriginating MLS: Chautauqua-Cattaraugus

    Facts & features

    Interior

    Bedrooms & bathrooms
    • Bedrooms: 8
    • Bathrooms: 8
    • Full bathrooms: 7
    • 1/2 bathrooms: 1
    • Main level bathrooms: 2
    • Main level bedrooms: 1
    Bedroom 1
    • Level: First
    • Dimensions: 20.00 x 16.00
    Bedroom 2
    • Level: Second
    • Dimensions: 13.00 x 15.00
    Bedroom 3
    • Level: Second
    • Dimensions: 19.00 x 15.00
    Bedroom 4
    • Level: Second
    • Dimensions: 13.00 x 13.00
    Bedroom 5
    • Level: Lower
    • Dimensions: 15.00 x 18.00
    Bedroom 6
    • Level: Lower
    • Dimensions: 15.00 x 13.50
    Dining room
    • Level: First
    • Dimensions: 54.00 x 21.25
    Family room
    • Level: First
    • Dimensions: 54.00 x 21.25
    Kitchen
    • Level: First
    • Dimensions: 54.00 x 21.25
    Living room
    • Level: First
    • Dimensions: 20.00 x 24.00
    Other
    • Level: Lower
    • Dimensions: 38.00 x 20.00
    Other
    • Level: Lower
    • Dimensions: 14.00 x 13.50
    Other
    • Level: First
    • Dimensions: 13.00 x 13.00
    Heating
    • Gas, Zoned, Forced Air, Hot Water, Radiant Floor, Radiant
    Cooling
    • Zoned
    Appliances
    • Included: Built-In Refrigerator, Double Oven, Dryer, Dishwasher, Exhaust Fan, Freezer, Gas Cooktop, Gas Water Heater, Microwave, Range Hood, Washer, Water Purifier Owned, Water Softener Owned
    • Laundry: In Basement
    Features
    • Ceiling Fan(s), Cathedral Ceiling(s), Central Vacuum, Den, Entrance Foyer, Eat-in Kitchen, Separate/Formal Living Room, Great Room, Hot Tub/Spa, Kitchen Island, Kitchen/Family Room Combo, Living/Dining Room, Other, See Remarks, Sliding Glass Door(s), Storage, Sauna, Natural Woodwork, Bedroom on Main Level, Bath in Primary Bedroom, Main Level Primary
    • Flooring: Ceramic Tile, Hardwood, Luxury Vinyl, Marble, Other, See Remarks, Tile, Varies
    • Doors: Sliding Doors
    • Windows: Thermal Windows
    • Basement: Full,Finished,Walk-Out Access
    • Number of fireplaces: 2
    Interior area
    • Total structure area: 5,500
    • Total interior livable area: 5,500 sqft
    • Finished area below ground: 2,970

    Property

    Parking
    • Total spaces: 3
    • Parking features: Attached, Electricity, Electric Vehicle Charging Station(s), Garage, Heated Garage, Storage, Water Available, Garage Door Opener
    • Attached garage spaces: 3
    Accessibility
    • Accessibility features: Accessible Bedroom, Low Threshold Shower, Accessible Doors
    Features
    • Patio & porch: Balcony, Covered, Deck, Open, Patio, Porch
    • Exterior features: Balcony, Concrete Driveway, Deck, Dock, Hot Tub/Spa, Pool, Patio, Private Yard, See Remarks
    • Pool features: Indoor, In Ground
    • Has spa: Yes
    • Spa features: Hot Tub
    • On waterfront: Yes
    • Waterfront features: Dock Access, Lake
    • Body of water: Chautauqua Lake
    • Frontage length: 300
    Lot
    • Size: 2.84 Acres
    • Dimensions: 309 x 400
    • Features: Cul-De-Sac, Irregular Lot
    Details
    • Additional structures: Shed(s), Storage, Garage Apartment
    • Parcel number: 0628892630190004014002
    • Special conditions: Standard
    • Other equipment: Generator

    Construction

    Type & style
    • Home type: SingleFamily
    • Architectural style: Contemporary
    • Property subtype: Single Family Residence
    Materials
    • Frame, Spray Foam Insulation, Structural Insulated Panels
    • Foundation: Poured
    • Roof: Architectural,Shingle
    Condition
    • Resale
    • Year built: 2018

    Utilities & green energy

    • Electric: Underground, Circuit Breakers
    • Sewer: Septic Tank
    • Water: Well
    • Utilities for property: High Speed Internet Available
    Green energy
    • Energy efficient items: Appliances

    Community & HOA

    Community
    • Security: Security System Owned
    Location
    • Region: Dewittville

    Financial & listing details

    • Price per square foot: $530/sqft
    • Tax assessed value: $1,929,800
    • Annual tax amount: $35,288
    • Date on market: 5/30/2025
    • Cumulative days on market: 106 days
    • Listing terms: Cash,Conventional

    Price history

    DateEventPrice
    11/14/2025Sold$2,912,750-8.9%$530/sqft
    Source: NYSAMLSs #R1610526 Report a problem
    9/25/2025Pending sale$3,198,000$581/sqft
    Source: NYSAMLSs #R1610526 Report a problem
    9/13/2025Contingent$3,198,000$581/sqft
    Source: NYSAMLSs #R1610526 Report a problem
    7/28/2025Price change$3,198,000-11%$581/sqft
    Source: NYSAMLSs #R1610526 Report a problem
    5/30/2025Listed for sale$3,595,000+298.1%$654/sqft
    Source: NYSAMLSs #R1610526 Report a problem
    1/27/2012Sold$903,000+150.8%$164/sqft
    Source: Public Record Report a problem
    10/24/1996Sold$360,000$65/sqft
    Source: Public Record Report a problem

    Public tax history

    YearProperty taxesTax assessment
    2025-- $1,929,800
    2024-- $1,929,800
    2023-- $1,929,800
    2022-- $1,929,800
    2021-- $1,929,800
    2020-- $1,929,800
    2019-- $1,929,800
    2018-- $1,929,800 +133.3%
    2017$6,725 $827,000 +10.3%
    2016-- $750,000
    2015-- $750,000
    Find assessor info on the county website

    Neighborhood: 14728

    Nearby schools

    GreatSchools rating
    Schools provided by the listing agent
    • Elementary: Chautauqua Lake Elementary
    • District: Chautauqua Lake

    Source: NYSAMLSs. This data may not be complete. We recommend contacting the local school district to confirm school assignments for this home.