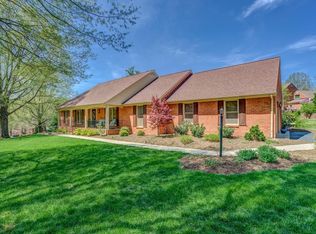
Charming home on a cul-de-sac, lots of upgrades. Red oak wood flooring. Custom molding, kitchen has cherry tall cabinets, extra shelves, Corian countertop and recessed xenon counter lighting. Master with walk-in closet. Master bath was fully remodeled with granite, and storage cabinetry. Hall bath has granite counter and new tile. One of bedrooms that serves as an office has built-in bookshelves. Upstairs laundry, Speed Queen W/D, sink and granite counter cabinet. ''Bonus room'' could a den, bedroom, office or home schooling has private HVAC and in-wall sound speakers. Walkout basemt with rec room, fireplace, mounted TV, office area, closet, Walkout with French doors and a full bath. Shop with separate entrance includes all counters, built-in safe, utility sink and extensive lighting. Timberline fir shutters, Hanover Lantern has lifetime finish. 40-year architectural fiberglass shingles roof with ice shield, full length ridge vents, 5" gutters with upgraded drain tile. Private deck. 4 Zone HVAC. Desirable SW County location.
Sold for $711,000
$711,000
6007 Trinity Ct, Roanoke, VA 24018
4beds
3,674sqft
Single Family Residence
Built in 1989
0.44 Acres Lot
$736,200 Zestimate®
$194/sqft
$3,376 Estimated rent
Home value
$736,200
$699,000 - $773,000
$3,376/mo
Zestimate® history
Owner options
List your home for rent
$3,376/mo
Rent Zestimate®
Find your next renter with Zillow Rental Manager. Plus, with online applications, you can quickly screen prospective tenants – for free.
$3,376/mo
Rent Zestimate®
Refinance and save
$4,722/mo
Est. payment
Refinancing to a lower rate could help reduce your monthly payments and save thousands over the life of the loan.
$4,722/mo
Est. payment
Explore your selling options
Work with a Zillow partner agent
Leverage their expertise and Zillow's premium Showcase listings to get your home seen by more buyers.
Get startedList with your own agent
Get your home in front of millions of buyers by listing it on Zillow.
Learn how to do itSell it yourself
Take full control of how buyers see your home on Zillow by listing For Sale by Owner (FSBO).
List your homeWhat's special
Rec roomOffice areaSeparate entranceBonus roomFull length ridge ventsIce shieldGranite counter
Zillow last checked:
Listing updated:
Listed by:
SUSAN BAILEY 540-525-1844,
LONG & FOSTER - ROANOKE OFFICE
Bought with:
SCOTT AVIS, 0225192398
MKB, REALTORS®
Source: RVAR,MLS#: 905527
Facts & features
Interior
Bedrooms & bathrooms
- Bedrooms: 4
- Bathrooms: 4
- Full bathrooms: 3
- 1/2 bathrooms: 1
Primary bedroom
- Level: Upper
Bedroom 2
- Level: Upper
Bedroom 3
- Level: Upper
Bedroom 4
- Level: Upper
Other
- Level: Entry
Dining area
- Level: Entry
Dining room
- Level: Entry
Eat in kitchen
- Level: Entry
Foyer
- Level: Entry
Great room
- Level: Entry
Laundry
- Level: Upper
Library
- Level: Upper
Living room
- Level: Entry
Recreation room
- Level: Upper
Recreation room
- Level: Lower
Other
- Level: Lower
Heating
- Heat Pump Electric, Zoned, Natural Gas
Cooling
- Heat Pump Electric, Heat Pump Gas, Zoned
Appliances
- Included: Microwave Oven (Built In)
Features
- Wired for Sound, Bookcases, Storage, Walk-In Closet(s), Wired for Data
- Flooring: Carpet, Tile, Vinyl, Wood
- Doors: Insulated Storm, Wood
- Windows: Insulated Windows, Tilt-In
- Basement: Full,Walk-Out Access
- Number of fireplaces: 2
- Fireplace features: Basement, Great Room, Masonry
Interior area
- Total structure area: 3,992
- Total interior livable area: 3,674 sqft
Property
Parking
- Total spaces: 2
- Parking features: Paved Driveway, Garage Door Opener
- Has garage: Yes
- Covered spaces: 2
- Has uncovered spaces: Yes
Features
- Levels: Two
- Stories: 2
- Patio & porch: Rear Porch, Deck
- Exterior features: Garden Space
- Has view: Yes
- View description: Mountain(s), Sunset
Lot
- Size: 0.44 Acres
- Dimensions: 101 x 158 x 131 x 159
- Features: Cleared, Level, Cul-De-Sac
Details
- Parcel number: 086.010519.000000
Construction
Type & style
- Home type: SingleFamily
- Architectural style: Colonial
- Property subtype: Single Family Residence
Materials
- HardiPlank Type, Stone
Condition
- Year built: 1989
Utilities & green energy
- Sewer: Public Sewer
- Water: Public
- Utilities for property: Underground Utilities
Community & HOA
Community
- Subdivision: Canterbury Park
HOA
- Has HOA: Yes
- HOA fee: $195 annually
Location
- Region: Roanoke
Financial & listing details
- Price per square foot: $194/sqft
- Tax assessed value: $614,200
- Annual tax amount: $5,160
- Date on market: 3/15/2024
- Cumulative days on market: 1 day
Price history
| Date | Event | Price |
|---|---|---|
| 4/22/2024 | Sold | $711,000+6.9%$194/sqft |
Source:  RVAR #905527 Report a problem RVAR #905527 Report a problem | ||
| 3/16/2024 | Pending sale | $665,000$181/sqft |
Source: RVAR #905527 Report a problem | ||
| 3/15/2024 | Listed for sale | $665,000$181/sqft |
Source: RVAR #905527 Report a problem | ||
Public tax history
| Year | Property taxes | Tax assessment |
|---|---|---|
| 2025 | $6,326 +25% | $614,200 +26.2% |
| 2024 | $5,063 +14.1% | $486,800 +16.3% |
| 2023 | $4,437 +4.2% | $418,600 +7.1% |
| 2022 | $4,259 +3.4% | $390,700 +3.4% |
| 2021 | $4,119 +0.8% | $377,900 +0.8% |
| 2020 | $4,088 +2.2% | $375,000 +2.2% |
| 2019 | $3,999 +4.7% | $366,900 +4.7% |
| 2018 | $3,819 +2.9% | $350,400 +2.9% |
| 2017 | $3,713 +0% | $340,600 +0% |
| 2016 | $3,711 | $340,500 +0.7% |
| 2015 | $3,711 +3.3% | $338,300 +2.7% |
| 2014 | $3,592 -1.5% | $329,500 -1.5% |
| 2012 | $3,646 -2.9% | $334,500 -2.9% |
| 2011 | $3,754 +0.3% | $344,400 +0.3% |
| 2010 | $3,743 +0.3% | $343,400 +0.3% |
| 2009 | $3,733 +1.9% | $342,500 +1.9% |
| 2008 | $3,663 +6.6% | $336,100 |
| 2007 | $3,436 +7.2% | -- |
| 2006 | $3,205 +5.7% | -- |
| 2005 | $3,032 +3.7% | -- |
| 2004 | $2,924 +3.8% | -- |
| 2003 | $2,817 +1.4% | -- |
| 2002 | $2,778 +2.8% | -- |
| 2001 | $2,703 +1.3% | -- |
| 2000 | $2,669 | -- |
Find assessor info on the county website
Neighborhood: Cave Spring
Nearby homes
- $677,9004 bd4 ba3.8k sqft6000 Sulgrave Rd, Roanoke, VA 24018Off Market
- $686,8005 bd3 ba4k sqft6011 Trinity Ct, Roanoke, VA 24018Off Market
- $639,7005 bd3 ba3.1k sqft6014 Scotford Ct, Roanoke, VA 24018Off Market
- $761,6004 bd3 ba4.2k sqft6008 Scotford Ct, Roanoke, VA 24018Off Market
- $606,9004 bd2 ba2.9k sqft6002 Trinity Ct, Roanoke, VA 24018Off Market
- $825,7006 bd4 ba4.4k sqft6018 Scotford Ct, Roanoke, VA 24018Off Market
- $677,0005 bd4 ba3.6k sqft6010 Trinity Ct, Roanoke, VA 24018Off Market
- $713,3005 bd4 ba4.6k sqft6004 Scotford Ct, Roanoke, VA 24018Off Market
Nearby schools
GreatSchools rating
- 9/10Cave Spring Elementary SchoolGrades: PK-5Distance: 1.3 mi
- 9/10Hidden Valley Middle SchoolGrades: 6-8Distance: 2.2 mi
- 9/10Hidden Valley High SchoolGrades: 9-12Distance: 0.6 mi
Schools provided by the listing agent
- Elementary: Cave Spring
- Middle: Hidden Valley
- High: Hidden Valley
Source: RVAR. This data may not be complete. We recommend contacting the local school district to confirm school assignments for this home.
Sell for more on Zillow
Get a Zillow Showcase℠ listing at no additional cost and you could sell for .
$736,200
2% more
+$14,724
With Zillow Showcase(estimated)
$750,924
Sell for more on Zillow
Get a Zillow Showcase℠ listing at no additional cost and you could sell for .
$736,200
2% more
+$14,724
With Zillow Showcase(estimated)
$750,924
- Virginia
- Roanoke County
- Roanoke
- 24018
- Cave Spring
- 6007 Trinity Ct
