Welcome to a beautifully updated gem at 6007 Wheaton Dr, nestled in the heart of Burke, VA—recently ranked by U.S. News as the #1 place to live in Virginia. This spacious single-family home offers more than 3000 square feet of thoughtfully designed living space, blending modern luxury with everyday comfort. Step inside to an inviting open floor plan that connects the living, dining, and kitchen areas seamlessly—perfect for gatherings and daily living. With 5 generous bedrooms, 3.5 tastefully updated bathrooms, and 18 total rooms, there’s space for everyone to spread out and make themselves at home. The primary suite is a true retreat, featuring a walk-in shower, granite vanity, and a separate sink area for added convenience. The completely updated kitchen is a showstopper—sleek, functional, and ready for both gourmet meals and casual breakfasts. A mix of hardwood, tile, carpet, and vinyl floors throughout the home adds both style and warmth. From the living room, step out to a screened -porch and an open deck, perfect for summer grilling or year-round entertaining. Located in a vibrant community, you’ll enjoy access to Burke Lake Park, scenic trails, community pools, and recreation centers. Commuters will appreciate the short drive to the VRE, Metrobus stops, and major commuter routes, while shopping and dining at Burke Centre, Target, and more are just minutes away. This is more than a home—it’s a lifestyle in one of Virginia’s most desirable communities.
Sold for $940,000
$940,000
6007 Wheaton Dr, Burke, VA 22015
5beds
3,267sqft
Single Family Residence
Built in 1977
9,598 Square Feet Lot
$949,400 Zestimate®
$288/sqft
$4,256 Estimated rent
Home value
$949,400
$892,000 - $1.02M
$4,256/mo
Zestimate® history
Owner options
List your home for rent
$4,256/mo
Rent Zestimate®
Find your next renter with Zillow Rental Manager. Plus, with online applications, you can quickly screen prospective tenants – for free.
$4,256/mo
Rent Zestimate®
Refinance and save
$6,470/mo
Est. payment
Refinancing to a lower rate could help reduce your monthly payments and save thousands over the life of the loan.
$6,470/mo
Est. payment
Explore your selling options
Work with a Zillow partner agent
Leverage their expertise and Zillow's premium Showcase listings to get your home seen by more buyers.
Get startedList with your own agent
Get your home in front of millions of buyers by listing it on Zillow.
Learn how to do itSell it yourself
Take full control of how buyers see your home on Zillow by listing For Sale by Owner (FSBO).
List your homeWhat's special
Modern luxuryThoughtfully designed living spaceOpen floor planCompletely updated kitchenTastefully updated bathroomsGenerous bedroomsOpen deck
Zillow last checked:
Listing updated:
Listed by:
Julie Do 703-798-4214,
Compass,
Co-Listing Agent: Julie U Do 703-798-4214,
Compass
Bought with:
Carla Videira, 0225196367
eXp Realty LLC
Source: Bright MLS,MLS#: VAFX2255620
Facts & features
Interior
Bedrooms & bathrooms
- Bedrooms: 5
- Bathrooms: 4
- Full bathrooms: 3
- 1/2 bathrooms: 1
- Main level bathrooms: 1
Rooms
- Room types: Living Room, Dining Room, Bedroom 2, Bedroom 3, Bedroom 4, Kitchen, Family Room, Foyer, Bedroom 1, Great Room, Laundry, Bathroom 1, Bathroom 2, Bathroom 3, Hobby Room, Half Bath
Bedroom 1
- Features: Flooring - Carpet, Walk-In Closet(s), Window Treatments
- Level: Upper
Bedroom 1
- Level: Lower
Bedroom 2
- Features: Flooring - Carpet
- Level: Upper
Bedroom 3
- Features: Flooring - Carpet
- Level: Upper
Bedroom 4
- Features: Flooring - Carpet
- Level: Upper
Bedroom 4
- Features: Ceiling Fan(s), Flooring - Carpet
- Level: Upper
Bathroom 1
- Features: Granite Counters, Flooring - Ceramic Tile, Window Treatments
- Level: Upper
Bathroom 2
- Features: Granite Counters, Flooring - Ceramic Tile
- Level: Upper
Bathroom 2
- Features: Flooring - Carpet
- Level: Upper
Bathroom 3
- Features: Bathroom - Stall Shower, Flooring - Ceramic Tile
- Level: Lower
Dining room
- Features: Flooring - HardWood
- Level: Main
Family room
- Features: Flooring - HardWood
- Level: Main
Foyer
- Features: Flooring - HardWood
- Level: Main
Great room
- Features: Flooring - Luxury Vinyl Plank
- Level: Lower
Half bath
- Level: Main
Other
- Level: Lower
Kitchen
- Features: Flooring - HardWood, Granite Counters, Eat-in Kitchen, Kitchen - Gas Cooking, Recessed Lighting, Pantry, Window Treatments
- Level: Main
Laundry
- Features: Flooring - HardWood
- Level: Main
Living room
- Features: Flooring - Wood, Fireplace - Wood Burning
- Level: Main
Heating
- Forced Air, Central, Electric
Cooling
- Central Air, Ceiling Fan(s), Electric
Appliances
- Included: Microwave, Dishwasher, Disposal, Dryer, Exhaust Fan, Self Cleaning Oven, Refrigerator, Stainless Steel Appliance(s), Water Heater, Electric Water Heater
- Laundry: Hookup, Main Level, Laundry Room
Features
- Soaking Tub, Bathroom - Stall Shower, Bathroom - Tub Shower, Bathroom - Walk-In Shower, Butlers Pantry, Ceiling Fan(s), Combination Kitchen/Dining, Dining Area, Open Floorplan, Eat-in Kitchen, Primary Bath(s), Walk-In Closet(s), Dry Wall, Tray Ceiling(s)
- Flooring: Engineered Wood, Ceramic Tile, Carpet, Hardwood, Luxury Vinyl, Wood
- Doors: Sliding Glass, Storm Door(s)
- Windows: Replacement, Sliding, Storm Window(s)
- Basement: Full,Finished,Rear Entrance,Walk-Out Access
- Number of fireplaces: 1
- Fireplace features: Screen, Wood Burning
Interior area
- Total structure area: 3,432
- Total interior livable area: 3,267 sqft
- Finished area above ground: 2,262
- Finished area below ground: 1,005
Property
Parking
- Total spaces: 10
- Parking features: Garage Faces Front, Inside Entrance, Attached, Driveway, Off Street
- Garage spaces: 2
- Uncovered spaces: 4
Accessibility
- Accessibility features: Accessible Entrance
Features
- Levels: Three
- Stories: 3
- Patio & porch: Porch, Screened
- Exterior features: Extensive Hardscape, Bump-outs
- Pool features: Community
- Fencing: Wood
- Has view: Yes
- View description: Garden
Lot
- Size: 9,598 Square Feet
- Features: Backs to Trees, Cul-De-Sac, Front Yard, Landscaped, Level, No Thru Street, Open Lot, Rear Yard, SideYard(s), Suburban
Details
- Additional structures: Above Grade, Below Grade
- Parcel number: 0783 09 0066A
- Zoning: 370
- Special conditions: Standard
Construction
Type & style
- Home type: SingleFamily
- Architectural style: Traditional
- Property subtype: Single Family Residence
Materials
- Brick, Brick Front, Concrete
- Foundation: Permanent
- Roof: Shingle
Condition
- Excellent
- New construction: No
- Year built: 1977
Details
- Builder model: Beechwood
Utilities & green energy
- Sewer: Public Sewer
- Water: Public
- Utilities for property: Electricity Available, Multiple Phone Lines, Natural Gas Available, Phone Connected, Sewer Available, Water Available, Cable, Fiber Optic, DSL, Other Internet Service
Community & HOA
Community
- Subdivision: Burke Centre
HOA
- Has HOA: Yes
- Amenities included: Bike Trail, Clubhouse, Community Center, Pool
- HOA fee: $257 quarterly
- HOA name: BURKE CENTRE CONSERVANCY
Location
- Region: Burke
Financial & listing details
- Price per square foot: $288/sqft
- Tax assessed value: $815,890
- Annual tax amount: $9,431
- Date on market: 8/13/2025
- Listing agreement: Exclusive Right To Sell
- Listing terms: Cash,Contract,Conventional,1031 Exchange,FHA,VA Loan
- Ownership: Fee Simple
- Road surface type: Paved
Price history
| Date | Event | Price |
|---|---|---|
| 9/19/2025 | Sold | $940,000$288/sqft |
Source:  Bright MLS #VAFX2255620 Report a problem Bright MLS #VAFX2255620 Report a problem | ||
| 8/20/2025 | Pending sale | $940,000$288/sqft |
Source: Bright MLS #VAFX2255620 Report a problem | ||
| 8/13/2025 | Listed for sale | $940,000+683.3%$288/sqft |
Source: Bright MLS #VAFX2255620 Report a problem | ||
| 11/1/2010 | Sold | $120,000$37/sqft |
Source: Public Record Report a problem | ||
Public tax history
| Year | Property taxes | Tax assessment |
|---|---|---|
| 2025 | $9,432 +3.5% | $815,890 +3.8% |
| 2024 | $9,110 +2.7% | $786,350 +0.1% |
| 2023 | $8,867 +8.1% | $785,750 +9.5% |
| 2022 | $8,205 | $717,560 +14.6% |
| 2021 | -- | $626,150 +3.5% |
| 2020 | $7,159 +4.4% | $604,880 +4.4% |
| 2019 | $6,854 | $579,140 |
| 2018 | $6,854 +1.9% | $579,140 |
| 2017 | $6,724 +1.3% | $579,140 +1% |
| 2016 | $6,641 +3.8% | $573,220 |
| 2015 | $6,397 +7.2% | $573,220 +7% |
| 2014 | $5,966 | $535,810 +2.9% |
| 2013 | -- | $520,520 +2.4% |
| 2012 | -- | $508,480 |
| 2011 | -- | $508,480 +2.3% |
| 2010 | -- | $497,040 |
| 2009 | -- | $497,040 -16.1% |
| 2008 | -- | $592,680 |
| 2007 | -- | $592,680 +57% |
| 2003 | -- | $377,540 +17% |
| 2002 | -- | $322,685 +14% |
| 2001 | -- | $283,055 |
Find assessor info on the county website
Neighborhood: 22015
Nearby homes
- $945,2004 bd4 ba1.8k sqft6005 Wheaton Dr, Burke, VA 22015Off Market
- $954,6004 bd4 ba3k sqft6009 Wheaton Dr, Burke, VA 22015Off Market
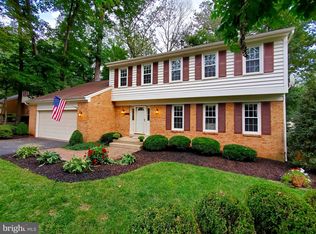
- $1,100,6006 bd4 ba3.2k sqft9917 Natick Rd, Burke, VA 22015Off Market

- $950,3004 bd4 ba2.6k sqft9803 Natick Rd, Burke, VA 22015Off Market

- $905,3004 bd4 ba1.8k sqft6003 Wheaton Dr, Burke, VA 22015Off Market
- $977,9005 bd4 ba3k sqft6011 Wheaton Dr, Burke, VA 22015Off Market
- $869,7004 bd2 ba1.8k sqft6004 Wheaton Dr, Burke, VA 22015Off Market
- $939,9004 bd4 ba2.4k sqft9805 Natick Rd, Burke, VA 22015Off Market
Nearby schools
GreatSchools rating
- 9/10Terra Centre Elementary SchoolGrades: PK-6Distance: 0.8 mi
- 8/10Robinson SecondaryGrades: 7-12Distance: 2.3 mi
Schools provided by the listing agent
- Middle: Robinson Secondary School
- High: Robinson Secondary School
- District: Fairfax County Public Schools
Source: Bright MLS. This data may not be complete. We recommend contacting the local school district to confirm school assignments for this home.
Get a cash offer in 3 minutes
Find out how much your home could sell for in as little as 3 minutes with a no-obligation cash offer.
Estimated market value
$949,400
Get a cash offer in 3 minutes
Find out how much your home could sell for in as little as 3 minutes with a no-obligation cash offer.
Estimated market value
$949,400
- Virginia
- Fairfax County
- Burke
- 22015
- 6007 Wheaton Dr
