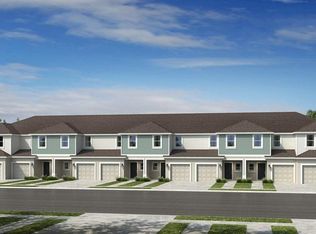
The beautiful Marigold is a 1,553 sq. ft. townhome featuring 3 bedrooms, 2.5 bathrooms, and a 1-car garage, nestled in the serene community of Edgestone at Artisan Lakes. The interior boasts a spacious gathering room and an open-concept designer kitchen, illuminated by natural light from the rear outdoor patio. The first floor also includes a convenient half bath and the garage. Upstairs, you'll find two secondary bedrooms sharing a full bath and a large owner's suite with an oversized walk-in closet and a double-sink vanity. Storage is ample throughout the Marigold, with multiple areas including under-stair storage, a large walk-in kitchen pantry, a separate laundry room, a linen closet, and more.
Sold for $320,000
$320,000
6007 Whetstone Ct, Palmetto, FL 34221
3beds
1,553sqft
Townhouse
Built in 2024
2,749 Square Feet Lot
$276,200 Zestimate®
$206/sqft
$2,021 Estimated rent
Home value
$276,200
$262,000 - $290,000
$2,021/mo
Zestimate® history
Owner options
List your home for rent
$2,021/mo
Rent Zestimate®
Find your next renter with Zillow Rental Manager. Plus, with online applications, you can quickly screen prospective tenants – for free.
$2,021/mo
Rent Zestimate®
Refinance and save
$2,267/mo
Est. payment
Refinancing to a lower rate could help reduce your monthly payments and save thousands over the life of the loan.
$2,267/mo
Est. payment
Explore your selling options
Work with a Zillow partner agent
Leverage their expertise and Zillow's premium Showcase listings to get your home seen by more buyers.
Get startedList with your own agent
Get your home in front of millions of buyers by listing it on Zillow.
Learn how to do itSell it yourself
Take full control of how buyers see your home on Zillow by listing For Sale by Owner (FSBO).
List your homeWhat's special
Zillow last checked:
Listing updated:
Listed by:
Non-Member Agent,
STELLAR NON-MEMBER OFFICE 000-000-0000
Bought with:
Chris Schuetz, 3474540
ELLERMETS REALTY, INC
Source: Stellar MLS,MLS#: J977691 Originating MLS: Other
Originating MLS: Other
Facts & features
Interior
Bedrooms & bathrooms
- Bedrooms: 3
- Bathrooms: 3
- Full bathrooms: 2
- 1/2 bathrooms: 1
Primary bedroom
- Features: Walk-In Closet(s)
- Level: Second
- Dimensions: 12x14
Bedroom 2
- Features: Built-in Closet
- Level: Second
- Dimensions: 10x10
Bedroom 3
- Features: Built-in Closet
- Level: Second
- Dimensions: 10x10
Balcony porch lanai
- Level: First
- Dimensions: 15x15
Great room
- Level: First
- Dimensions: 13x20
Kitchen
- Level: First
- Dimensions: 11x13
Heating
- Central
Cooling
- Central Air
Appliances
- Included: Dishwasher, Disposal, Dryer, Electric Water Heater, Microwave, Range, Refrigerator, Washer
- Laundry: Electric Dryer Hookup, Laundry Room, Washer Hookup
Features
- Doors: Sliding Doors
- Windows: Hurricane Shutters
- Has fireplace: No
Interior area
- Total structure area: 1,553
- Total interior livable area: 1,553 sqft
Property
Parking
- Total spaces: 1
- Parking features: Garage - Attached
- Attached garage spaces: 1
Features
- Levels: Two
- Stories: 2
- Exterior features: Irrigation System
Lot
- Size: 2,749 Square Feet
Details
- Parcel number: 604563109
- Zoning: PD-MU
- Special conditions: None
Construction
Type & style
- Home type: Townhouse
- Property subtype: Townhouse
Materials
- Block, Cement Siding, Stucco
- Foundation: Slab
- Roof: Shingle
Condition
- Completed
- New construction: Yes
- Year built: 2024
Utilities & green energy
- Sewer: Public Sewer
- Utilities for property: Electricity Connected, Sewer Connected, Sprinkler Meter, Sprinkler Recycled, Street Lights, Water Connected
Community & HOA
Community
- Features: Community Mailbox, Deed Restrictions, Pool
- Pet fee: $0 monthly
- Subdivision: ARTISAN LAKES EDGESTONE NORTH
HOA
- Has HOA: Yes
- Services included: Common Area Taxes, Maintenance Structure, Maintenance Grounds, Pool Maintenance
- HOA fee: $122 monthly
- HOA name: Taylor Morrison
Location
- Region: Palmetto
Financial & listing details
- Price per square foot: $206/sqft
- Tax assessed value: $282,732
- Annual tax amount: $174
- Date on market: 6/27/2024
- Ownership: Fee Simple
- Total actual rent: 0
- Electric utility on property: Yes
Price history
| Date | Event | Price |
|---|---|---|
| 6/27/2024 | Sold | $320,000$206/sqft |
Source:  Stellar MLS #J977691 Report a problem Stellar MLS #J977691 Report a problem | ||
Public tax history
| Year | Property taxes | Tax assessment |
|---|---|---|
| 2025 | $4,169 +567.4% | $282,732 +527.6% |
| 2024 | $625 +258.6% | $45,050 +302.4% |
| 2023 | $174 0% | $11,195 |
| 2022 | $174 | $11,195 |
Find assessor info on the county website
Neighborhood: 34221
Nearby homes
- $299,0003 bd2 ba1.3k sqft6011 Whetstone Ct, Palmetto, FL 34221Sold
- $330,0003 bd2 ba1.5k sqft5965 Whetstone Ct, Palmetto, FL 34221Sold
- $299,0003 bd3 ba1.3k sqft6015 Whetstone Ct, Palmetto, FL 34221Sold
- $295,0003 bd3 ba1.3k sqft5961 Whetstone Ct, Palmetto, FL 34221Sold
- $299,0003 bd3 ba1.3k sqft6019 Whetstone Ct, Palmetto, FL 34221Sold
- $298,0003 bd2 ba1.3k sqft5957 Whetstone Ct, Palmetto, FL 34221Sold
- $296,0003 bd2 ba1.3k sqft6023 Whetstone Ct, Palmetto, FL 34221Sold
- $288,2003 bd2 ba1.3k sqft5953 Whetstone Ct, Palmetto, FL 34221Sold
Nearby schools
GreatSchools rating
- 6/10James Tillman Elementary Magnet SchoolGrades: PK-5Distance: 6.4 mi
- 5/10Buffalo Creek Middle SchoolGrades: 6-8Distance: 3.3 mi
- 2/10Palmetto High SchoolGrades: 8-12Distance: 7.8 mi
Get a cash offer in 3 minutes
Find out how much your home could sell for in as little as 3 minutes with a no-obligation cash offer.
Estimated market value
$276,200
Get a cash offer in 3 minutes
Find out how much your home could sell for in as little as 3 minutes with a no-obligation cash offer.
Estimated market value
$276,200
- Florida
- Manatee County
- Palmetto
- 34221
- 6007 Whetstone Ct
Nearby cities
Nearby neighborhoods
Nearby zip codes
Other Palmetto Topics
