Skip main navigation
Off market
  • $894,300

    6007 Windward Dr, Burke, VA 22015

    4beds
    2,698sqft
    SingleFamily
    Built in 1979
    6,934 Square Feet Lot
    $894,300 Zestimate®
    $331/sqft
    $4,256 Estimated rent

    Home value

    $894,300

    $850,000 - $939,000

    $4,256/mo

    Zestimate® history
    Loading
    Loading...

    Owner options

    List your home for rent

    $4,256/mo

    Rent Zestimate®

    Find your next renter with Zillow Rental Manager. Plus, with online applications, you can quickly screen prospective tenants – for free.

    Learn more

    $4,256/mo

    Rent Zestimate®

    Refinance and save

    $5,553/mo

    Est. payment

    Refinancing to a lower rate could help reduce your monthly payments and save thousands over the life of the loan.

    See today's rates

    $5,553/mo

    Est. payment

    Explore your selling options

    Work with a Zillow partner agent

    Leverage their expertise and Zillow's premium Showcase listings to get your home seen by more buyers.

    Get started

    List with your own agent

    Get your home in front of millions of buyers by listing it on Zillow.

    Learn how to do it

    Sell it yourself

    Take full control of how buyers see your home on Zillow by listing For Sale by Owner (FSBO).

    List your home

    What's special

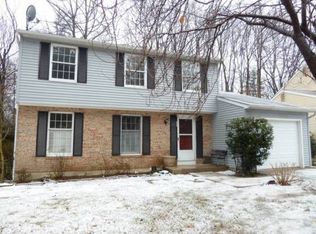
    This delightful Colonial has all the boxes checked! Brand new kitchen cabinets and quartz counters including breakfast bar, remodeled baths (2016), two-car garage and quiet setting to name a few. Home is freshly painted throughout with calming palette, newly added hardwoods in family and dining rooms and new carpeting on the upper level. Lower walk out level finished in 2012 to include a large recreation room, full bath and legal bedroom. The home backs to treed common area and front of home faces one of the ponds in Burke Centre. Use the community path across the cul de sac to access the local swim club and tot lot. Owner is awaiting HOA approval for roof selection for planned new roof to be installed. Nice flow, beautifully updated, great location and ready for you! Burke VRE station has free and ample parking plus there is a Metro bus stop nearby. Burke Centre is a planned community that includes rentable recreation centers, tennis and other sports courts, a network of walking paths and more.

    This property is off market, which means it's not currently listed for sale or rent on Zillow. This may be different from what's available on other websites or public sources.

    Facts & features

    Interior

    Bedrooms & bathrooms
    • Bedrooms: 4
    • Bathrooms: 4
    • Full bathrooms: 3
    • 1/2 bathrooms: 1
    Heating
    • Forced air, Heat pump
    Cooling
    • Central
    Appliances
    • Included: Dishwasher, Dryer, Freezer, Garbage disposal, Microwave, Refrigerator, Washer
    Features
    • Pantry, Recessed Lighting, Eat-in Kitchen, Carpet, Wood Floors, Attic, Formal/Separate Dining Room, Breakfast Area, Upgraded Countertops, Kitchen - Table Space, Family Room Off Kitchen
    • Flooring: Hardwood
    • Has fireplace: Yes
    Interior area
    • Total interior livable area: 2,698 sqft
    • Finished area below ground: 900

    Property

    Parking
    • Total spaces: 4
    • Parking features: Garage - Attached
    Features
    • Exterior features: Vinyl, Brick
    • Pool features: Community
    Lot
    • Size: 6,934 sqft
    Details
    • Parcel number: 0783110138
    • Special conditions: Standard

    Construction

    Type & style
    • Home type: SingleFamily
    • Architectural style: Colonial
    Materials
    • brick
    • Roof: Composition
    Condition
    • Year built: 1979

    Community & neighborhood

    Location
    • Region: Burke

    HOA & financial

    HOA
    • Has HOA: Yes
    • HOA fee: $75 monthly

    Other

    Other facts
    • Heating: Forced Air, Heat Pump
    • Appliances: Dishwasher, Disposal, Humidifier, Built-in Microwave, Double Oven, Exhaust Fan, Water Heater, Dryer, Washer, Freezer, Stainless Steel Appliance(s), Bar Fridge
    • AssociationYN: true
    • FireplaceYN: true
    • GarageYN: true
    • AttachedGarageYN: true
    • HeatingYN: true
    • CoolingYN: true
    • StructureType: Detached
    • ConstructionMaterials: Vinyl Siding, Brick
    • Cooling: Heat Pump, Central Air
    • StoriesTotal: 3
    • ArchitecturalStyle: Colonial
    • InteriorFeatures: Pantry, Recessed Lighting, Eat-in Kitchen, Carpet, Wood Floors, Attic, Formal/Separate Dining Room, Breakfast Area, Upgraded Countertops, Kitchen - Table Space, Family Room Off Kitchen
    • OpenParkingSpaces: 2
    • SpecialListingConditions: Standard
    • ParkingFeatures: Driveway, On Street, Attached Garage, Garage Door Opener, Oversized, Concrete, Garage Faces Front
    • CoveredSpaces: 2
    • PoolFeatures: Community
    • BelowGradeFinishedArea: 900
    • MlsStatus: Pending
    • TaxAnnualAmount: 6485.0

    Price history

    DateEventPrice
    2/10/2021Listing removed--
    Source: Local MLS Report a problem
    1/13/2021Pending sale$689,900$256/sqft
    Source: Long & Foster Real Estate, Inc. #VAFX1173704 Report a problem
    1/12/2021Listing removed--
    Source: Long & Foster Broker Feed Report a problem
    1/8/2021Listed for sale$689,900+43.8%$256/sqft
    Source: Long & Foster Real Estate, Inc. #VAFX1173704 Report a problem
    3/31/2010Sold$479,900$178/sqft
    Source: Public Record Report a problem

    Public tax history

    YearProperty taxesTax assessment
    2025$8,895 +19.6%$769,460 +19.8%
    2024$7,438 -8.3%$642,020 -10.6%
    2023$8,107 +7.1%$718,420 +8.5%
    2022$7,572 $662,140 +19.1%
    2021-- $555,880 +1.4%
    2020$6,486 +5.5%$548,020 +5.5%
    2019$6,145 +2.8%$519,260 +2.8%
    2018$5,976 +1.9%$504,920
    2017$5,862 +6.1%$504,920 +5.9%
    2016$5,524 +3.8%$476,820
    2015$5,321 +2.7%$476,820 +2.5%
    2014$5,182 $465,370 +7.3%
    2013-- $433,740 +4.4%
    2012-- $415,290
    2011-- $415,290 +9%
    2010-- $381,110
    2009-- $381,110 -25.2%
    2008-- $509,310 +3.5%
    2007-- $492,040 +58.2%
    2003-- $311,070 +14%
    2002-- $272,870 +20%
    2001-- $227,390

    Find assessor info on the county website

    Neighborhood: 22015

    Nearby schools

    GreatSchools rating
    Schools provided by the listing agent
    • Elementary: TERRA CENTRE
    • Middle: ROBINSON SECONDARY SCHOOL
    • High: ROBINSON SECONDARY SCHOOL
    • District: FAIRFAX COUNTY PUBLIC SCHOOLS

    Source: The MLS. This data may not be complete. We recommend contacting the local school district to confirm school assignments for this home.

    Get a cash offer in 3 minutes
    Find out how much your home could sell for in as little as 3 minutes with a no-obligation cash offer.
    Estimated market value
    $894,300
    Get a cash offer in 3 minutes
    Find out how much your home could sell for in as little as 3 minutes with a no-obligation cash offer.
    Estimated market value
    $894,300