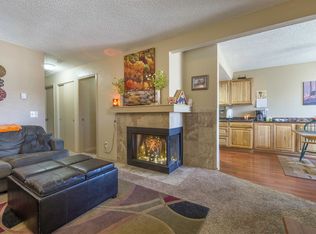
Wonderful end unit townhome in Arvada Gardens! Step inside and find a modern interior adorned with new paint throughout, creating a fresh and inviting atmosphere. The main floor boasts a cozy living room featuring a wood burning fireplace and elegant laminate flooring. The light and bright kitchen is illuminated by recessed lighting and showcases stylish butcher countertops with seating in addition to the formal dining space. As you ascend the newly carpeted stairs, you'll find two bedrooms on the upper level, including the primary suite with double closets and an adjoining bathroom. An additional bedroom awaits, providing ample space for family or guests. The fully finished basement offers versatility with a third bedroom, a wet bar, a well-appointed bathroom, and a spacious laundry area with additional storage space. Step outside to the fenced backyard, complete with a deck and pet-friendly artificial turf – a perfect oasis for relaxation and play. Enjoy the convenience of Olde Town Arvada just a short and enjoyable walk away, offering a variety of shops, restaurants, and entertainment. The park across the street provides a green retreat while the accessibility to the RTD Light Rail ensures easy commuting! This home has been meticulously updated with a new roof in 2018, new windows in 2019, a new sliding glass door, and modern appliances including a dishwasher and washer/dryer installed in 2019. The artificial turf was added in 2020 along with a new water heater. The entire property is also in the midst of a substantial makeover to the exterior so residents can look forward to an upgraded living experience in a refreshed community setting. Don't miss the opportunity to make this meticulously maintained and updated townhome your own!
Sold for $360,000
$360,000
6007 Yarrow Street #J, Arvada, CO 80004
3beds
1,524sqft
Townhouse
Built in 1979
-- sqft lot
$364,200 Zestimate®
$236/sqft
$2,596 Estimated rent
Home value
$364,200
$346,000 - $386,000
$2,596/mo
Zestimate® history
Owner options
List your home for rent
$2,596/mo
Rent Zestimate®
Find your next renter with Zillow Rental Manager. Plus, with online applications, you can quickly screen prospective tenants – for free.
$2,596/mo
Rent Zestimate®
Refinance and save
$2,432/mo
Est. payment
Refinancing to a lower rate could help reduce your monthly payments and save thousands over the life of the loan.
$2,432/mo
Est. payment
Explore your selling options
Work with a Zillow partner agent
Leverage their expertise and Zillow's premium Showcase listings to get your home seen by more buyers.
Get startedList with your own agent
Get your home in front of millions of buyers by listing it on Zillow.
Learn how to do itSell it yourself
Take full control of how buyers see your home on Zillow by listing For Sale by Owner (FSBO).
List your homeWhat's special
Modern appliancesFormal dining spacePrimary suiteNew roofSpacious laundry areaWet barWell - appointed bathroom
Zillow last checked:
Listing updated:
Listed by:
James Ayala 303-875-1536 Antonio.Ayala@redfin.com,
Redfin Corporation
Bought with:
Suzanne Jaco, 100093394
Keller Williams Foothills Realty, LLC
Source: REcolorado as distributed by MLS GRID,MLS#: 5161019
Facts & features
Interior
Bedrooms & bathrooms
- Bedrooms: 3
- Bathrooms: 2
- Full bathrooms: 1
- 3/4 bathrooms: 1
Primary bedroom
- Description: Laminate Flooring, Ceiling Fan, Dual Closets, Bath Adjoins
- Level: Upper
- Area: 255 Square Feet
- Dimensions: 17 x 15
Bedroom
- Description: Laminate Flooring, Ceiling Fan
- Level: Upper
- Area: 132 Square Feet
- Dimensions: 11 x 12
Bedroom
- Description: Carpet, Egress Window, Wet Bar
- Level: Basement
- Area: 196 Square Feet
- Dimensions: 14 x 14
Bathroom
- Description: Tile Flooring
- Level: Upper
- Area: 40 Square Feet
- Dimensions: 5 x 8
Bathroom
- Description: Tile Flooring, Step-In Shower
- Level: Basement
- Area: 40 Square Feet
- Dimensions: 5 x 8
Dining room
- Description: Laminate Flooring
- Level: Main
- Area: 96 Square Feet
- Dimensions: 8 x 12
Kitchen
- Description: Tile Flooring, Butcher Countertops, Recessed Lighting
- Level: Main
- Area: 72 Square Feet
- Dimensions: 9 x 8
Laundry
- Description: Carpet, Side-By-Side Washer And Dryer
- Level: Basement
- Area: 77 Square Feet
- Dimensions: 7 x 11
Living room
- Description: Laminate Flooring, Fireplace
- Level: Main
- Area: 195 Square Feet
- Dimensions: 13 x 15
Heating
- Baseboard, Electric, Radiant
Cooling
- None
Appliances
- Included: Dishwasher, Disposal, Dryer, Electric Water Heater, Microwave, Oven, Refrigerator, Washer
Features
- Butcher Counters, Ceiling Fan(s), Eat-in Kitchen, High Speed Internet, Smart Thermostat, Wet Bar
- Flooring: Carpet, Laminate, Tile
- Windows: Triple Pane Windows, Window Coverings, Window Treatments
- Basement: Bath/Stubbed,Finished,Full,Sump Pump
- Has fireplace: Yes
- Fireplace features: Living Room, Wood Burning
- Common walls with other units/homes: End Unit,No One Above,No One Below
Interior area
- Total structure area: 1,524
- Total interior livable area: 1,524 sqft
- Finished area above ground: 1,044
- Finished area below ground: 480
Property
Parking
- Total spaces: 1
- Parking features: Asphalt, Lighted
- Carport spaces: 1
Features
- Levels: Two
- Stories: 2
- Entry location: Exterior Access
- Patio & porch: Deck
- Exterior features: Lighting, Private Yard, Rain Gutters
- Fencing: Partial
Lot
- Features: Near Public Transit
Details
- Parcel number: 151800
- Special conditions: Standard
Construction
Type & style
- Home type: Townhouse
- Property subtype: Townhouse
- Attached to another structure: Yes
Materials
- Frame, Vinyl Siding
- Roof: Composition
Condition
- Year built: 1979
Utilities & green energy
- Sewer: Public Sewer
- Water: Public
- Utilities for property: Cable Available, Internet Access (Wired), Natural Gas Available
Green energy
- Energy efficient items: Appliances, Lighting, Thermostat, Water Heater, Windows
Community & HOA
Community
- Security: Smart Cameras, Smart Locks, Smart Security System, Smoke Detector(s), Video Doorbell
- Subdivision: Arvada Gardens
HOA
- Has HOA: Yes
- Amenities included: Clubhouse, Parking
- Services included: Maintenance Grounds, Maintenance Structure, Recycling, Sewer, Snow Removal, Trash, Water
- HOA fee: $354 monthly
- HOA name: Arvada Gardens Condominium
- HOA phone: 303-459-4919
- Second HOA fee: $97 monthly
- Second HOA name: Arvada Gardens Condominium
- Second HOA phone: 303-459-4919
Location
- Region: Arvada
Financial & listing details
- Price per square foot: $236/sqft
- Tax assessed value: $397,261
- Annual tax amount: $1,648
- Date on market: 2/1/2024
- Listing terms: Cash,Conventional,FHA,VA Loan
- Exclusions: Sellers Personal Property
- Ownership: Individual
- Electric utility on property: Yes
Price history
| Date | Event | Price |
|---|---|---|
| 6/28/2024 | Sold | $360,000$236/sqft |
Source:  REcolorado as distributed by MLS GRID #5161019 Report a problem REcolorado as distributed by MLS GRID #5161019 Report a problem | ||
| 5/3/2024 | Pending sale | $360,000$236/sqft |
Source: REcolorado as distributed by MLS GRID #5161019 Report a problem | ||
| 4/16/2024 | Price change | $360,000-6.3%$236/sqft |
Source: REcolorado as distributed by MLS GRID #5161019 Report a problem | ||
| 4/13/2024 | Listed for sale | $384,000$252/sqft |
Source: REcolorado as distributed by MLS GRID #5161019 Report a problem | ||
| 3/25/2024 | Pending sale | $384,000$252/sqft |
Source: REcolorado as distributed by MLS GRID #5161019 Report a problem | ||
| 3/21/2024 | Listed for sale | $384,000$252/sqft |
Source: REcolorado as distributed by MLS GRID #5161019 Report a problem | ||
| 2/5/2024 | Pending sale | $384,000$252/sqft |
Source: REcolorado as distributed by MLS GRID #5161019 Report a problem | ||
| 2/1/2024 | Listed for sale | $384,000+60%$252/sqft |
Source: REcolorado as distributed by MLS GRID #5161019 Report a problem | ||
| 3/3/2017 | Sold | $240,000+86%$157/sqft |
Source: Public Record Report a problem | ||
| 11/27/2013 | Sold | $129,000+3.2%$85/sqft |
Source: Public Record Report a problem | ||
| 10/3/2013 | Listed for sale | $125,000-7.4%$82/sqft |
Source: The Carlton Company #1236586 Report a problem | ||
| 12/27/2005 | Sold | $135,000-9.9%$89/sqft |
Source: Public Record Report a problem | ||
| 7/29/2003 | Sold | $149,900+124.1%$98/sqft |
Source: Public Record Report a problem | ||
| 9/7/1995 | Sold | $66,900+73.8%$44/sqft |
Source: Public Record Report a problem | ||
| 7/14/1994 | Sold | $38,500$25/sqft |
Source: Public Record Report a problem | ||
Public tax history
| Year | Property taxes | Tax assessment |
|---|---|---|
| 2025 | $1,934 -0.1% | $24,828 +24.4% |
| 2024 | $1,936 +17.5% | $19,963 |
| 2023 | $1,648 -1.6% | $19,963 +18.6% |
| 2022 | $1,675 +0.5% | $16,828 -2.8% |
| 2021 | $1,667 | $17,312 +0.2% |
| 2020 | $1,667 +1.4% | $17,275 |
| 2019 | $1,645 +16.7% | $17,275 +20% |
| 2018 | $1,410 | $14,398 |
| 2017 | $1,410 +31.6% | $14,398 +29.4% |
| 2016 | $1,071 | $11,128 |
| 2015 | $1,071 +23% | $11,128 +34.3% |
| 2014 | $871 -9.5% | $8,287 |
| 2013 | $962 +2.1% | $8,287 -13.6% |
| 2012 | $942 -2.2% | $9,592 |
| 2011 | $963 +5.8% | $9,592 -2.8% |
| 2010 | $911 -15.9% | $9,870 |
| 2009 | $1,082 +0% | $9,870 -15.7% |
| 2008 | $1,082 -6.4% | $11,710 |
| 2007 | $1,156 +1% | $11,710 -5.5% |
| 2006 | $1,145 +5.9% | $12,390 +5.8% |
| 2005 | $1,081 +9.3% | $11,710 |
| 2004 | $990 +2.6% | $11,710 |
| 2003 | $964 +1.7% | $11,710 +4.3% |
| 2002 | $948 -7.5% | $11,230 +3.4% |
| 2001 | $1,025 -1% | $10,860 |
| 2000 | $1,035 | $10,860 |
Find assessor info on the county website
Neighborhood: Memorial Park
Nearby homes
- $302,1003 bd2 ba1k sqft6007 Yarrow St APT A, Arvada, CO 80004Off Market
- $238,0001 bd1 ba812 sqft6007 Yarrow St APT B, Arvada, CO 80004Off Market
- $343,2003 bd3 ba1.3k sqft6007 Yarrow St APT C, Arvada, CO 80004Off Market
- $254,7002 bd1 ba903 sqft6007 Yarrow St APT E, Arvada, CO 80004Off Market
- $316,2002 bd1 ba1.3k sqft6007 Yarrow St APT G, Arvada, CO 80004Off Market
- $233,5002 bd1 ba903 sqft6007 Yarrow St APT H, Arvada, CO 80004Off Market
- $350,0003 bd2 ba1.5k sqft6007 Yarrow St APT F, Arvada, CO 80004Sold
- $250,0002 bd2 ba903 sqft6007 Yarrow St APT D, Arvada, CO 80004Sold
Nearby schools
GreatSchools rating
- 3/10Lawrence Elementary SchoolGrades: K-5Distance: 0.5 mi
- 2/10Arvada K-8Grades: K-8Distance: 0.4 mi
- 3/10Arvada High SchoolGrades: 9-12Distance: 0.7 mi
Schools provided by the listing agent
- Elementary: Lawrence
- Middle: Arvada K-8
- High: Arvada
- District: Jefferson County R-1
Source: REcolorado as distributed by MLS GRID. This data may not be complete. We recommend contacting the local school district to confirm school assignments for this home.
Get a cash offer in 3 minutes
Find out how much your home could sell for in as little as 3 minutes with a no-obligation cash offer.
Estimated market value
$364,200
Get a cash offer in 3 minutes
Find out how much your home could sell for in as little as 3 minutes with a no-obligation cash offer.
Estimated market value
$364,200
- Colorado
- Jefferson County
- Arvada
- 80004
- Memorial Park
- 6007 Yarrow Street Unit J
Nearby cities
Nearby neighborhoods
Nearby zip codes
Other Arvada Topics
