Some homes are built from a floor plan. This one was built around a life.
Situated on nearly two private acres in Lacombe, 60078 West Park Circle evolved over time to accommodate a growing family, multiple generations under one roof, homeschooling, gatherings, hobbies, and all the ways life changes through the years. The result is a truly one-of-a-kind property offering over 10,000 square feet of flexible space rarely found in today's market.
Whether you envision a family compound, multigenerational living, dedicated work-from-home spaces, creative studios, hobby rooms, fitness areas, guest quarters, or simply room to spread out and breathe, this property offers the freedom to make it your own.
Recent improvements (2024) include a new roof, updated flooring, fresh paint, upgraded electrical, multiple HVAC split systems, and a new drainage system. Outside, beautiful trees, a circular driveway, workshop, gazebo, storage buildings, and abundant parking create a private setting with endless possibilities.
This is not a cookie-cutter home. It's a property for someone seeking space, flexibility, and a lifestyle that doesn't fit within the walls of the ususal floor plan.
Active
Price cut: $49.2K (6/24)
$530,000
60078 W Park Cir, Lacombe, LA 70445
6beds
10,400sqft
:
Get pre-qualified$3,265/mo
Single Family Residence
Built in 1970
1.83 Acres Lot
$499,600 Zestimate®
$51/sqft
$-- HOA
What's special
Abundant parkingCircular drivewayNearly two private acresUpgraded electricalStorage buildingsUpdated flooringFresh paint
- 178 days |
- 647 |
- 51 |
Zillow last checked:
Listing updated:
Listed by:
Donna Naquin 504-723-1013,
Compass Mandeville 985-626-5695
Source: GSREIN,MLS#: 2539874
Facts & features
Interior
Bedrooms & bathrooms
- Bedrooms: 6
- Bathrooms: 5
- Full bathrooms: 2
- 1/2 bathrooms: 3
Primary bedroom
- Description: Flooring: Plank,Simulated Wood
- Level: First
- Dimensions: 25' x14.8'
Bedroom
- Description: Flooring: Plank,Simulated Wood
- Level: First
- Dimensions: 11.7' x 11.2'
Bedroom
- Description: Flooring: Plank,Simulated Wood
- Level: First
- Dimensions: 11.9 x.17.5'
Bedroom
- Description: Flooring: Plank,Simulated Wood
- Level: First
- Dimensions: 11.9' x 17.6'
Bedroom
- Description: Flooring: Plank,Simulated Wood
- Level: First
- Dimensions: 12' x 14.5'
Bedroom
- Description: Flooring: Plank,Simulated Wood
- Level: First
- Dimensions: 13.8' x 13.4'
Breakfast room nook
- Description: Flooring: Plank,Simulated Wood
- Level: First
- Dimensions: 10' x 13'
Kitchen
- Description: Flooring: Plank,Simulated Wood
- Level: First
- Dimensions: 24' x 14.4'
Living room
- Description: Flooring: Plank,Simulated Wood
- Level: First
- Dimensions: 21.9' x 27.6'
Heating
- Other
Cooling
- Other
Appliances
- Included: Cooktop, Double Oven, Dishwasher
Features
- Granite Counters, Pantry, Stainless Steel Appliances
- Has fireplace: No
- Fireplace features: None
Interior area
- Total structure area: 14,852
- Total interior livable area: 10,400 sqft
Video & virtual tour
Property
Parking
- Total spaces: 3
- Parking features: Covered, Carport, Three or more Spaces
- Has carport: Yes
Features
- Levels: Two
- Stories: 2
- Patio & porch: Concrete, Covered
- Pool features: None
Lot
- Size: 1.83 Acres
- Dimensions: 304' x 263'
- Features: 1 to 5 Acres, Outside City Limits, Oversized Lot
Details
- Additional structures: Shed(s), Workshop
- Parcel number: 74210
- Special conditions: None
Construction
Type & style
- Home type: SingleFamily
- Architectural style: Ranch
- Property subtype: Single Family Residence
Materials
- Brick, Vinyl Siding
- Foundation: Slab
- Roof: Shingle
Condition
- Very Good Condition
- Year built: 1970
Utilities & green energy
- Sewer: Treatment Plant
- Water: Well
Community & HOA
Community
- Security: Closed Circuit Camera(s), Smoke Detector(s)
- Subdivision: Oaklawn Park
HOA
- Has HOA: No
Location
- Region: Lacombe
Financial & listing details
- Price per square foot: $51/sqft
- Tax assessed value: $546,967
- Annual tax amount: $7,516
- Date on market: 1/26/2026
Estimated market value
$499,600
$475,000 - $525,000
$3,666/mo
Price history
| Date | Event | Price |
|---|---|---|
| 6/24/2026 | Price change | $530,000-8.5%$51/sqft |
Source:  GSREIN #2539874 Report a problem GSREIN #2539874 Report a problem | ||
| 1/26/2026 | Listed for sale | $579,150$56/sqft |
Source: GSREIN #2539874 Report a problem | ||
| 1/20/2026 | Listing removed | $579,150$56/sqft |
Source: GSREIN #2512714 Report a problem | ||
| 8/19/2025 | Price change | $579,150-1%$56/sqft |
Source: GSREIN #2512714 Report a problem | ||
| 7/19/2025 | Listed for sale | $585,000$56/sqft |
Source: GSREIN #2512714 Report a problem | ||
| 7/9/2025 | Listing removed | $585,000$56/sqft |
Source: GSREIN #2500987 Report a problem | ||
| 5/15/2025 | Listed for sale | $585,000$56/sqft |
Source: GSREIN #2500987 Report a problem | ||
| 5/5/2025 | Listing removed | $585,000$56/sqft |
Source: GSREIN #2486466 Report a problem | ||
| 2/9/2025 | Listed for sale | $585,000$56/sqft |
Source: GSREIN #2486466 Report a problem | ||
| 2/9/2025 | Listing removed | $585,000$56/sqft |
Source: GSREIN #2453094 Report a problem | ||
| 8/5/2024 | Price change | $585,000-2.5%$56/sqft |
Source: GSREIN #2453094 Report a problem | ||
| 7/4/2024 | Listed for sale | $600,000+100%$58/sqft |
Source: GSREIN #2453094 Report a problem | ||
| 10/27/2021 | Sold | -- |
Source: GSREIN #2309481 Report a problem | ||
| 7/21/2021 | Listed for sale | $299,999-7.7%$29/sqft |
Source: GSREIN #2309481 Report a problem | ||
| 5/22/2021 | Listing removed | -- |
Source: GSREIN #2277292 Report a problem | ||
| 3/22/2021 | Listed for sale | $325,000$31/sqft |
Source: GSREIN #2277292 Report a problem | ||
| 3/3/2021 | Pending sale | $325,000$31/sqft |
Source: GSREIN #2277292 Report a problem | ||
| 2/26/2021 | Listed for sale | $325,000$31/sqft |
Source: GSREIN #2277292 Report a problem | ||
| 2/26/2021 | Contingent | $325,000$31/sqft |
Source: GSREIN #2277292 Report a problem | ||
| 2/9/2021 | Price change | $325,000-7.1%$31/sqft |
Source: GSREIN #2277292 Report a problem | ||
| 1/7/2021 | Price change | $350,000-6.7%$34/sqft |
Source: GSREIN #2277292 Report a problem | ||
| 12/2/2020 | Listed for sale | $375,000$36/sqft |
Source: KELLER WILLIAMS REALTY SERVICES #2277292 Report a problem | ||
Public tax history
| Year | Property taxes | Tax assessment |
|---|---|---|
| 2025 | $7,516 -3.6% | $54,697 |
| 2024 | $7,799 +43.5% | $54,697 +52.4% |
| 2023 | $5,437 -2.6% | $35,886 |
| 2022 | $5,582 | $35,886 +845.6% |
| 2021 | -- | $3,795 |
| 2020 | -- | $3,795 |
| 2019 | -- | $3,795 |
| 2018 | -- | $3,795 |
| 2017 | $573 -0.4% | $3,795 |
| 2016 | $575 -6.9% | $3,795 |
| 2015 | $618 +1% | $3,795 |
| 2014 | $612 -0.1% | $3,795 |
| 2013 | $612 | $3,795 |
| 2011 | -- | $3,795 |
| 2010 | -- | $3,795 |
Find assessor info on the county website
Monthly payment
Est. payment
Payment breakdown
Explore the cost of this home by adjusting the details. Changes won't be saved.Climate risks
Neighborhood: 70445
Nearby schools
GreatSchools rating
- 6/10Bayou Lacombe Middle SchoolGrades: 4-6Distance: 1.9 mi
- 8/10L.P. Monteleone Junior High SchoolGrades: 7-8Distance: 6.1 mi
- 8/10Lakeshore High SchoolGrades: 9-12Distance: 7.7 mi
- $7,700-- bd-- ba-- sqft60078 W Park Cir, Lacombe, LA 70445Off Market
- $--3 bd2 ba1.7k sqft60071 E Park Cir, Lacombe, LA 70445Sold

- $270,800-- bd-- ba2.3k sqft60043 E Park Cir, Lacombe, LA 70445Off Market
- $392,9005 bd2 ba2.1k sqft60031 W Park Cir, Lacombe, LA 70445Off Market

- $241,300-- bd-- ba2.5k sqft60077 W Park Cir, Lacombe, LA 70445Off Market
- $240,700-- bd-- ba2.8k sqft60107 E Park Cir, Lacombe, LA 70445Off Market
- $230,100-- bd-- ba1.5k sqft60060 W Park Cir, Lacombe, LA 70445Off Market
- $261,1004 bd2 ba2.4k sqft60099 W Park Cir, Lacombe, LA 70445Off Market
A local agent can set up tours, give advice and negotiate with sellers.
A local lender can help you make sure your offer is ready when you are.
Similar homes
- $739,9005 bd3 ba5.4k sqft34514 Highway 433, Slidell, LA 70460For Sale
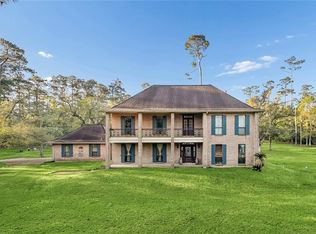
 MLS ID #2552317, Trey Miley, 1 Percent Lists Legacy. GSREIN
 - $515,0008 bd8 ba5.2k sqft1524-1530 Richmond Dr, Slidell, LA 70458For Sale
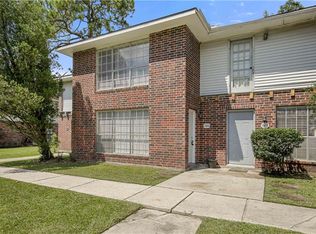 MLS ID #2543389, Jeffery Puckett, Compass Slidell. GSREIN
 - $498,0004 bd4 ba7.7k sqft436 Night Hawk Dr, Slidell, LA 70461For Sale By Owner

- $789,0004 bd4 ba5.8k sqft73246 Military Rd, Covington, LA 70435For Sale
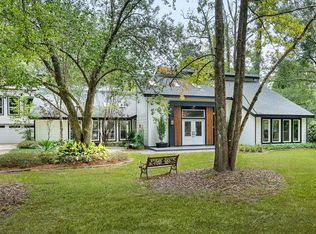 MLS ID #2425402, Puddy Robinson, Crescent Sotheby's International Realty. GSREIN
