Skip main navigation
Sold for $995,000
  • $995,000

    6008 20th St N, Arlington, VA 22205

    2beds
    1,633sqft
    Single Family Residence
    Built in 1934
    5,500 Square Feet Lot
    $1,102,700 Zestimate®
    $609/sqft
    $3,879 Estimated rent

    Home value

    $1,102,700

    $1.05M - $1.17M

    $3,879/mo

    Zestimate® history
    Loading
    Loading...

    Owner options

    List your home for rent

    $3,879/mo

    Rent Zestimate®

    Find your next renter with Zillow Rental Manager. Plus, with online applications, you can quickly screen prospective tenants – for free.

    Learn more

    $3,879/mo

    Rent Zestimate®

    Refinance and save

    $6,182/mo

    Est. payment

    Refinancing to a lower rate could help reduce your monthly payments and save thousands over the life of the loan.

    See today's rates

    $6,182/mo

    Est. payment

    Explore your selling options

    Work with a Zillow partner agent

    Leverage their expertise and Zillow's premium Showcase listings to get your home seen by more buyers.

    Get started

    List with your own agent

    Get your home in front of millions of buyers by listing it on Zillow.

    Learn how to do it

    Sell it yourself

    Take full control of how buyers see your home on Zillow by listing For Sale by Owner (FSBO).

    List your home

    What's special

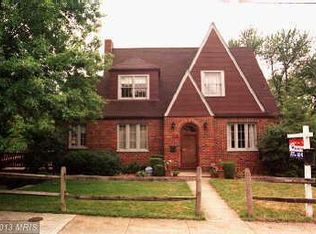
    The Westover Cape: Your Dream Home Awaits! Welcome to "The Westover Cape," a captivating Cape Cod nestled in the heart of Westover, one of Arlington’s most coveted neighborhoods. This exquisite property offers a blend of charm, modern amenities, and an unbeatable location, making it a must-see for anyone dreaming of the perfect home. The beautiful front garden and porch welcome you into the light-filled interior. Gleaming, refinished hardwood floors and soothing designer neutral-toned wall colors add warmth and character throughout, as do five panel doors with original glass knobs and lovely moldings. Special touches and advanced features include in-ceiling, energy efficient directional lighting with dimmers on the main floor, nest thermostats, and a wood-burning fireplace (optionally, convert to natural gas - line is conveniently in place already). The kitchen is indeed the heart of this home. Enjoy the contemporary luxury of stainless steel appliances, including a French door refrigerator and gas stove, expansive, honed granite countertops, deep inset sink with drainboard, abundant storage with a convenient, large pantry, in this expanded and upgraded design masterpiece. The ever-spacious kitchen has a large entertaining area with wine/refreshment fridge, menu-planning desk, center island, and opens to a lovely, light-filled family room, making it perfect for gatherings with family and friends. French doors lead to the lovely back garden, providing endless opportunities to expand hosting options. A bonus is a lovely sunroom / office opening to the beautifully landscaped yard with mature trees, bushes and flower beds. This is an outdoor entertainer's dream, with multiple seating areas, deck, porch, patios, exquisite, extensive hardscaping, and even a darling garden shed. A newly fenced backyard ensures privacy and serenity. The large primary bedroom features special quarter round windows, a walk-in closet and second closet, and a lovely seating area. For great convenience, baths are on both the main and upper floors. The easy-care brick home features a newer roof, replacement windows, an attached garage, and modern conveniences like a large capacity Samsung washer and LG dryer. Exclusive amenity: Gain priority membership to nearby Overlee Pool, by-passing a years-long waitlist (you will be first in line), thanks to a transferable membership that conveys with the house. The “Westover Cape”, just blocks from Westover amenities, is conveniently near favorite eateries like The Italian Store, Lost Dog, Westover Taco, Thai Noy, Lebanese Taverna, Stray Cat, Westover Beer Garden, a coffee shop and an ice cream store. Essential services include a post office, an old-time hardware store, bank, Westover Market, a weekly in-season farmer's market and Walgreens. The new Cardinal Elementary School, Swanson Middle School, and Yorktown High School are close by. One block to Parkhurst (aka “Hidden Park”) and to “the Greenway”. For commuting, it's just six blocks to East Falls Church Metro, with buses nearby, and a quick jump onto main vehicular routes. Discover the unique blend of traditional charm and modern luxury, the sophisticated beauty and elegance of this classic, timeless property. Don't miss the chance to make Westover your new home. Enjoy Arlington living at its finest, with a seamless blend of convenience, comfort, and style.

    Zillow last checked:

    Listing updated:

    Listed by:

    Kenneth Courtade 703-981-4646,

    KW Metro Center

    Bought with:

    Michael Sobhi, 0225199061

    Real Broker, LLC

    Source: Bright MLS,MLS#: VAAR2042324MLS Logo

    Facts & features

    Interior

    Bedrooms & bathrooms
    • Bedrooms: 2
    • Bathrooms: 2
    • Full bathrooms: 2
    • Main level bathrooms: 1
    Basement
    • Area: 0
    Heating
    • Hot Water, Natural Gas
    Cooling
    • Central Air, Electric
    Appliances
    • Included: Microwave, Dishwasher, Disposal, Dryer, Extra Refrigerator/Freezer, Oven/Range - Gas, Refrigerator, Cooktop, Washer, Gas Water Heater
    • Laundry: Has Laundry
    Features
    • Breakfast Area, Built-in Features, Ceiling Fan(s), Family Room Off Kitchen, Open Floorplan, Floor Plan - Traditional, Formal/Separate Dining Room, Eat-in Kitchen, Kitchen - Gourmet, Kitchen Island, Pantry, Upgraded Countertops, Walk-In Closet(s), Wine Storage, Dry Wall, Plaster Walls
    • Flooring: Hardwood, Carpet, Wood
    • Doors: French Doors
    • Windows: Window Treatments
    • Basement: Partial
    • Number of fireplaces: 1
    • Fireplace features: Wood Burning
    Interior area
    • Total structure area: 1,633
    • Total interior livable area: 1,633 sqft
    • Finished area above ground: 1,633
    • Finished area below ground: 0

    Property

    Parking
    • Total spaces: 2
    • Parking features: Garage Faces Front, Inside Entrance, Driveway, Attached
    • Attached garage spaces: 1
    • Uncovered spaces: 1
    Accessibility
    • Accessibility features: None
    Features
    • Levels: Three
    • Stories: 3
    • Patio & porch: Deck, Porch, Patio, Terrace, Brick
    • Exterior features: Chimney Cap(s), Extensive Hardscape
    • Pool features: Community
    • Fencing: Wood
    Lot
    • Size: 5,500 Square Feet
    • Features: Front Yard, Landscaped, Level, SideYard(s)
    Details
    • Additional structures: Above Grade, Below Grade, Outbuilding
    • Parcel number: 11033087
    • Zoning: R-6
    • Special conditions: Standard

    Construction

    Type & style
    • Home type: SingleFamily
    • Architectural style: Cape Cod
    • Property subtype: Single Family Residence
    Materials
    • Brick
    • Foundation: Crawl Space
    • Roof: Asphalt
    Condition
    • Excellent
    • New construction: No
    • Year built: 1934

    Utilities & green energy

    • Sewer: Public Septic
    • Water: Public

    Community & HOA

    Community
    • Features: Pool
    • Subdivision: Over Lee Knolls
    HOA
    • Has HOA: No
    Location
    • Region: Arlington

    Financial & listing details

    • Price per square foot: $609/sqft
    • Tax assessed value: $974,700
    • Annual tax amount: $10,039
    • Date on market: 4/10/2024
    • Listing agreement: Exclusive Right To Sell
    • Ownership: Fee Simple

    Price history

    DateEventPrice
    5/3/2024Sold$995,000$609/sqft
    Source: Bright MLS #VAAR2042324 Report a problem
    4/17/2024Pending sale$995,000$609/sqft
    Source: Bright MLS #VAAR2042324 Report a problem
    4/10/2024Listed for sale$995,000+61.5%$609/sqft
    Source: Bright MLS #VAAR2042324 Report a problem
    5/24/2004Sold$616,000+148.4%$377/sqft
    Source: Public Record Report a problem
    1/16/1996Sold$248,000$152/sqft
    Source: Public Record Report a problem

    Public tax history

    YearProperty taxesTax assessment
    2025$11,016 +4.2%$1,066,400 +4.2%
    2024$10,568 +5.3%$1,023,000 +5%
    2023$10,039 +8.5%$974,700 +8.5%
    2022$9,257 +6.8%$898,700 +6.8%
    2021$8,663 +3.1%$841,100 +2.7%
    2020$8,406 +3%$819,300 +3%
    2019$8,158 +6.1%$795,100 +4%
    2018$7,691 +4.6%$764,500 +4.6%
    2017$7,350 +2.8%$730,600 +1.3%
    2016$7,149 +2.7%$721,400 +3.2%
    2015$6,962 +3.3%$699,000 +3.3%
    2014$6,739 +3.1%$676,600 +4.2%
    2013$6,535 +3.6%$649,600
    2012$6,308 -1.9%--
    2011$6,427 --
    2009-- --
    2008-- --
    2007-- --
    2006-- --
    2005-- --
    2004-- --
    2003-- --
    2002-- --
    2001-- $258,000
    Find assessor info on the county website

    Neighborhood: Highland Park - Overlee Knolls

    Nearby schools

    GreatSchools rating
    Schools provided by the listing agent
    • District: Arlington County Public Schools

    Source: Bright MLS. This data may not be complete. We recommend contacting the local school district to confirm school assignments for this home.

    Get a cash offer in 3 minutes
    Find out how much your home could sell for in as little as 3 minutes with a no-obligation cash offer.
    Estimated market value
    $1,102,700
    Get a cash offer in 3 minutes
    Find out how much your home could sell for in as little as 3 minutes with a no-obligation cash offer.
    Estimated market value
    $1,102,700