Exceptional Northwest living with Olympic Mountain views in a highly desirable Sunset Hill location. This thoughtfully updated home features high-end finishes throughout, including engineered hardwood floors, luxury carpet in bedrooms, and beautifully tiled bathrooms. The spa-inspired primary suite offers heated floors and custom closet systems with LED lighting. Enjoy seamless indoor-outdoor living with two expansive decks, including a private viewing patio off the primary bedroom. The custom cedar tongue and groove soffits makes the home stand out. Smart LG appliance package for both kitchens. Downstairs ADU is 1 bed, .75 bath, 1,000 sq. ft. with exterior entrance and two staircases back upstairs for connected or separated living. Ideal for multi-generational living or rental potential. A standout 700 sq. ft. garage right at the street level with a 14’x10’ door provides ample space for vehicles, storage, or a workshop and interior access to the downstairs unit. There is nothing else like it in Ballard.
Sold
Listed by: Windermere Real Estate Central • Garrett Brown
Bought with: John L. Scott, Inc.
$2,900,000
6008 34th Avenue NW, Seattle, WA 98107
5beds
4,050sqft
Single Family Residence
Built in 1949
5,100 Square Feet Lot
$2,834,000 Zestimate®
$716/sqft
$6,268 Estimated rent
Home value
$2,834,000
$2.61M - $3.06M
$6,268/mo
Zestimate® history
Owner options
List your home for rent
$6,268/mo
Rent Zestimate®
Find your next renter with Zillow Rental Manager. Plus, with online applications, you can quickly screen prospective tenants – for free.
$6,268/mo
Rent Zestimate®
Refinance and save
$19,136/mo
Est. payment
Refinancing to a lower rate could help reduce your monthly payments and save thousands over the life of the loan.
$19,136/mo
Est. payment
Explore your selling options
Work with a Zillow partner agent
Leverage their expertise and Zillow's premium Showcase listings to get your home seen by more buyers.
Get startedList with your own agent
Get your home in front of millions of buyers by listing it on Zillow.
Learn how to do itSell it yourself
Take full control of how buyers see your home on Zillow by listing For Sale by Owner (FSBO).
List your homeWhat's special
Olympic mountain viewsHeated floorsEngineered hardwood floorsHigh-end finishes throughoutSpa-inspired primary suiteBeautifully tiled bathroomsLuxury carpet in bedrooms
Zillow last checked:
Listing updated:
Listed by:
Garrett Brown,
Windermere Real Estate Central
Bought with:
Andy Sather, 81882
John L. Scott, Inc.
Source: NWMLS as distributed by MLS GRID,MLS#: 2517692
Facts & features
Interior
Bedrooms & bathrooms
- Bedrooms: 5
- Bathrooms: 4
- Full bathrooms: 2
- 3/4 bathrooms: 2
- Main level bathrooms: 1
- Main level bedrooms: 1
Primary bedroom
- Level: Second
Bedroom
- Level: Second
Bedroom
- Level: Second
Bedroom
- Level: Main
Bedroom
- Level: Lower
Bathroom full
- Level: Second
Bathroom full
- Level: Second
Bathroom three quarter
- Level: Main
Bathroom three quarter
- Level: Lower
Bonus room
- Level: Main
Dining room
- Level: Main
Entry hall
- Level: Main
Family room
- Level: Main
Kitchen with eating space
- Level: Main
Living room
- Level: Main
Rec room
- Level: Lower
Utility room
- Level: Lower
Heating
- Fireplace, Ductless, Electric
Cooling
- Ductless
Appliances
- Included: Dishwasher, Disposal, Microwave, Refrigerator, Stove(s)/Range(s), Dishwasher(s), Garbage Disposal, Microwave(s), Refrigerator(s), Water Heater: Hybrid/Gas, Water Heater Location: Basement
Features
- Bath Off Primary, Ceiling Fan(s), Dining Room, Pantry
- Flooring: Engineered Hardwood, Vinyl
- Windows: Dbl Pane/Storm Window, Skylight(s)
- Basement: Finished
- Number of fireplaces: 1
- Fireplace features: Electric, Main Level: 1, Fireplace
Interior area
- Total structure area: 4,050
- Total interior livable area: 4,050 sqft
Property
Parking
- Total spaces: 1
- Parking features: Attached Garage
- Has attached garage: Yes
- Covered spaces: 1
Features
- Levels: Two
- Stories: 2
- Entry location: Main
- Patio & porch: Second Kitchen, Bath Off Primary, Ceiling Fan(s), Dbl Pane/Storm Window, Dining Room, Fireplace, Pantry, Skylight(s), Walk-In Closet(s), Water Heater
- Has view: Yes
- View description: Mountain(s), Sound
- Has water view: Yes
- Water view: Sound
Lot
- Size: 5,100 Square Feet
- Features: Curbs, Paved, Secluded, Sidewalk, Cable TV, Deck, Fenced-Fully, Gas Available, High Speed Internet, Patio
- Topography: Partial Slope
- Residential vegetation: Brush
Details
- Parcel number: 1025039156
- Special conditions: Standard
- Other equipment: Leased Equipment: N/A
Construction
Type & style
- Home type: SingleFamily
- Architectural style: 2 Stories w/Bsmnt
- Property subtype: Single Family Residence
Materials
- Cement Planked, Wood Products, ICFs (Insulated Concrete Forms), Cement Plank
- Foundation: Poured Concrete, Tie Down
- Roof: Composition
Condition
- New construction: Yes
- Year built: 1949
- Major remodel year: 2026
Details
- Builder name: Big Ben's Construction LLC
Utilities & green energy
- Sewer: Sewer Connected
- Water: Public
Community & HOA
Community
- Features: Trail(s)
- Subdivision: Ballard
Location
- Region: Seattle
Financial & listing details
- Price per square foot: $716/sqft
- Tax assessed value: $1,232,000
- Annual tax amount: $11,477
- Date on market: 5/8/2026
- Listing terms: Conventional,FHA
- Inclusions: Dishwasher(s), Garbage Disposal, Leased Equipment, Microwave(s), Refrigerator(s), Stove(s)/Range(s)
Price history
| Date | Event | Price |
|---|---|---|
| 6/4/2026 | Sold | $2,900,000+3.8%$716/sqft |
Source:  NWMLS as distributed by MLS GRID #2517692 Report a problem NWMLS as distributed by MLS GRID #2517692 Report a problem | ||
| 5/13/2026 | Pending sale | $2,795,000$690/sqft |
Source: NWMLS as distributed by MLS GRID #2517692 Report a problem | ||
| 5/8/2026 | Listed for sale | $2,795,000+202.2%$690/sqft |
Source: NWMLS as distributed by MLS GRID #2517692 Report a problem | ||
| 9/6/2024 | Sold | $925,000$228/sqft |
Source: Public Record Report a problem | ||
Public tax history
| Year | Property taxes | Tax assessment |
|---|---|---|
| 2025 | $12,935 +12.7% | $1,232,000 +5% |
| 2024 | $11,477 +7.5% | $1,173,000 +6.7% |
| 2023 | $10,680 -1.7% | $1,099,000 -12.4% |
| 2022 | $10,870 +11% | $1,254,000 +21.2% |
| 2021 | $9,789 +9.8% | $1,035,000 +16.2% |
| 2020 | $8,913 +6% | $891,000 +4.9% |
| 2019 | $8,411 +12.2% | $849,000 +1% |
| 2018 | $7,499 -3.8% | $841,000 +10.1% |
| 2017 | $7,799 +38% | $764,000 +9.9% |
| 2016 | $5,649 | $695,000 +9.8% |
| 2015 | $5,649 | $633,000 +11.1% |
| 2014 | $5,649 | $570,000 +1.4% |
| 2013 | $5,649 | $562,000 +7.3% |
| 2012 | -- | $524,000 |
| 2011 | -- | $524,000 -4.6% |
| 2010 | -- | $549,000 |
| 2009 | -- | $549,000 +11.8% |
| 2007 | -- | $491,000 -19% |
| 2006 | -- | $606,000 +9.6% |
| 2005 | -- | $553,000 +45.5% |
| 2001 | $4,455 +4.5% | $380,000 +10.5% |
| 2000 | $4,264 | $344,000 |
Find assessor info on the county website
Neighborhood: Sunset Hill
Nearby homes
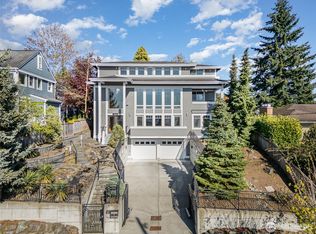
- $1,650,0003 bd3 ba3.1k sqft6014 34th Ave NW, Seattle, WA 98107Sold
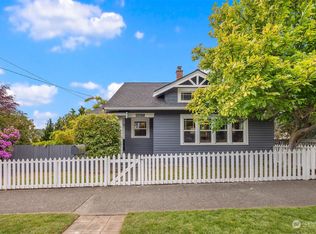
- $911,0002 bd2 ba1.8k sqft6017 34th Ave NW, Seattle, WA 98107Sold
- $799,9502 bd2 ba939 sqft6014 35th Ave NW, Seattle, WA 98107Pending


- $1,500,0004 bd3 ba2k sqft6026 35th Ave NW, Seattle, WA 98107Sold
- $1,550,0004 bd3 ba3.3k sqft6009 35th Ave NW, Seattle, WA 98107Sold
- $1,230,0004 bd2 ba1.8k sqft3223 NW 60th St, Seattle, WA 98107Sold
- $1,406,0003 bd2 ba2.1k sqft3249 NW 62nd St, Seattle, WA 98107Sold
- $2,940,0005 bd4 ba3.5k sqft6039 35th Ave NW, Seattle, WA 98107Sold
Nearby schools
GreatSchools rating
- 8/10Adams Elementary SchoolGrades: K-5Distance: 0.4 mi
- 8/10Whitman Middle SchoolGrades: 6-8Distance: 2 mi
- 9/10Ballard High SchoolGrades: 9-12Distance: 1.2 mi
Get a cash offer in 3 minutes
Find out how much your home could sell for in as little as 3 minutes with a no-obligation cash offer.
Estimated market value
$2,834,000
Get a cash offer in 3 minutes
Find out how much your home could sell for in as little as 3 minutes with a no-obligation cash offer.
Estimated market value
$2,834,000
- Washington
- King County
- Seattle
- 98107
- Sunset Hill
- 6008 34th Avenue NW
