Skip main navigation
Off market
  • $833,800

    6008 Aberfeldy Ct, Westerville, OH 43082

    5beds
    4baths
    4,200sqft
    SingleFamily
    Built in 2003
    0.65 Acres Lot
    $833,800 Zestimate®
    $199/sqft
    $4,448 Estimated rent

    Home value

    $833,800

    $792,000 - $884,000

    $4,448/mo

    Zestimate® history
    Loading
    Loading...

    Owner options

    List your home for rent

    $4,448/mo

    Rent Zestimate®

    Find your next renter with Zillow Rental Manager. Plus, with online applications, you can quickly screen prospective tenants – for free.

    Learn more

    $4,448/mo

    Rent Zestimate®

    Refinance and save

    $5,694/mo

    Est. payment

    Refinancing to a lower rate could help reduce your monthly payments and save thousands over the life of the loan.

    See today's rates

    $5,694/mo

    Est. payment

    Explore your selling options

    Work with a Zillow partner agent

    Leverage their expertise and Zillow's premium Showcase listings to get your home seen by more buyers.

    Get started

    List with your own agent

    Get your home in front of millions of buyers by listing it on Zillow.

    Learn how to do it

    Sell it yourself

    Take full control of how buyers see your home on Zillow by listing For Sale by Owner (FSBO).

    List your home

    What's special

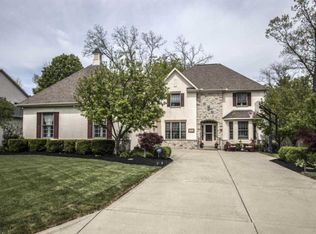
    This beautiful cottage style Truberry built home is nestled at the end of a quiet cul-de-sac and sitting on 0.67 acres of park like setting with trees, stream, play area and lots of privacy. This home has all the extras top to bottom. Attention to detail is the theme. Upon entering you will see the two story living room and foyer as well as the attractive turning staircase. A nice size den with built-in cabinetry is perfect for that home office. The light and bright kitchen with center island opens to the two story great room where the fireplace and wood treatment are the focal point. A built-in entertainment center make it easy to place your furniture. On the second level you will find the deluxe master suite complete with his and her closets. Three other bedrooms and two more baths are located up-stairs. The walk-out lower level is the perfect in-law or nanny suite with full bath, bedroom and living area as well as a kitchenette. During warm weather this home has alot of out door living space. With a second level deck that comes off the eating area and a covered porch that is accessible from the walk-out lower level and stone walkway from the front of the home. This home has been well cared for and is a treat to tour. Conveniently located in a golf course community close to Polaris Fashion mall, resturants, movie theaters, Alum Creek Reservoir and Route 270 & I71. You will find alot of nice homes on the market but it is rare that you find a home like this with the setting to boot!!!!

    This property is not currently displayed as for sale or rent on Zillow. This may be different from what's on other websites or public sources.
    Facts & features

    Interior

    Bedrooms & bathrooms
    • Bedrooms: 5
    • Bathrooms: 4.5
    Heating
    • Baseboard
    Cooling
    • Central
    Features
    • Has fireplace: Yes
    Interior area
    • Total interior livable area: 4,200 sqft

    Property

    Parking
    • Total spaces: 3
    • Parking features: Garage - Attached
    Features
    • Exterior features: Other, Stone
    Lot
    • Size: 0.65 Acres
    Details
    • Parcel number: 31814007004000

    Construction

    Type & style
    • Home type: SingleFamily
    • Architectural style: Conventional
    Materials
    • masonry
    Condition
    • Year built: 2003

    Community & HOA

    HOA
    • Has HOA: Yes
    • HOA fee: $21 monthly
    Location
    • Region: Westerville

    Financial & listing details

    • Price per square foot: $199/sqft
    • Tax assessed value: $609,800
    • Annual tax amount: $12,019

    Price history

    DateEventPrice
    7/28/2009Sold$475,000+0%$113/sqft
    Source: Public Record Report a problem
    3/25/2009Price change$474,900-1%$113/sqft
    Source: Real Living #2904214 Report a problem
    2/20/2009Price change$479,900-3.8%$114/sqft
    Source: Real Living #2904214 Report a problem
    1/23/2009Listed for sale$499,000+10.3%$119/sqft
    Source: Real Living #2904214 Report a problem
    3/24/2004Sold$452,400+465.5%$108/sqft
    Source: Public Record Report a problem
    9/24/2001Sold$80,000$19/sqft
    Source: Public Record Report a problem

    Public tax history

    YearProperty taxesTax assessment
    2025$12,019 +1.9%$213,440
    2024$11,793 -0.4%$213,440
    2023$11,836 -3.1%$213,440 +19.1%
    2022$12,221 -0.6%$179,240
    2021$12,290 -1.4%$179,240
    2020$12,461 +16.7%$179,240 +11.6%
    2019$10,675 -0.4%$160,620
    2018$10,717 -1.6%$160,620 +4.8%
    2017$10,887 $153,270
    2016$10,887 +9.6%$153,270
    2015$9,934 -1.4%$153,270
    2014$10,075 -2.3%$153,270
    2013$10,308 +11.9%$153,270
    2012$9,212 -6.7%$153,270
    2011$9,871 +12.5%$153,270 -2.1%
    2010$8,777 +0.3%$156,520
    2009$8,751 +2.9%$156,520
    2008$8,507 +17.7%$156,520
    2007$7,226 -0.7%$156,520
    2006$7,281 -7.3%$156,520
    2005$7,853 $156,520
    2004-- --
    2003$1,992 $26,670
    2002-- $26,670
    Find assessor info on the county website

    Neighborhood: 43082

    Nearby schools

    GreatSchools rating
    Get a cash offer in 3 minutes
    Find out how much your home could sell for in as little as 3 minutes with a no-obligation cash offer.
    Estimated market value
    $833,800
    Get a cash offer in 3 minutes
    Find out how much your home could sell for in as little as 3 minutes with a no-obligation cash offer.
    Estimated market value
    $833,800