MOVE IN READY!
This beautiful home stands out as one of the finest in the area, offering endless potential for your future.
Step into luxury with a contemporary design that boasts inspired upgrades for ultimate comfort and a homey feel. The house features 3 spacious bedrooms and 2 beautifully appointed bathrooms. The Master bedroom is a true retreat with its private bath and generous closets. The bathrooms have been remodeled to perfection with modern fixtures, sleek ceramic tiles in neutral patterns, and frameless shower enclosures.
This home maximizes functional space and is bathed in natural light thanks to its double-pane windows and panorama window awnings, which also help reduce solar heat and lower energy bills. The interior dazzles with brightly painted walls and ceilings, natural hardwood floors, recessed lighting, ceiling fans, accent lighting, and elegant base moldings.
The kitchen is a chef's dream, flaunting a trendy quartz countertop, full backsplash, undermount stainless steel sink, extended charming breakfast bar, and natural oak cabinetry.
Adding even more value, this property is equipped with solar panels installed in 2022, worth approximately $30k, ensuring significant savings on energy bills and promoting an eco-friendly lifestyle. The exterior boasts a delightful patio decking area, perfect for a daily outdoor retreat, whether it's for afternoon relaxation or a morning coffee station. Enjoy the serenity of a luscious backyard filled with healthy fruit-bearing trees and vibrant floral plants. The garden is a true oasis, especially during springtime, and offers ample space for big gatherings and open-air recreational activities.
Another recent enhancement is the full insulation throughout the ceilings, providing excellent air quality, comfort, noise reduction, and controlled temperature year-round.
Total parking of 5. Enclosed 2 car garage with pull-up doors is also insulated; the expansive side entry can fit 2more vehicles, and another 1 by the driveway. The decorative side entry fences are new. The garage can possibly be converted into an ADU, mother-in-law quarters or an extended office. A new water heater has been recently replaced, and the property is equipped with copper plumbing. The property has been well kept, polished, regularly maintained, and tidy. Easy access to freeways, within proximity to groceries, hospitals, schools, and shopping centers.
Don't miss out on this gem – it won't be available for long!
Sold for $885,000
Listed by: BHHS CA Properties • Maria Luisa Kison • Contact: 714-998-8810
Bought with: Elevate Real Estate Agency
$885,000
6008 Autry Ave, Lakewood, CA 90712
3beds
1,290sqft
Single Family Residence
Built in 1942
5,754 Square Feet Lot
$876,100 Zestimate®
$686/sqft
$4,038 Estimated rent
Home value
$876,100
$788,000 - $972,000
$4,038/mo
Zestimate® history
Owner options
List your home for rent
$4,038/mo
Rent Zestimate®
Find your next renter with Zillow Rental Manager. Plus, with online applications, you can quickly screen prospective tenants – for free.
$4,038/mo
Rent Zestimate®
Refinance and save
$5,675/mo
Est. payment
Refinancing to a lower rate could help reduce your monthly payments and save thousands over the life of the loan.
$5,675/mo
Est. payment
Explore your selling options
Work with a Zillow partner agent
Leverage their expertise and Zillow's premium Showcase listings to get your home seen by more buyers.
Get startedList with your own agent
Get your home in front of millions of buyers by listing it on Zillow.
Learn how to do itSell it yourself
Take full control of how buyers see your home on Zillow by listing For Sale by Owner (FSBO).
List your homeWhat's special
Modern fixturesFruit-bearing treesInspired upgradesLuscious backyardPrivate bathContemporary designVibrant floral plants
Zillow last checked:
Listing updated:
Listed by:
Maria Luisa Kison DRE #01488494 562-704-2807,
BHHS CA Properties
Bought with:
Christopher Reihanifam, DRE #01921158
Elevate Real Estate Agency
Source: CRMLS,MLS#: PW25045574 Originating MLS: California Regional MLS
Originating MLS: California Regional MLSFacts & features
Interior
Bedrooms & bathrooms
- Bedrooms: 3
- Bathrooms: 2
- Full bathrooms: 2
- Main level bathrooms: 2
- Main level bedrooms: 3
Rooms
- Room types: Bedroom, Family Room, Kitchen, Primary Bedroom, Other, Retreat, Workshop, Dining Room
Primary bedroom
- Features: Main Level Primary
Bedroom
- Features: All Bedrooms Down
Bathroom
- Features: Bidet, Bathroom Exhaust Fan, Bathtub, Tub Shower, Walk-In Shower
Kitchen
- Features: Quartz Counters
Heating
- Central
Cooling
- Central Air
Appliances
- Included: Dishwasher, Free-Standing Range, Microwave, Refrigerator, Range Hood, Water Heater, Dryer, Washer
- Laundry: Inside
Features
- Ceiling Fan(s), Separate/Formal Dining Room, Quartz Counters, Recessed Lighting, All Bedrooms Down, Main Level Primary, Workshop
- Flooring: Wood
- Windows: Double Pane Windows, Drapes
- Has fireplace: No
- Fireplace features: None
- Common walls with other units/homes: No Common Walls
Interior area
- Total interior livable area: 1,290 sqft
Property
Parking
- Total spaces: 5
- Parking features: Driveway, Garage, Private, RV Potential
- Garage spaces: 2
- Uncovered spaces: 3
Features
- Levels: One
- Stories: 1
- Entry location: FRONT
- Patio & porch: Rear Porch, Deck, Open, Patio, See Remarks
- Exterior features: Awning(s), Rain Gutters
- Pool features: None
- Spa features: None
- Fencing: New Condition,Vinyl
- Has view: Yes
- View description: Neighborhood
Lot
- Size: 5,754 Square Feet
- Features: Front Yard, Garden, Sprinklers In Rear, Sprinklers In Front, Landscaped, Sprinklers Timer, Sprinkler System
Details
- Additional structures: Workshop
- Parcel number: 7167027012
- Zoning: LKR1YY
- Special conditions: Standard
Construction
Type & style
- Home type: SingleFamily
- Property subtype: Single Family Residence
Materials
- Stucco, Copper Plumbing
- Foundation: Raised
- Roof: Shingle
Condition
- Turnkey
- New construction: No
- Year built: 1942
Utilities & green energy
- Electric: Electricity - On Property, Standard
- Sewer: Public Sewer
- Water: Public
- Utilities for property: Electricity Available, Natural Gas Available, Phone Available, Sewer Connected, Water Available
Green energy
- Energy efficient items: Appliances, Insulation, Water Heater, Windows
- Energy generation: Solar
Community & HOA
Community
- Features: Suburban, Sidewalks
- Security: Smoke Detector(s)
- Subdivision: Mayfair (Mayf)
Location
- Region: Lakewood
Financial & listing details
- Price per square foot: $686/sqft
- Tax assessed value: $651,807
- Annual tax amount: $8,585
- Date on market: 3/12/2025
- Cumulative days on market: 4 days
- Listing terms: Cash,Cash to New Loan
- Inclusions: SOLAR PANELS, REFRIGERATOR, WASHER & DRYER, DISHWASHER, STOVE, MICROWAVE, CEILING FANS, KITCHEN HOOD
Price history
| Date | Event | Price |
|---|---|---|
| 4/21/2025 | Sold | $885,000+1.8%$686/sqft |
Source:  CRMLS #PW25045574 Report a problem CRMLS #PW25045574 Report a problem | ||
| 3/18/2025 | Pending sale | $869,000$674/sqft |
Source: CRMLS #PW25045574 Report a problem | ||
| 3/12/2025 | Listed for sale | $869,000+45.8%$674/sqft |
Source: CRMLS #PW25045574 Report a problem | ||
| 7/12/2019 | Sold | $596,000+4.7%$462/sqft |
Source:  CRMLS #PW19121784 Report a problem CRMLS #PW19121784 Report a problem | ||
| 6/13/2019 | Pending sale | $569,000$441/sqft |
Source: Berkshire Hathaway H.S.C.P. #PW19121784 Report a problem | ||
| 6/4/2019 | Listed for sale | $569,000$441/sqft |
Source: Berkshire Hathaway HomeServices California Properties #PW19121784 Report a problem | ||
Public tax history
| Year | Property taxes | Tax assessment |
|---|---|---|
| 2025 | $8,585 +11.6% | $651,807 +2% |
| 2024 | $7,693 +4.3% | $639,027 +2% |
| 2023 | $7,374 +1.9% | $626,498 +2% |
| 2022 | $7,234 +2.2% | $614,215 +2% |
| 2021 | $7,081 +0.9% | $602,173 +1% |
| 2020 | $7,016 | $596,000 +732.5% |
| 2019 | $7,016 +508.7% | $71,591 +2% |
| 2018 | $1,153 | $70,188 +2% |
| 2017 | $1,153 +2.2% | $68,813 +2% |
| 2016 | $1,128 +3.5% | $67,465 +1.5% |
| 2015 | $1,091 +2.2% | $66,453 +2% |
| 2014 | $1,067 | $65,153 +2.5% |
| 2012 | -- | $63,589 +2% |
| 2011 | -- | $62,343 +0.8% |
| 2010 | -- | $61,878 -0.2% |
| 2009 | -- | $62,026 +2% |
| 2008 | -- | $60,810 +2% |
| 2007 | -- | $59,619 +2% |
| 2006 | -- | $58,451 |
| 2005 | -- | $58,451 +4% |
| 2004 | -- | $56,184 +1.9% |
| 2003 | -- | $55,155 +2% |
| 2002 | -- | $54,074 +4% |
| 2000 | -- | $51,976 |
Find assessor info on the county website
Neighborhood: 90712
Nearby homes
- $784,3002 bd1 ba886 sqft6012 Autry Ave, Lakewood, CA 90712Off Market
- $922,7003 bd2 ba1.4k sqft6000 Autry Ave, Lakewood, CA 90712Off Market
- $829,7003 bd1 ba1k sqft6018 Autry Ave, Lakewood, CA 90712Off Market
- $799,0002 bd1 ba890 sqft6009 Amos Ave, Lakewood, CA 90712Off Market
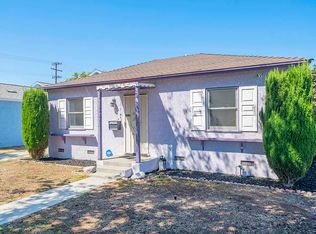
- $940,4003 bd2 ba1.6k sqft6013 Amos Ave, Lakewood, CA 90712Off Market
- $1,022,2003 bd3 ba2.4k sqft6001 Amos Ave, Lakewood, CA 90712Off Market
- $845,0002 bd2 ba1.4k sqft6022 Autry Ave, Lakewood, CA 90712Off Market
- $925,0003 bd2 ba1.6k sqft6019 Amos Ave, Lakewood, CA 90712Sold
Nearby schools
GreatSchools rating
- 6/10Craig Williams Elementary SchoolGrades: K-6Distance: 0.4 mi
- 5/10Mayfair High SchoolGrades: 7-12Distance: 0.8 mi
Get a cash offer in 3 minutes
Find out how much your home could sell for in as little as 3 minutes with a no-obligation cash offer.
Estimated market value
$876,100
Get a cash offer in 3 minutes
Find out how much your home could sell for in as little as 3 minutes with a no-obligation cash offer.
Estimated market value
$876,100
- California
- Los Angeles County
- Lakewood
- 90712
- 6008 Autry Ave
Nearby cities
Nearby zip codes
Other Lakewood Topics
