OFFER DEADLINE SET FOR TUESDAY, 1/27 AT 10 AM!!! - Welcome to 6008 Beech Tree Drive—an exceptional opportunity in the sought-after Wilton Woods community of Alexandria. Known for its winding streets, mature trees, and friendly feel, Wilton Woods offers a peaceful setting with convenient access to Old Town, Huntington Metro, major commuter routes, and everyday amenities. It’s an ideal location for those who want neighborhood charm with easy access to the city. The home is currently zoned for Clermont Elementary, Twain Middle School, and Edison High School. *Set on a spacious corner lot with a charming white picket fence and a large, flat yard, this home offers outdoor space that’s both inviting and highly usable. Over the years, the yard has been enjoyed for all kinds of activities—from casual games to gatherings—making it a standout feature of the property. *Inside, this split-level home offers wonderful natural light, hardwood floors, and all the signs of solid construction. It’s ready for a new owner with an eye for design who wants to bring fresh vision to an already-great layout. The home is being sold AS-IS, and while it has not been updated in recent years, it has great bones and incredible potential. *A beautiful foyer with original slate floors leads to the living room with a wood-burning fireplace, opening to the formal dining room. French doors connect the dining room to a year-round-use porch overlooking the outdoor space. The large eat-in kitchen provides ample room for a future dream renovation. *Upstairs are four spacious bedrooms and two full baths. The lower level offers excellent additional living space with a brick-surround wood-burning fireplace, a wet bar, a family/rec room, as well as an additional bedroom and full bath—perfect for guests, hobbies, or flexible use. *Storage is another strong feature of this home, with a crawl space, an attic with pull-down stairs, and an oversized two-car garage. *If you’ve been searching for a well-built home in a fantastic neighborhood—and you’re excited to make it your own—this Wilton Woods property is ready for its next chapter. **Information deemed reliable but not guaranteed. Square footage is approximate and should not be used for property valuation.** NO INTERIOR PHOTOS AVAILABLE.
Sold for $1,081,673
$1,081,673
6008 Beech Tree Dr, Alexandria, VA 22310
5beds
2,782sqft
Single Family Residence
Built in 1966
0.43 Acres Lot
$1,076,700 Zestimate®
$389/sqft
$4,652 Estimated rent
Home value
$1,076,700
$1.01M - $1.15M
$4,652/mo
Zestimate® history
Owner options
List your home for rent
$4,652/mo
Rent Zestimate®
Find your next renter with Zillow Rental Manager. Plus, with online applications, you can quickly screen prospective tenants – for free.
$4,652/mo
Rent Zestimate®
Refinance and save
$7,229/mo
Est. payment
Refinancing to a lower rate could help reduce your monthly payments and save thousands over the life of the loan.
$7,229/mo
Est. payment
Explore your selling options
Work with a Zillow partner agent
Leverage their expertise and Zillow's premium Showcase listings to get your home seen by more buyers.
Get startedList with your own agent
Get your home in front of millions of buyers by listing it on Zillow.
Learn how to do itSell it yourself
Take full control of how buyers see your home on Zillow by listing For Sale by Owner (FSBO).
List your homeWhat's special
Solid constructionWet barSpacious corner lotOversized two-car garageWonderful natural lightFour spacious bedroomsLarge flat yard
Zillow last checked:
Listing updated:
Listed by:
Allison Goodhart 703-362-3221,
Compass
Bought with:
Harrison Williams, 0225078513
eXp Realty LLC
Source: Bright MLS,MLS#: VAFX2286290
Facts & features
Interior
Bedrooms & bathrooms
- Bedrooms: 5
- Bathrooms: 4
- Full bathrooms: 3
- 1/2 bathrooms: 1
- Main level bathrooms: 1
Rooms
- Room types: Living Room, Dining Room, Primary Bedroom, Bedroom 2, Bedroom 3, Bedroom 4, Bedroom 5, Kitchen, Family Room, Foyer, Sun/Florida Room, Laundry, Utility Room, Primary Bathroom, Full Bath, Half Bath
Primary bedroom
- Level: Upper
Bedroom 2
- Level: Upper
Bedroom 3
- Level: Upper
Bedroom 4
- Level: Upper
Bedroom 5
- Level: Lower
Primary bathroom
- Level: Upper
Dining room
- Level: Main
Family room
- Features: Fireplace - Wood Burning
- Level: Lower
Foyer
- Level: Main
Other
- Level: Upper
Other
- Level: Lower
Half bath
- Level: Main
Kitchen
- Level: Main
Laundry
- Level: Lower
Living room
- Features: Fireplace - Wood Burning
- Level: Main
Other
- Level: Main
Utility room
- Level: Lower
Heating
- Forced Air, Electric
Cooling
- Ceiling Fan(s), Central Air, Electric
Appliances
- Included: Dishwasher, Disposal, Dryer, Refrigerator, Cooktop, Washer, Oven, Double Oven, Ice Maker, Electric Water Heater
- Laundry: Lower Level, Has Laundry, Laundry Room
Features
- Ceiling Fan(s), Dining Area, Floor Plan - Traditional, Formal/Separate Dining Room, Eat-in Kitchen, Kitchen - Table Space, Primary Bath(s), Dry Wall, High Ceilings
- Flooring: Carpet, Hardwood, Wood
- Windows: Window Treatments
- Basement: Partial,Windows
- Number of fireplaces: 2
Interior area
- Total structure area: 2,782
- Total interior livable area: 2,782 sqft
- Finished area above ground: 2,190
- Finished area below ground: 592
Property
Parking
- Total spaces: 4
- Parking features: Oversized, Asphalt, Attached, Driveway
- Attached garage spaces: 2
- Uncovered spaces: 2
Accessibility
- Accessibility features: None
Features
- Levels: Multi/Split,Three
- Stories: 3
- Patio & porch: Porch
- Exterior features: Lighting
- Pool features: None
- Fencing: Full,Wood
Lot
- Size: 0.43 Acres
- Features: Corner Lot
Details
- Additional structures: Above Grade, Below Grade
- Parcel number: 0824 15 0002
- Zoning: 120
- Special conditions: Standard
- Other equipment: Intercom
Construction
Type & style
- Home type: SingleFamily
- Property subtype: Single Family Residence
Materials
- Other
- Foundation: Permanent
Condition
- New construction: No
- Year built: 1966
Utilities & green energy
- Sewer: Other
- Water: Other
Community & HOA
Community
- Subdivision: Wilton Woods
HOA
- Has HOA: No
Location
- Region: Alexandria
Financial & listing details
- Price per square foot: $389/sqft
- Tax assessed value: $1,058,730
- Annual tax amount: $12,849
- Date on market: 1/22/2026
- Listing agreement: Exclusive Right To Sell
- Ownership: Fee Simple
Price history
| Date | Event | Price |
|---|---|---|
| 2/13/2026 | Sold | $1,081,673+20.2%$389/sqft |
Source:  Bright MLS #VAFX2286290 Report a problem Bright MLS #VAFX2286290 Report a problem | ||
| 1/28/2026 | Pending sale | $899,999$324/sqft |
Source: Bright MLS #VAFX2286290 Report a problem | ||
| 1/22/2026 | Listed for sale | $899,999$324/sqft |
Source: Bright MLS #VAFX2286290 Report a problem | ||
Public tax history
| Year | Property taxes | Tax assessment |
|---|---|---|
| 2025 | $12,849 +9.2% | $1,058,730 +9.4% |
| 2024 | $11,765 +10.2% | $967,590 +7.2% |
| 2023 | $10,676 +6.1% | $902,640 +7.7% |
| 2022 | $10,059 | $838,090 +12.2% |
| 2021 | -- | $747,110 +6.7% |
| 2020 | $8,660 -4.2% | $700,460 -4.2% |
| 2019 | $9,043 +4.2% | $731,540 +4% |
| 2018 | $8,677 +4.8% | $703,600 +3% |
| 2017 | $8,278 +3.1% | $683,260 +3% |
| 2016 | $8,029 +3.6% | $663,280 |
| 2015 | $7,747 -4.3% | $663,280 -4.7% |
| 2014 | $8,096 | $696,090 +7% |
| 2013 | -- | $650,760 -0.6% |
| 2012 | -- | $654,700 +9.1% |
| 2011 | -- | $600,190 -2% |
| 2010 | -- | $612,560 -3% |
| 2009 | -- | $631,330 -5.6% |
| 2008 | -- | $668,930 -13.4% |
| 2007 | -- | $772,630 +52.8% |
| 2003 | -- | $505,560 +12% |
| 2002 | -- | $451,395 +10% |
| 2001 | -- | $410,360 |
Find assessor info on the county website
Neighborhood: 22310
Nearby homes
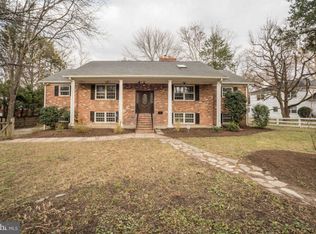
- $1,063,7004 bd3 ba2k sqft6011 Wilton Rd, Alexandria, VA 22310Off Market
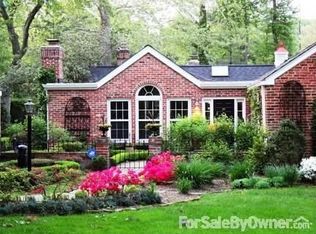
- $1,031,3003 bd2 ba2.2k sqft6006 Beech Tree Dr, Alexandria, VA 22310Off Market
- $4,0008,655 sqft6006 Beech Tree Dr, Alexandria, VA 22310Off Market
- $1,430,7005 bd5 ba3.2k sqft6009 Beech Tree Dr, Alexandria, VA 22310Off Market
- $1,034,7005 bd4 ba2.3k sqft6005 Beech Tree Dr, Alexandria, VA 22310Off Market
- $1,397,5006 bd5 ba4.4k sqft6004 Beech Tree Dr, Alexandria, VA 22310Off Market
- $873,4003 bd2 ba2.2k sqft6009 Wilton Rd, Alexandria, VA 22310Off Market
- $1,031,9003 bd3 ba2.4k sqft6014 Beech Tree Dr, Alexandria, VA 22310Off Market
Nearby schools
GreatSchools rating
- 9/10Clermont Elementary SchoolGrades: PK-6Distance: 1.3 mi
- 7/10Twain Middle SchoolGrades: 7-8Distance: 1.4 mi
- 4/10Edison High SchoolGrades: 9-12Distance: 2.4 mi
Schools provided by the listing agent
- District: Fairfax County Public Schools
Source: Bright MLS. This data may not be complete. We recommend contacting the local school district to confirm school assignments for this home.
Get a cash offer in 3 minutes
Find out how much your home could sell for in as little as 3 minutes with a no-obligation cash offer.
Estimated market value
$1,076,700
Get a cash offer in 3 minutes
Find out how much your home could sell for in as little as 3 minutes with a no-obligation cash offer.
Estimated market value
$1,076,700
- Virginia
- Fairfax County
- Alexandria
- 22310
- 6008 Beech Tree Dr
