Skip main navigation
Off market
  • $205,400

    6008 Berry Ln, Evansville, IN 47710

    3beds
    2baths
    1,452sqft
    SingleFamily
    Built in 1972
    7,104 Square Feet Lot
    $205,400 Zestimate®
    $141/sqft
    $1,866 Estimated rent

    Home value

    $205,400

    $191,000 - $218,000

    $1,866/mo

    Zestimate® history
    Loading
    Loading...

    Owner options

    List your home for rent

    $1,866/mo

    Rent Zestimate®

    Find your next renter with Zillow Rental Manager. Plus, with online applications, you can quickly screen prospective tenants – for free.

    Learn more

    $1,866/mo

    Rent Zestimate®

    Refinance and save

    $1,318/mo

    Est. payment

    Refinancing to a lower rate could help reduce your monthly payments and save thousands over the life of the loan.

    See today's rates

    $1,318/mo

    Est. payment

    Explore your selling options

    Work with a Zillow partner agent

    Leverage their expertise and Zillow's premium Showcase listings to get your home seen by more buyers.

    Get started

    List with your own agent

    Get your home in front of millions of buyers by listing it on Zillow.

    Learn how to do it

    Sell it yourself

    Take full control of how buyers see your home on Zillow by listing For Sale by Owner (FSBO).

    List your home

    What's special

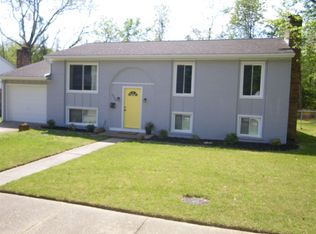
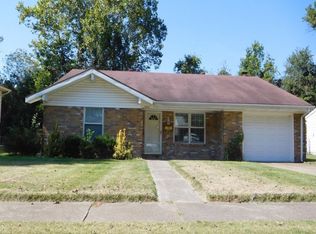

    Welcome to this neat 3-bedroom, 2-full bath brick ranch on the Northside. Stepping inside through the beautiful glassed front door, the brick flooring at the entry is a welcoming touch into the cozy living room. The newer kitchen has lots of cabinet (some with glass fronts) and counter space, with an island with seating, a walk-in pantry, a nice tiled backsplash, and tile floor. In the spacious family room you'll find exposed beams and a full brick-wall gas fireplace, ideal for family movie nights enjoying a cozy fire. In addition to a full bath, the family room also has a laundry nook and quick access to the yard, covered back patio, and the kitchen, making it a great entertainment space. The master bedroom includes his-and-her closets with built-in shelving and newer carpeting, and the second bedroom is perfect for a home office. When guests come to visit, the third bedroom with front views and his-and-her closets is just what you need to make them feel at home. In the full hall bath, there is a newer tile floor and walls, as well as a completely tiled whirlpool tub and shower. You will enjoy the covered patio for some shade during sunny days or as a refuge from the rain between the detached garage and the family room. The patio continues to the backyard, which has mature trees and some wooded privacy for enjoying pleasant evenings. Per the owner: 2 HVAC units; roof new in 2013. An HSA home warranty is included for the new buyer for added peace of mind.

    This property is off market, which means it's not currently listed for sale or rent on Zillow. This may be different from what's available on other websites or public sources.
    Facts & features

    Interior

    Bedrooms & bathrooms
    • Bedrooms: 3
    • Bathrooms: 2
    Heating
    • Other
    Cooling
    • Central
    Appliances
    • Included: Dishwasher, Microwave, Refrigerator
    Features
    • Flooring: Carpet, Linoleum / Vinyl
    • Basement: None
    • Has fireplace: Yes
    Interior area
    • Total interior livable area: 1,452 sqft

    Property

    Parking
    • Parking features: Garage - Detached
    Lot
    • Size: 7,104 Square Feet
    Details
    • Parcel number: 820606034265017020

    Construction

    Type & style
    • Home type: SingleFamily
    Materials
    • masonry
    • Roof: Shake / Shingle
    Condition
    • Year built: 1972

    Community & HOA

    Location
    • Region: Evansville

    Financial & listing details

    • Price per square foot: $141/sqft
    • Tax assessed value: $166,400
    • Annual tax amount: $1,649

    Price history

    DateEventPrice
    10/29/2013Sold$104,000-5.5%$72/sqft
    Source: Agent Provided Report a problem
    8/13/2013Listed for sale$110,000$76/sqft
    Source: emge Realtors #201726 Report a problem

    Public tax history

    YearProperty taxesTax assessment
    2025$1,649 +2.8%$166,400 +7.8%
    2024$1,604 +7.6%$154,400 +3%
    2023$1,491 +39.6%$149,900 +8.2%
    2022$1,068 +1.6%$138,500 +39.1%
    2021$1,052 +0.4%$99,600
    2020$1,048 +11.4%$99,600
    2019$940 -7.9%$99,600 +7.9%
    2018$1,021 +2.5%$92,300 -4.5%
    2017$996 $96,600 -0.3%
    2016$996 -5.5%$96,900 -3.6%
    2014$1,054 -0.3%$100,500 +0.5%
    2013$1,056 -50.3%$100,000 -0.4%
    2012$2,127 +124.2%$100,400 +0.9%
    2011$949 +7.2%$99,500
    2010$885 +11.5%$99,500
    2009$793 $99,500 -3%
    2008-- $102,600 -1.3%
    2007-- $104,000
    2006-- --
    2003-- $39,800
    2001-- $39,800
    Find assessor info on the county website

    Neighborhood: 47710

    Nearby schools

    GreatSchools rating
    Schools provided by the listing agent
    • Elementary: Highland
    • Middle: THOMPKINS
    • High: Central

    Source: The MLS. This data may not be complete. We recommend contacting the local school district to confirm school assignments for this home.

    Get pre-qualified for a loan
    At Zillow Home Loans, we can pre-qualify you in as little as 5 minutes with no impact to your credit score.

    An equal housing lender. NMLS #10287.

    Sell for more on Zillow
    Get a Zillow Showcase℠ listing at no additional cost and you could sell for .
    $205,400
    2% more
    +$4,108
    With Zillow Showcase(estimated)
    $209,508