This is the one! Check out this 2 Bedroom and 2 FULL Bathrooms- Four Lakes- End Unit Condo with Serene Views of the Lake, Luxury Vinyl Plank Flooring, In Unit Washer and Dryer, and Rarely Available 2 Assigned Parking Spaces right near the front door. STAIR FREE and Maintenance FREE living is here with amazing views included. Step on in and you will feel right at home with the sought after floor plan with just under 1200 Square Feet and wall full of amazing nature and water views. Private Entrance with Welcoming Foyer has a large coat closet, plenty of space for a hallway console table and a bench which makes taking shoes on and off easy. Kitchen is fully loaded with GE stainless steel appliances, upgraded faucet, modern sleek look backsplash, GRANITE counter tops, and Walk In PANTRY to keep everything organized and within reach. Counter has space for seating- Cook and Entertain in this kitchen and have direct views of the lake too! Living room complete with wood burning fireplace, exposed brick walls, Luxury Vinyl Plank Flooring, space for a home office and an entire wall full of sliding glass doors with direct Lake Views. Dining Room also has floor to ceiling sliding glass doors looking directly at nature and the lake. Take in the beautiful nature and water views on your oversized and private patio. This is a one of kind green space- You will feel like you are on vacation each day with these views! Bring your oversized furniture to the primary bedroom complete with a wall full of closets, east facing windows and a Private FULL Bathroom making your morning routine a breeze. Down the hall you will find the 2nd bedroom with large window, ceiling fan and tall closet. 2nd Full Bathroom just steps away has granite countertops too. Don't forget to check out the deep linen closet for additional storage. Home boasts natural daylight, beautiful views, quiet, and privacy. This home has 2 Assigned Parking Spots located directly in front of building and just steps away from your front door. Not all the Condos in this community have 2 assigned parking spots let alone right next to the front door! This is a rare find! Never have to look for parking again! You will have direct access to all the amenities that the Four Lakes community has to offer. Have lunch at the Pub in the complex, take a boat ride, go fishing, picnic, try the ski hill, take a dip in one of the pools, relax in the Gazebo, play frisbee golf or volleyball, enjoy the tennis courts and walking paths. Resort Style Living is Here! Close to the Heart of Downtown Lisle for Shopping, Restaurants, Garden Walk, French Market and METRA train. Minutes to I-355 and I-88 access makes this hidden gem exactly where you want to be. Take a look today!
Closed
$255,000
6008 E Lake Dr APT 1A, Lisle, IL 60532
2beds
1,150sqft
Condominium, Single Family Residence
Built in 1970
-- sqft lot
$268,700 Zestimate®
$222/sqft
$2,214 Estimated rent
Home value
$268,700
$245,000 - $293,000
$2,214/mo
Zestimate® history
Owner options
List your home for rent
$2,214/mo
Rent Zestimate®
Find your next renter with Zillow Rental Manager. Plus, with online applications, you can quickly screen prospective tenants – for free.
$2,214/mo
Rent Zestimate®
Refinance and save
$2,213/mo
Est. payment
Refinancing to a lower rate could help reduce your monthly payments and save thousands over the life of the loan.
$2,213/mo
Est. payment
Explore your selling options
Work with a Zillow partner agent
Leverage their expertise and Zillow's premium Showcase listings to get your home seen by more buyers.
Get startedList with your own agent
Get your home in front of millions of buyers by listing it on Zillow.
Learn how to do itSell it yourself
Take full control of how buyers see your home on Zillow by listing For Sale by Owner (FSBO).
List your homeWhat's special
Modern sleek look backsplashEast facing windowsWalk in pantryExposed brick wallsResort style livingPub in the complexGranite counter tops
Zillow last checked:
Listing updated:
Listed by:
Gina Damore 847-217-9604,
Keller Williams Premiere Properties
Bought with:
Holly Rumishek, CSC,e-PRO,PSA,RSPS
Coldwell Banker Realty
Julia Sargis, CSC,E-PRO,GRI,PSA,SRS
Coldwell Banker Realty
Source: MRED as distributed by MLS GRID,MLS#: 12507502
Facts & features
Interior
Bedrooms & bathrooms
- Bedrooms: 2
- Bathrooms: 2
- Full bathrooms: 2
Rooms
- Room types: No additional rooms
Primary bedroom
- Features: Flooring (Carpet), Bathroom (Full)
- Level: Third
- Area: 143 Square Feet
- Dimensions: 13X11
Bedroom 2
- Features: Flooring (Carpet)
- Level: Third
- Area: 110 Square Feet
- Dimensions: 11X10
Dining room
- Features: Flooring (Carpet), Window Treatments (Blinds)
- Level: Third
- Area: 72 Square Feet
- Dimensions: 9X8
Kitchen
- Features: Kitchen (Eating Area-Breakfast Bar), Flooring (Ceramic Tile)
- Level: Third
- Area: 88 Square Feet
- Dimensions: 11X8
Living room
- Features: Flooring (Carpet), Window Treatments (Blinds)
- Level: Third
- Area: 240 Square Feet
- Dimensions: 16X15
Heating
- Natural Gas, Forced Air
Cooling
- Central Air
Appliances
- Included: Range, Dishwasher, Refrigerator, Washer, Dryer, Disposal
- Laundry: Washer Hookup
Features
- Basement: None
- Number of fireplaces: 1
- Fireplace features: Wood Burning, Living Room
Interior area
- Total structure area: 0
- Total interior livable area: 1,150 sqft
Property
Parking
- Total spaces: 2
- Parking features: Asphalt, Assigned, Yes, Other
Accessibility
- Accessibility features: No Disability Access
Features
- Patio & porch: Patio
- Has view: Yes
- View description: Water, Back of Property
- Has water view: Yes
- Water view: Water,Back of Property
Details
- Parcel number: 0815412135
- Special conditions: None
Construction
Type & style
- Home type: Condo
- Property subtype: Condominium, Single Family Residence
Materials
- Brick
- Foundation: Concrete Perimeter
- Roof: Asphalt
Condition
- New construction: No
- Year built: 1970
Details
- Builder model: REDWOOD
Utilities & green energy
- Electric: Circuit Breakers
- Sewer: Public Sewer
- Water: Public
Community & HOA
Community
- Security: Carbon Monoxide Detector(s)
- Subdivision: Four Lakes
HOA
- Has HOA: Yes
- Amenities included: Boat Dock, On Site Manager/Engineer, Party Room, Sundeck, Pool, Restaurant, Tennis Court(s), Ceiling Fan, Clubhouse, Patio, Private Laundry Hkup
- Services included: Water, Parking, Insurance, Pool, Exterior Maintenance, Lawn Care, Scavenger, Snow Removal
- HOA fee: $395 monthly
Location
- Region: Lisle
Financial & listing details
- Price per square foot: $222/sqft
- Tax assessed value: $62,072
- Annual tax amount: $4,437
- Date on market: 12/10/2025
- Listing terms: Conventional
- Ownership: Condo
Price history
| Date | Event | Price |
|---|---|---|
| 1/21/2026 | Sold | $255,000$222/sqft |
Source:  MRED as distributed by MLS GRID #12507502 Report a problem MRED as distributed by MLS GRID #12507502 Report a problem | ||
| 1/1/2026 | Contingent | $255,000$222/sqft |
Source: MRED as distributed by MLS GRID #12507502 Report a problem | ||
| 12/10/2025 | Listed for sale | $255,000+37.5%$222/sqft |
Source: MRED as distributed by MLS GRID #12507502 Report a problem | ||
| 3/24/2021 | Listing removed | -- |
Source: Owner Report a problem | ||
| 12/20/2017 | Listing removed | $1,500$1/sqft |
Source: Owner Report a problem | ||
| 11/21/2017 | Listed for rent | $1,500+7.1%$1/sqft |
Source: Owner Report a problem | ||
| 3/5/2015 | Listing removed | $1,400$1/sqft |
Source: Owner Report a problem | ||
| 2/2/2015 | Listed for rent | $1,400$1/sqft |
Source: Owner Report a problem | ||
| 11/2/2005 | Sold | $185,500$161/sqft |
Source: Public Record Report a problem | ||
Public tax history
| Year | Property taxes | Tax assessment |
|---|---|---|
| 2024 | $4,438 +4.9% | $62,072 +9.6% |
| 2023 | $4,232 +6.8% | $56,650 +10% |
| 2022 | $3,962 +3.9% | $51,500 +3.9% |
| 2021 | $3,812 +1.8% | $49,550 +1.8% |
| 2020 | $3,744 +3.5% | $48,660 +4.5% |
| 2019 | $3,618 +24.3% | $46,560 +24% |
| 2018 | $2,912 +3.2% | $37,550 +3.5% |
| 2017 | $2,821 +2% | $36,280 +3.7% |
| 2016 | $2,767 +2.5% | $34,970 +6.2% |
| 2015 | $2,700 +6.3% | $32,930 +7.5% |
| 2014 | $2,540 +2.1% | $30,630 -0.3% |
| 2013 | $2,488 -20.5% | $30,710 -23% |
| 2012 | $3,131 -10.2% | $39,880 -16.4% |
| 2011 | $3,486 -9.7% | $47,720 -14.4% |
| 2010 | $3,862 -1.9% | $55,740 -10.1% |
| 2009 | $3,936 +3% | $62,020 +1.4% |
| 2008 | $3,820 +2.9% | $61,160 +5.9% |
| 2007 | $3,711 -12% | $57,750 |
| 2006 | $4,219 +167% | $57,750 +174% |
| 2005 | $1,580 | $21,080 |
Find assessor info on the county website
Neighborhood: 60532
Nearby homes
- $209,9001 bd1 ba780 sqft6010 Forest View Rd APT 1B, Lisle, IL 60532For Sale

- $259,0002 bd2 ba1k sqft6015 Forest View Rd APT 2A, Lisle, IL 60532For Sale
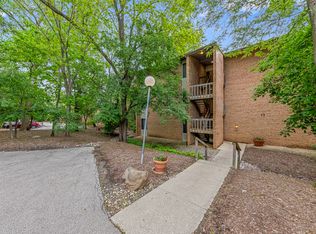
- $178,4001 bd1 ba780 sqft5904 Forest View Rd APT 1E, Lisle, IL 60532Off Market
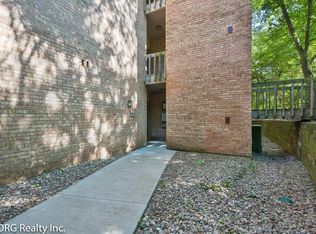
- $242,4002 bd2 ba1.1k sqft5904 Forest View Rd APT 1F, Lisle, IL 60532Off Market
- $191,400-- bd1 ba780 sqft5904 Forest View Rd APT 2E, Lisle, IL 60532Off Market
- $236,1002 bd2 ba970 sqft5904 Forest View Rd APT 2F, Lisle, IL 60532Off Market
- $239,1002 bd2 ba1.1k sqft5904 Forest View Rd APT 3F, Lisle, IL 60532Off Market
- $255,9002 bd2 ba1.2k sqft6006 Forest View Rd APT 1A, Lisle, IL 60532Off Market
- $185,0001 bd1 ba780 sqft6006 Forest View Rd APT 1B, Lisle, IL 60532Sold
Nearby schools
GreatSchools rating
- 7/10Goodrich Elementary SchoolGrades: PK-6Distance: 1.3 mi
- 9/10Thomas Jefferson Jr High SchoolGrades: 7-8Distance: 2.4 mi
- 7/10Community H S Dist 99 - North High SchoolGrades: 9-12Distance: 4.1 mi
Schools provided by the listing agent
- Elementary: Goodrich Elementary School
- Middle: Thomas Jefferson Junior High Sch
- High: Downers Grove North
- District: 68
Source: MRED as distributed by MLS GRID. This data may not be complete. We recommend contacting the local school district to confirm school assignments for this home.
Get a cash offer in 3 minutes
Find out how much your home could sell for in as little as 3 minutes with a no-obligation cash offer.
Estimated market value
$268,700
Get a cash offer in 3 minutes
Find out how much your home could sell for in as little as 3 minutes with a no-obligation cash offer.
Estimated market value
$268,700
- Illinois
- DuPage County
- Lisle
- 60532
- 6008 E Lake Dr Apartment 1A
Nearby cities
Nearby neighborhoods
Nearby zip codes
Other Lisle Topics
