Welcome to 6008 Gentle Knoll Ln, a beautifully updated 1 story home in the desirable Preston Port Estates neighborhood, conveniently located in Far N. Dallas near Preston & Campbell. This charming home offers exceptional curb appeal w recently painted siding+a german schmear brick finish, a freshly painted front door, mature trees & professionally redesigned landscaping complete w a stunning flagstone patio. Step inside to a crisp, inviting interior highlighted by custom inlaid wood flooring in the entry & hand-scraped hardwoods that flow thru out (no carpet!). The spacious dining room features a tray ceiling, decorative molding & a stunning bay window. The gourmet kitchen is a standout, showcasing ceiling-height custom cabinetry, stainless steel appliances, a gas range w double ovens, leathered granite countertops+a textured brick-pattern backsplash. With both a large island, expansive peninsula & breakfast area with built-in cabinetry, this kitchen offers unmatched space & functionality. A thoughtfully designed mudroom off the kitchen adds convenience w built-in storage+bench seating. The open-concept living room is equally impressive w vaulted ceilings, wood beams, built-in shelving & a striking navy fireplace. The large space also offers options & flexibility for multiple entertainment & gathering zones. The home also has 3 generously sized secondary bedrooms all w wood flooring, fresh paint & ceiling fans, along w a beautifully updated hall bath boasting dual sinks, quartz counters+stylish finishes. The spacious primary suite includes a tray ceiling & a timelessly updated ensuite bath w dual vanities, quartz countertops, an oversized walk-in shower w frameless glass+his & her closets. Enjoy outdoor living on the covered back patio w room for dining & lounging, overlooking a nice sized backyard finished w an 8-foot board-on-board fence ('22). This exceptional home combines style, comfort+location, location, location at a rare price point! Hurry!
Sold
Street View
Price Unknown
6008 Gentle Knoll Ln, Dallas, TX 75248
4beds
2,047sqft
Single Family Residence
Built in 1977
7,623 Square Feet Lot
$610,500 Zestimate®
$--/sqft
$3,457 Estimated rent
Home value
$610,500
$562,000 - $665,000
$3,457/mo
Zestimate® history
Owner options
List your home for rent
$3,457/mo
Rent Zestimate®
Find your next renter with Zillow Rental Manager. Plus, with online applications, you can quickly screen prospective tenants – for free.
$3,457/mo
Rent Zestimate®
Refinance and save
Refinancing to a lower rate could help reduce your monthly payments and save thousands over the life of the loan.
Explore your selling options
Work with a Zillow partner agent
Leverage their expertise and Zillow's premium Showcase listings to get your home seen by more buyers.
Get startedList with your own agent
Get your home in front of millions of buyers by listing it on Zillow.
Learn how to do itSell it yourself
Take full control of how buyers see your home on Zillow by listing For Sale by Owner (FSBO).
List your homeWhat's special
Zillow last checked:
Listing updated:
Listed by:
Ellen Davis 0651424 214-789-5058,
The Davis Real Estate Group, LLC 214-789-5058
Bought with:
Stacey Hunter, 0839244
Coldwell Banker Apex, REALTORS
Source: NTREIS,MLS#: 21212180
Facts & features
Interior
Bedrooms & bathrooms
- Bedrooms: 4
- Bathrooms: 2
- Full bathrooms: 2
Primary bedroom
- Features: Ceiling Fan(s), En Suite Bathroom, Sitting Area in Primary
- Level: First
- Dimensions: 15 x 14
Bedroom
- Features: Ceiling Fan(s)
- Level: First
- Dimensions: 10 x 14
Bedroom
- Features: Ceiling Fan(s), Walk-In Closet(s)
- Level: First
- Dimensions: 11 x 10
Bedroom
- Features: Ceiling Fan(s), Walk-In Closet(s)
- Level: First
- Dimensions: 10 x 13
Primary bathroom
- Features: Built-in Features, Dual Sinks, En Suite Bathroom, Granite Counters, Linen Closet
- Level: First
- Dimensions: 11 x 9
Breakfast room nook
- Features: Breakfast Bar, Built-in Features, Eat-in Kitchen, Granite Counters, Kitchen Island, Pantry
- Level: First
- Dimensions: 8 x 11
Dining room
- Features: Ceiling Fan(s)
- Level: First
- Dimensions: 13 x 10
Other
- Features: Built-in Features, Dual Sinks, Granite Counters
- Level: First
- Dimensions: 13 x 6
Kitchen
- Features: Breakfast Bar, Built-in Features, Eat-in Kitchen, Granite Counters, Kitchen Island, Pantry
- Level: First
- Dimensions: 12 x 11
Laundry
- Features: Built-in Features
- Level: First
- Dimensions: 10 x 6
Living room
- Features: Ceiling Fan(s), Fireplace
- Level: First
- Dimensions: 21 x 17
Mud room
- Features: Built-in Features
- Level: First
- Dimensions: 9 x 6
Heating
- Central, Fireplace(s), Natural Gas
Cooling
- Central Air, Ceiling Fan(s), Electric, Roof Turbine(s)
Appliances
- Included: Some Gas Appliances, Dishwasher, Disposal, Gas Range, Gas Water Heater, Microwave, Plumbed For Gas
- Laundry: Washer Hookup, Dryer Hookup, GasDryer Hookup, Laundry in Utility Room
Features
- Chandelier, Decorative/Designer Lighting Fixtures, Eat-in Kitchen, Granite Counters, High Speed Internet, Kitchen Island, Open Floorplan, Pantry, Cable TV, Vaulted Ceiling(s), Walk-In Closet(s)
- Flooring: Ceramic Tile, Wood
- Windows: Bay Window(s), Window Coverings
- Has basement: No
- Number of fireplaces: 1
- Fireplace features: Living Room, Masonry, Raised Hearth
Interior area
- Total interior livable area: 2,047 sqft
Property
Parking
- Total spaces: 2
- Parking features: Alley Access, Driveway, Garage, Garage Door Opener, Inside Entrance, Kitchen Level, Private, Garage Faces Rear, Side By Side
- Attached garage spaces: 2
Features
- Levels: One
- Stories: 1
- Patio & porch: Rear Porch, Front Porch, Covered
- Exterior features: Lighting, Private Entrance, Private Yard, Rain Gutters
- Pool features: None
- Fencing: Back Yard,Privacy,Wood
Lot
- Size: 7,623 Square Feet
- Dimensions: 108 x 71
- Features: Back Yard, Interior Lot, Lawn, Landscaped, Level, Subdivision, Sprinkler System
Details
- Parcel number: 00000799677830000
Construction
Type & style
- Home type: SingleFamily
- Architectural style: Ranch,Traditional,Detached
- Property subtype: Single Family Residence
- Attached to another structure: Yes
Materials
- Brick
- Foundation: Slab
- Roof: Composition
Condition
- Year built: 1977
Utilities & green energy
- Sewer: Public Sewer
- Water: Public
- Utilities for property: Electricity Available, Electricity Connected, Natural Gas Available, Phone Available, Sewer Available, Separate Meters, Water Available, Cable Available
Community & HOA
Community
- Features: Curbs, Sidewalks
- Security: Smoke Detector(s)
- Subdivision: Preston Port Estates
HOA
- Has HOA: No
Location
- Region: Dallas
Financial & listing details
- Tax assessed value: $562,780
- Annual tax amount: $13,158
- Date on market: 4/30/2026
- Cumulative days on market: 8 days
- Exclusions: curtain panels, guitar hangers in dining, floating shelves in 1st bedroom & office, all tool related equipment & organization panels in garage
Price history
| Date | Event | Price |
|---|---|---|
| 5/27/2026 | Sold | -- |
Source: NTREIS #21212180 Report a problem | ||
| 5/14/2026 | Pending sale | $574,900$281/sqft |
Source: NTREIS #21212180 Report a problem | ||
| 5/4/2026 | Contingent | $574,900$281/sqft |
Source: NTREIS #21212180 Report a problem | ||
| 4/30/2026 | Listed for sale | $574,900+35.3%$281/sqft |
Source: NTREIS #21212180 Report a problem | ||
| 5/1/2018 | Sold | -- |
Source: Agent Provided Report a problem | ||
| 4/10/2018 | Pending sale | $424,999$208/sqft |
Source: Delta 8 Properties, LLC #13798621 Report a problem | ||
| 3/22/2018 | Listed for sale | $424,999$208/sqft |
Source: Delta 8 Properties, LLC #13798621 Report a problem | ||
Public tax history
| Year | Property taxes | Tax assessment |
|---|---|---|
| 2025 | $5,273 +9.6% | $562,780 +7.6% |
| 2024 | $4,812 +6.3% | $522,840 +18.3% |
| 2023 | $4,527 +0.9% | $441,810 |
| 2022 | $4,488 +4.9% | $441,810 +14.8% |
| 2021 | $4,278 -1.9% | $384,770 |
| 2020 | $4,359 -0.5% | $384,770 |
| 2019 | $4,381 +39.1% | $384,770 +7.2% |
| 2018 | $3,150 -44.2% | $358,870 +34% |
| 2017 | $5,649 +10.7% | $267,860 +18% |
| 2016 | $5,104 +93.4% | $227,070 +13.9% |
| 2015 | $2,639 | $199,410 +20.9% |
| 2014 | $2,639 | $165,000 |
| 2013 | -- | -- |
| 2012 | -- | -- |
| 2011 | -- | -- |
| 2010 | -- | -- |
| 2009 | -- | -- |
| 2008 | -- | -- |
| 2007 | -- | -- |
| 2005 | -- | -- |
| 2004 | -- | -- |
| 2003 | -- | -- |
| 2002 | -- | -- |
| 2001 | -- | -- |
Find assessor info on the county website
Neighborhood: 75248
Nearby homes
- $501,8003 bd2 ba2.2k sqft6010 Gentle Knoll Ln, Dallas, TX 75248Off Market
- $--4 bd3 ba1.9k sqft6006 Gentle Knoll Ln, Dallas, TX 75248Sold
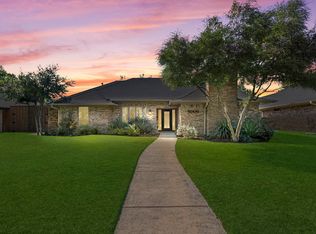
- $548,0003 bd3 ba2.1k sqft6007 Timber Creek Ln, Dallas, TX 75248Off Market
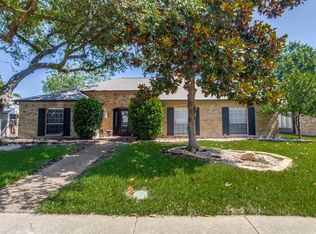
- $533,3004 bd3 ba2.3k sqft6012 Gentle Knoll Ln, Dallas, TX 75248Off Market
- $515,9003 bd3 ba2.3k sqft6004 Gentle Knoll Ln, Dallas, TX 75248Off Market
- $501,8003 bd2 ba2.1k sqft6009 Timber Creek Ln, Dallas, TX 75248Off Market
- $546,8003 bd2 ba2.3k sqft6005 Timber Creek Ln, Dallas, TX 75248Off Market
- $--3 bd3 ba2.2k sqft6009 Gentle Knoll Ln, Dallas, TX 75248Sold
Nearby schools
GreatSchools rating
- 10/10Brentfield Elementary SchoolGrades: PK-6Distance: 0.8 mi
- 7/10Parkhill Junior High SchoolGrades: 7-8Distance: 0.9 mi
- 6/10Pearce High SchoolGrades: 9-12Distance: 2.2 mi
Schools provided by the listing agent
- Elementary: Brentfield
- Middle: Parkhill
- High: Pearce
- District: Richardson ISD
Source: NTREIS. This data may not be complete. We recommend contacting the local school district to confirm school assignments for this home.
Get a cash offer in 3 minutes
Find out how much your home could sell for in as little as 3 minutes with a no-obligation cash offer.
Estimated market value
$610,500
Get a cash offer in 3 minutes
Find out how much your home could sell for in as little as 3 minutes with a no-obligation cash offer.
Estimated market value
$610,500
- Texas
- Dallas County
- Dallas
- 75248
- 6008 Gentle Knoll Ln
