Urban lake cabin lifestyle with everyday living convenience!
Sophisticated 2007-Built East Edina walkout two-story urban lakefront living opportunity with main floor primary bedroom!
Spacious 5000 finished square feet of prime real estate designed to optimize Lake Pamela lifestyle with all year-round lake-life amenities from the built-in hot tub, heated sun-room, walkout patio with power canopy, oversized deck for distinctive indoor / outdoor entertainment spaces.
Dynamite centralized location off 50th & France district, Southdale & Galleria Malls, and quick access to Downtown Minneapolis, airport, and all Twin Cities amenities.
Just live at the center of it all...
Urban lakeshore living at its best!
--- See supplements for floorplans, list of improvements and upgrades, 3D virtual walkthrough and property video ---
Closed
$1,885,000
6008 Halifax Ave S, Edina, MN 55424
5beds
4,996sqft
Single Family
Built in 2007
0.4 Acres Lot
$1,886,500 Zestimate®
$377/sqft
$6,303 Estimated rent
Home value
$1,886,500
$1.75M - $2.04M
$6,303/mo
Zestimate® history
Owner options
List your home for rent
$6,303/mo
Rent Zestimate®
Find your next renter with Zillow Rental Manager. Plus, with online applications, you can quickly screen prospective tenants – for free.
$6,303/mo
Rent Zestimate®
Refinance and save
$12,004/mo
Est. payment
Refinancing to a lower rate could help reduce your monthly payments and save thousands over the life of the loan.
$12,004/mo
Est. payment
Explore your selling options
Work with a Zillow partner agent
Leverage their expertise and Zillow's premium Showcase listings to get your home seen by more buyers.
Get startedList with your own agent
Get your home in front of millions of buyers by listing it on Zillow.
Learn how to do itSell it yourself
Take full control of how buyers see your home on Zillow by listing For Sale by Owner (FSBO).
List your homeWhat's special
Zillow last checked:
Listing updated:
Listed by:
Stephane Andre Cattelin 612-703-8229,
Coldwell Banker Realty - Lakes
Bought with:
Michael J Gross
RE/MAX Results
Source: NorthstarMLS as distributed by MLS GRID,MLS#: 6783115
Facts & features
Interior
Bedrooms & bathrooms
- Bedrooms: 5
- Bathrooms: 4
- Full bathrooms: 2
- 3/4 bathrooms: 1
- 1/2 bathrooms: 1
Bedroom
- Level: Main
- Area: 240 Square Feet
- Dimensions: 16 x 15
Bedroom 2
- Level: Upper
- Area: 165 Square Feet
- Dimensions: 15 x 11
Bedroom 3
- Level: Upper
- Area: 180 Square Feet
- Dimensions: 15 x 12
Bedroom 4
- Level: Upper
- Area: 176 Square Feet
- Dimensions: 16 x 11
Bedroom 5
- Level: Lower
- Area: 260 Square Feet
- Dimensions: 20 x 13
Primary bathroom
- Level: Main
- Area: 160 Square Feet
- Dimensions: 16 x 10
Deck
- Level: Main
- Area: 378 Square Feet
- Dimensions: 14 x 27
Dining room
- Level: Main
- Area: 156 Square Feet
- Dimensions: 13 x 12
Family room
- Level: Main
- Area: 391 Square Feet
- Dimensions: 23 x 17
Foyer
- Level: Main
- Area: 70 Square Feet
- Dimensions: 07 x 10
Kitchen
- Level: Main
- Area: 230 Square Feet
- Dimensions: 10 x 23
Laundry
- Level: Upper
- Area: 108 Square Feet
- Dimensions: 12 x 09
Living room
- Level: Main
- Area: 238 Square Feet
- Dimensions: 17 x 14
Mud room
- Level: Main
- Area: 64 Square Feet
- Dimensions: 08 x 08
Office
- Level: Upper
- Area: 180 Square Feet
- Dimensions: 20 x 09
Other
- Level: Main
Recreation room
- Level: Lower
- Area: 624 Square Feet
- Dimensions: 26 x 24
Sitting room
- Level: Lower
- Area: 221 Square Feet
- Dimensions: 17 x 13
Storage
- Level: Lower
- Area: 121 Square Feet
- Dimensions: 11 x 11
Sun room
- Level: Lower
- Area: 378 Square Feet
- Dimensions: 14 x 27
Walk in closet
- Level: Main
- Area: 75 Square Feet
- Dimensions: 05 x 15
Heating
- Forced Air
Cooling
- Central Air
Appliances
- Laundry: Laundry Room, Upper Level
Features
- Basement: Block,Daylight,Drainage System,Egress Window(s),Finished,Full,Walk-Out Access
- Number of fireplaces: 2
- Fireplace features: Amusement Room, Gas, Living Room
Interior area
- Total structure area: 4,996
- Total interior livable area: 4,996 sqft
- Finished area above ground: 2,996
- Finished area below ground: 2,000
Property
Parking
- Total spaces: 2
- Parking features: Attached, Concrete, Garage, Garage Door Opener
- Attached garage spaces: 2
- Has uncovered spaces: Yes
- Details: Garage Dimensions (20 x 22)
Accessibility
- Accessibility features: None
Features
- Levels: Two
- Stories: 2
- Patio & porch: Awning(s), Composite Decking, Deck, Rear Porch
- Has view: Yes
- View description: Panoramic, West, Lake
- Has water view: Yes
- Water view: Lake
- Waterfront features: Lake Front, Lake View
- Frontage length: Water Frontage: 67
Lot
- Size: 0.4 Acres
- Dimensions: 70 x 233 x 67 x 250
- Features: Accessible Shoreline, Tree Coverage - Medium
Details
- Foundation area: 1495
- Parcel number: 1902824440056
- Zoning description: Residential-Single Family
Construction
Type & style
- Home type: SingleFamily
- Property subtype: Single Family
Materials
- Frame
- Roof: Age Over 8 Years
Condition
- New construction: No
- Year built: 2007
Utilities & green energy
- Electric: Power Company: Xcel Energy
- Gas: Natural Gas
- Sewer: City Sewer/Connected
- Water: City Water/Connected
Community & HOA
Community
- Subdivision: Two Oaks
HOA
- Has HOA: No
Location
- Region: Edina
Financial & listing details
- Price per square foot: $377/sqft
- Annual tax amount: $19,084
- Date on market: 2/6/2026
- Cumulative days on market: 26 days
Price history
| Date | Event | Price |
|---|---|---|
| 4/17/2026 | Sold | $1,885,000$377/sqft |
Source:  NorthstarMLS as distributed by MLS GRID #6783115 Report a problem NorthstarMLS as distributed by MLS GRID #6783115 Report a problem | ||
| 3/10/2026 | Pending sale | $1,885,000$377/sqft |
Source: NorthstarMLS as distributed by MLS GRID #6783115 Report a problem | ||
| 2/12/2026 | Listed for sale | $1,885,000+181.3%$377/sqft |
Source: NorthstarMLS as distributed by MLS GRID #6783115 Report a problem | ||
| 5/11/2011 | Sold | $670,000$134/sqft |
Source:  Lake Superior Area Realtors as distributed by MLS GRID #1591342 Report a problem Lake Superior Area Realtors as distributed by MLS GRID #1591342 Report a problem | ||
Public tax history
Tax history is unavailable.
Neighborhood: Pamela Park
Nearby homes
- $1,885,0005 bd4 ba4.3k sqft6008 Halifax Ave, Edina, MN 55424Sold
- $1,150,7005 bd4 ba4.3k sqft6012 Halifax Ave S, Minneapolis, MN 55424Off Market
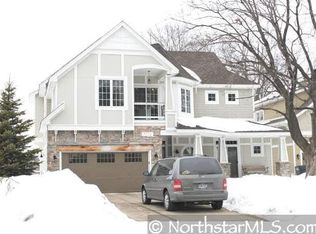
- $662,1003 bd2 ba2.4k sqft6004 Halifax Ave S, Minneapolis, MN 55424Off Market

- $654,2003 bd2 ba2.4k sqft6004 Halifax Ave, Edina, MN 55424Off Market
- $1,652,7005 bd4 ba4.3k sqft6012 Halifax Ave, Edina, MN 55424Off Market
- $1,148,4004 bd3 ba3.1k sqft6000 Halifax Ave S, Minneapolis, MN 55424Off Market
- $1,081,0004 bd3 ba3.1k sqft6000 Halifax Ave, Edina, MN 55424Off Market
- $1,057,2003 bd4 ba5k sqft6016 Halifax Ave, Edina, MN 55424Off Market
Nearby schools
GreatSchools rating
- 9/10Concord Elementary SchoolGrades: K-5Distance: 0.7 mi
- 9/10South View Middle SchoolGrades: 6-8Distance: 0.8 mi
- 10/10Edina Senior High SchoolGrades: 9-12Distance: 2.4 mi
Get a cash offer in 3 minutes
Find out how much your home could sell for in as little as 3 minutes with a no-obligation cash offer.
Estimated market value
$1,886,500
Get a cash offer in 3 minutes
Find out how much your home could sell for in as little as 3 minutes with a no-obligation cash offer.
Estimated market value
$1,886,500
- Minnesota
- Hennepin County
- Edina
- 55424
- Pamela Park
- 6008 Halifax Ave S
Nearby cities
Nearby neighborhoods
Nearby zip codes
Other Edina Topics
