Perfectly placed on lushly landscaped grounds, this stunning southern living-style residence blends charm, elegance and modern finishes into an expansive five-bedroom, four-and-a-half-bath, with office, plus game room and bonus room, home. An inviting 51 foot wrap-around porch welcomes guests or doubles as extra space for family and friends to enjoy a quiet moment of relaxation, or a casual meal in a picturesque setting. With 4,340 square feet of living area, this classic floor-plan invites you into a two-story foyer surrounded by the large home office and a formal sitting/ dining room. ’ The heart of the home is a spacious great room that features a cozy gas fireplace and is flanked by windows and French doors that offer views to the scenic yet private, back-yard oasis. Light-filled and brimming with character, this home also features heart-pine wood floors throughout the first floor, an abundance of storage and private spaces. Primed for entertaining this residence offers an open floor plan with, a large first-floor game/billiards/media room and a second-floor very spacious bonus/hobby room. The gourmet kitchen features custom cabinetry with glass fronts and pull-outs, a stainless steel farm sink, granite counters, a 5 burner gas cook-top, stainless steel appliances and a sweet butler’s pantry. Finishing off the first floor is the sumptuous primary bedroom suite with French doors to the pool, a customized walk in closet, and a fabulous en suite bath with a whirlpool tub, double sinks with a make-up vanity and a roomy walk in shower. A second master suite/in-law quarters is located on the second floor in a separate wing. It offers a large bonus/living room, sleeping quarters and a private bath. The second-floor east wing offers 3 spacious bedrooms and ensuite bath and a jack and jill bath. There’s additional pluming for an upstairs laundry room. The spacious first-floor laundry room offers copious built-ins and a second refrigerator. The immense outdoor entertaining area is a true haven offering a screened, travertine-paved lanai with a custom heated, saltwater pool and spa finished with a pebble tech surface and offers multi-colored low voltage lighting. The charming pool-side pergola sits amid this park-like setting and offers a fire pit that’s ideal for hosting friends on chilly evenings. The lovely, tree-canopied yard is fully fenced. This home’s exterior is virtually maintenance free with metal roofing and vinyl siding. Additional features include a water treatment and filtration system, tankless hot water and a propane powered 15 kw generator. Hammock Woods is a Non-required homeowners association community with No HOA fees. It’s ideally located in the coveted Steinbrenner school district and close to shopping and restaurants. Truly a must see!
Sold for $1,275,000
$1,275,000
6008 HAMMOCK WOODS DRIVE, ODESSA, FL 33556
5beds
4,340sqft
Single Family Residence
Built in 2005
0.62 Acres Lot
$1,234,900 Zestimate®
$294/sqft
$6,743 Estimated rent
Home value
$1,234,900
$1.12M - $1.36M
$6,743/mo
Zestimate® history
Owner options
List your home for rent
$6,743/mo
Rent Zestimate®
Find your next renter with Zillow Rental Manager. Plus, with online applications, you can quickly screen prospective tenants – for free.
$6,743/mo
Rent Zestimate®
Refinance and save
$8,727/mo
Est. payment
Refinancing to a lower rate could help reduce your monthly payments and save thousands over the life of the loan.
$8,727/mo
Est. payment
Explore your selling options
Work with a Zillow partner agent
Leverage their expertise and Zillow's premium Showcase listings to get your home seen by more buyers.
Get startedList with your own agent
Get your home in front of millions of buyers by listing it on Zillow.
Learn how to do itSell it yourself
Take full control of how buyers see your home on Zillow by listing For Sale by Owner (FSBO).
List your homeWhat's special
Zillow last checked:
Listing updated:
Listed by:
Kathleen Wingate 813-731-3332,
PREMIER SOTHEBY'S INTERNATIONAL REALTY 941-383-2500
Bought with:
Anthony Rudolph, 3304530
PREFERRED SHORE LLC
Source: Stellar MLS,MLS#: A4628907 Originating MLS: Sarasota - Manatee
Originating MLS: Sarasota - Manatee
Facts & features
Interior
Bedrooms & bathrooms
- Bedrooms: 5
- Bathrooms: 5
- Full bathrooms: 4
- 1/2 bathrooms: 1
Rooms
- Room types: Bonus Room, Breakfast Room Separate, Den/Library/Office, Dining Room, Great Room, Utility Room
Primary bedroom
- Features: Built-In Shelving, Ceiling Fan(s), En Suite Bathroom, Garden Bath, Granite Counters, Tub with Separate Shower Stall, Walk-In Closet(s)
- Level: First
- Area: 256 Square Feet
- Dimensions: 16x16
Bedroom 1
- Features: Dual Closets
- Level: Second
- Area: 216 Square Feet
- Dimensions: 12x18
Bedroom 2
- Features: Built-in Closet
- Level: Second
- Area: 176 Square Feet
- Dimensions: 16x11
Bedroom 3
- Features: Built-in Closet
- Level: Second
- Area: 165 Square Feet
- Dimensions: 11x15
Bedroom 4
- Features: No Closet
- Level: Second
- Area: 312 Square Feet
- Dimensions: 12x26
Bonus room
- Features: No Closet
- Level: Second
- Area: 338 Square Feet
- Dimensions: 13x26
Dining room
- Level: First
- Area: 165 Square Feet
- Dimensions: 11x15
Game room
- Level: First
- Dimensions: 21x26
Great room
- Level: First
- Area: 500 Square Feet
- Dimensions: 20x25
Kitchen
- Level: First
- Area: 182 Square Feet
- Dimensions: 13x14
Office
- Level: First
- Area: 182 Square Feet
- Dimensions: 13x14
Heating
- Central, Electric
Cooling
- Central Air
Appliances
- Included: Oven, Cooktop, Dishwasher, Disposal, Dryer, Gas Water Heater, Microwave, Refrigerator, Tankless Water Heater, Trash Compactor, Washer, Water Filtration System
- Laundry: Laundry Room
Features
- Ceiling Fan(s), Primary Bedroom Main Floor, Solid Surface Counters, Solid Wood Cabinets, Split Bedroom, Stone Counters, Walk-In Closet(s), In-Law Floorplan
- Flooring: Carpet, Ceramic Tile, Hardwood
- Doors: French Doors
- Windows: Blinds, Window Treatments
- Has fireplace: Yes
- Fireplace features: Gas, Living Room
Interior area
- Total structure area: 6,060
- Total interior livable area: 4,340 sqft
Property
Parking
- Total spaces: 2
- Parking features: Garage Faces Side, Parking Pad
- Attached garage spaces: 2
- Has uncovered spaces: Yes
Features
- Levels: Two
- Stories: 2
- Patio & porch: Covered, Front Porch, Patio, Screened, Wrap Around
- Exterior features: Irrigation System, Rain Gutters
- Has private pool: Yes
- Pool features: Gunite, Heated, In Ground, Lighting, Salt Water, Screen Enclosure
- Has spa: Yes
- Spa features: Heated, In Ground
- Fencing: Vinyl
Lot
- Size: 0.62 Acres
- Features: Conservation Area, Cul-De-Sac
- Residential vegetation: Mature Landscaping, Trees/Landscaped, Wooded
Details
- Additional structures: Gazebo
- Parcel number: U36271703000000000023.0
- Zoning: RSC-2
- Special conditions: None
Construction
Type & style
- Home type: SingleFamily
- Architectural style: Traditional
- Property subtype: Single Family Residence
Materials
- Vinyl Siding, Wood Frame
- Foundation: Crawlspace
- Roof: Metal
Condition
- New construction: No
- Year built: 2005
Utilities & green energy
- Sewer: Septic Tank
- Water: Well
- Utilities for property: Cable Connected
Community & HOA
Community
- Security: Security System
- Pet fee: $0 monthly
- Subdivision: HAMMOCK WOODS
HOA
- Has HOA: No
Location
- Region: Odessa
Financial & listing details
- Price per square foot: $294/sqft
- Tax assessed value: $929,633
- Annual tax amount: $7,122
- Date on market: 11/14/2024
- Cumulative days on market: 91 days
- Listing terms: Cash,Conventional
- Ownership: Fee Simple
- Total actual rent: 0
- Road surface type: Asphalt
Price history
| Date | Event | Price |
|---|---|---|
| 4/4/2025 | Sold | $1,275,000-1.8%$294/sqft |
Source:  Stellar MLS #A4628907 Report a problem Stellar MLS #A4628907 Report a problem | ||
| 2/14/2025 | Pending sale | $1,299,000$299/sqft |
Source: Stellar MLS #A4628907 Report a problem | ||
| 11/14/2024 | Listed for sale | $1,299,000+159.8%$299/sqft |
Source: Stellar MLS #A4628907 Report a problem | ||
| 8/31/2009 | Sold | $500,000-16%$115/sqft |
Source: Public Record Report a problem | ||
| 9/26/2008 | Listing removed | $595,125$137/sqft |
Source: NCI Report a problem | ||
| 4/25/2008 | Price change | $595,125-4%$137/sqft |
Source: NCI Report a problem | ||
| 2/12/2008 | Price change | $619,900-11.4%$143/sqft |
Source: NCI Report a problem | ||
| 11/14/2007 | Price change | $700,000+7.7%$161/sqft |
Source: NCI Report a problem | ||
| 10/15/2007 | Price change | $649,900-7.2%$150/sqft |
Source: NCI Report a problem | ||
| 7/13/2007 | Listed for sale | $700,000+686.5%$161/sqft |
Source: NCI Report a problem | ||
| 12/2/2002 | Sold | $89,000+20.4%$21/sqft |
Source: Public Record Report a problem | ||
| 2/6/2001 | Sold | $73,900$17/sqft |
Source: Public Record Report a problem | ||
Public tax history
| Year | Property taxes | Tax assessment |
|---|---|---|
| 2025 | $8,692 +18.3% | $929,633 +132.6% |
| 2024 | $7,345 +3.1% | $399,646 +3% |
| 2023 | $7,122 +7% | $388,006 +3% |
| 2022 | $6,659 +1.2% | $376,705 +3% |
| 2021 | $6,582 +1.7% | $365,733 +1.4% |
| 2020 | $6,474 +2.2% | $360,683 +2.3% |
| 2019 | $6,332 | $352,574 +1.9% |
| 2018 | $6,332 +1% | $346,000 -25.7% |
| 2017 | $6,271 +0.3% | $465,923 +39.3% |
| 2016 | $6,251 +0.8% | $334,566 +0.7% |
| 2015 | $6,204 -0.4% | $332,240 +0.8% |
| 2014 | $6,228 | $329,603 +14.1% |
| 2013 | $6,228 +13.2% | $288,870 +1.7% |
| 2012 | $5,500 +2.9% | $284,041 +3% |
| 2011 | $5,344 -6.1% | $275,768 -6.5% |
| 2010 | $5,690 -23.6% | $294,907 -22.9% |
| 2009 | $7,451 -15.4% | $382,439 -14.7% |
| 2008 | $8,811 -9.5% | $448,395 -7.6% |
| 2007 | $9,737 -11.7% | $485,039 -3.8% |
| 2006 | $11,033 +333.7% | $503,994 +470.4% |
| 2005 | $2,544 | $88,362 +50% |
| 2004 | -- | $58,908 |
| 2003 | -- | $58,908 |
| 2002 | -- | $58,908 +45.5% |
| 2001 | -- | $40,499 |
| 2000 | $1,030 | $40,499 |
Find assessor info on the county website
Neighborhood: 33556
Nearby homes
- $853,9004 bd3 ba3.2k sqft6010 Hammock Woods Dr, Odessa, FL 33556Off Market
- $803,3004 bd2 ba2.8k sqft6012 Hammock Woods Dr, Odessa, FL 33556Off Market
- $934,1004 bd2 ba3.4k sqft6007 Hammock Woods Dr, Odessa, FL 33556Off Market
- $1,134,5006 bd4 ba4k sqft16004 Armistead Ln, Odessa, FL 33556Off Market
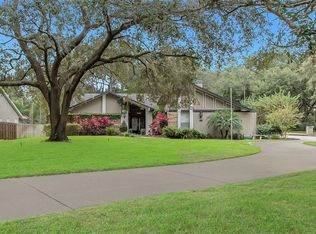
- $885,0004 bd3 ba2.7k sqft16002 Armistead Ln, Odessa, FL 33556Sold
- $475,0004 bd3 ba4k sqft16006 Armistead Ln, Odessa, FL 33556Sold
- $906,8004 bd3 ba3.4k sqft6014 Hammock Woods Dr, Odessa, FL 33556Off Market
- $1,108,0004 bd3 ba3.2k sqft16008 Armistead Ln, Odessa, FL 33556Off Market
Nearby schools
GreatSchools rating
- 10/10Northwest Elementary SchoolGrades: PK-5Distance: 0.9 mi
- 8/10Sergeant Paul R Smith Middle SchoolGrades: 6-8Distance: 1.7 mi
- 7/10Steinbrenner High SchoolGrades: 9-12Distance: 4.5 mi
Schools provided by the listing agent
- Elementary: Northwest-HB
- Middle: Hill-HB
- High: Steinbrenner High School
Source: Stellar MLS. This data may not be complete. We recommend contacting the local school district to confirm school assignments for this home.
Get a cash offer in 3 minutes
Find out how much your home could sell for in as little as 3 minutes with a no-obligation cash offer.
Estimated market value
$1,234,900
Get a cash offer in 3 minutes
Find out how much your home could sell for in as little as 3 minutes with a no-obligation cash offer.
Estimated market value
$1,234,900
- Florida
- Hillsborough County
- Odessa
- 33556
- 6008 HAMMOCK WOODS DRIVE
Nearby cities
Nearby zip codes
Other Odessa Topics
