Skip main navigation
Closed
  • $255,000

    6008 Harrison St, Mentor, OH 44060

    3beds
    1,815sqft
    Single Family Residence
    Built in 1976
    9,300.06 Square Feet Lot
    $301,500 Zestimate®
    $140/sqft
    $2,287 Estimated rent

    Home value

    $301,500

    $286,000 - $317,000

    $2,287/mo

    Zestimate® history
    Loading
    Loading...

    Owner options

    List your home for rent

    $2,287/mo

    Rent Zestimate®

    Find your next renter with Zillow Rental Manager. Plus, with online applications, you can quickly screen prospective tenants – for free.

    Learn more

    $2,287/mo

    Rent Zestimate®

    Refinance and save

    $1,696/mo

    Est. payment

    Refinancing to a lower rate could help reduce your monthly payments and save thousands over the life of the loan.

    See today's rates

    $1,696/mo

    Est. payment

    Explore your selling options

    Work with a Zillow partner agent

    Leverage their expertise and Zillow's premium Showcase listings to get your home seen by more buyers.

    Get started

    List with your own agent

    Get your home in front of millions of buyers by listing it on Zillow.

    Learn how to do it

    Sell it yourself

    Take full control of how buyers see your home on Zillow by listing For Sale by Owner (FSBO).

    List your home

    What's special

    New guttersLeaf guardsNew washesVast porchCozy family roomModern double vanitySliding glass door
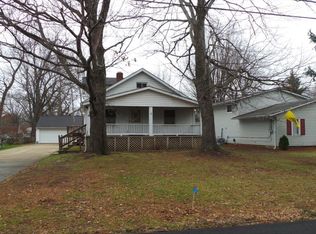
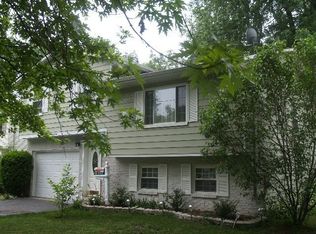
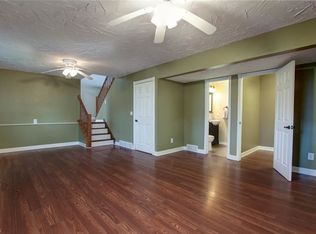
    Welcome to your future home! This cherished residence has been lovingly cared for by its owners for over three decades, pride in ownership is abundant as you tour this home. Walking thought the main entrance you are greeted with a welcoming living space, huge kitchen and dining room area on the main floor. The spacious kitchen and dining area is simply unmatched, adorned with 105 sq ft. of luxurious quartz countertops that promise an array of culinary adventures. A touch of elegance is added by the exquisite French doors that gracefully seclude the dining room, while a sliding glass door beckons you to explore the vast porch, seamlessly blending indoor and outdoor living. In the upstairs level of the house we have 3 bedrooms and a recently updated full bathroom with a beautiful modern double vanity. New flooring in the living, dining, family, utility, stairs and hallway! The lower level of this house showcases a cozy family room with a bar, fireplace and additional updated half bath. L

    Zillow last checked:

    Listing updated:

    Listing Provided by:

    Daniel A Rushin drushinrealestate@gmail.com(440)478-5410,

    Keller Williams Greater Cleveland Northeast

    Bought with:

    Natalie J Antosh, 2004015516

    Keller Williams Greater Cleveland Northeast

    Source: MLS Now,MLS#: 4482085MLS LogoOriginating MLS: Akron Cleveland Association of REALTORS

    Facts & features

    Interior

    Bedrooms & bathrooms
    • Bedrooms: 3
    • Bathrooms: 2
    • Full bathrooms: 1
    • 1/2 bathrooms: 1
    Primary bedroom
    • Level: Second
    • Dimensions: 13.00 x 10.00
    Bedroom
    • Level: Second
    • Dimensions: 10.00 x 10.00
    Primary bathroom
    • Level: Second
    • Dimensions: 10.00 x 10.00
    Bathroom
    • Level: Second
    • Dimensions: 13.00 x 10.00
    Dining room
    • Level: First
    • Dimensions: 9.00 x 9.00
    Family room
    • Level: Lower
    • Dimensions: 22.00 x 15.00
    Kitchen
    • Level: First
    • Dimensions: 20.00 x 10.00
    Laundry
    • Level: Lower
    • Dimensions: 10.00 x 10.00
    Living room
    • Level: First
    • Dimensions: 13.00 x 14.00
    Other
    • Level: Lower
    • Dimensions: 7.00 x 6.00
    Other
    • Level: First
    • Dimensions: 19.00 x 9.00
    Heating
    • Forced Air, Fireplace(s), Gas
    Cooling
    • Central Air
    Appliances
    • Included: Dryer, Dishwasher, Freezer, Microwave, Range, Refrigerator, Washer
    Features
    • Basement: Partial,Sump Pump
    • Number of fireplaces: 1
    Interior area
    • Total structure area: 1,815
    • Total interior livable area: 1,815 sqft
    • Finished area above ground: 1,384
    • Finished area below ground: 431

    Property

    Parking
    • Total spaces: 2
    • Parking features: Attached, Direct Access, Garage, Paved
    • Attached garage spaces: 2
    Features
    • Levels: One,Multi/Split
    • Stories: 1
    • Patio & porch: Porch
    • Fencing: Chain Link
    Lot
    • Size: 9,300 sqft
    Details
    • Parcel number: 16D095A000380

    Construction

    Type & style
    • Home type: SingleFamily
    • Architectural style: Split Level
    • Property subtype: Single Family Residence
    Materials
    • Aluminum Siding, Brick
    • Roof: Asphalt,Fiberglass
    Condition
    • Year built: 1976

    Utilities & green energy

    • Water: Public

    Community & neighborhood

    Location
    • Region: Mentor
    • Subdivision: Mountain View Sub

    Other

    Other facts
    • Listing terms: Cash,Conventional

    Price history

    DateEventPrice
    10/6/2023Sold$255,000+2.4%$140/sqft
    Source: MLS Now #4482085 Report a problem
    8/21/2023Pending sale$249,000$137/sqft
    Source: MLS Now #4482085 Report a problem
    8/17/2023Listed for sale$249,000$137/sqft
    Source: MLS Now #4482085 Report a problem

    Public tax history

    YearProperty taxesTax assessment
    2025$3,702 -2.5%$99,180
    2024$3,796 +20.1%$99,180 +43.8%
    2023$3,162 -0.5%$68,990
    2022$3,178 -0.3%$68,990
    2021$3,187 +9.6%$68,990 +25%
    2020$2,908 -0.1%$55,190
    2019$2,911 +6.4%$55,190 +11.4%
    2018$2,737 $49,520
    2017$2,737 +0.6%$49,520
    2016$2,720 +9.7%$49,520
    2015$2,480 +7%$49,520 +8.6%
    2014$2,317 -0.1%$45,590
    2013$2,320 -0.4%$45,590
    2012$2,330 -7.4%$45,590 -13.4%
    2011$2,516 -1.2%$52,620
    2010$2,546 +5.6%$52,620
    2009$2,411 -2.7%$52,620 -10%
    2008$2,477 +2.6%$58,468
    2007$2,414 -57.6%$58,468
    2006$5,701 +10.5%$58,468 +11.2%
    2005$5,160 -0.2%$52,599
    2004$5,170 +8.7%$52,599
    2003$4,757 +25.1%$52,599 +21.2%
    2002$3,803 0%$43,414
    2001$3,804 -0.1%$43,414
    2000$3,806 +11.5%$43,414 +11.5%
    1999$3,415 $38,945

    Find assessor info on the county website

    Neighborhood: 44060

    Nearby schools

    GreatSchools rating
    Schools provided by the listing agent
    • District: Mentor EVSD - 4304

    Source: MLS Now. This data may not be complete. We recommend contacting the local school district to confirm school assignments for this home.

    Get a cash offer in 3 minutes
    Find out how much your home could sell for in as little as 3 minutes with a no-obligation cash offer.
    Estimated market value
    $301,500
    Get a cash offer in 3 minutes
    Find out how much your home could sell for in as little as 3 minutes with a no-obligation cash offer.
    Estimated market value
    $301,500