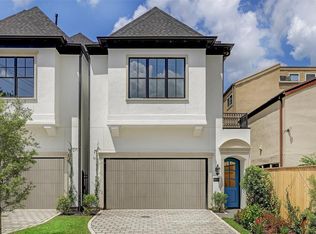
Welcome to your next home! Conveyance Real Estate cordially invites you to view this 1857 sq ft, 2 1/2 story, 3 bedroom, 2.5 bath, free standing home, with additional flex room in the loft, a 2 car attached garage, in Westhaven Estates, at the corner of Inwood and Nantucket Drive, minutes from the Galleria. With a exceptionally large patio, perfect for relaxing or entertaining, this home features fresh paint throughout, and is served by some of the HISD's finest schools in a high demand area. The first floor primary suite is a much sought after feature. Walking distance to a retail shopping center, grocery stores(HEB), and numerous restaurants and great location to enjoy life.
Pending
$285,000
6008 Inwood Dr, Houston, TX 77057
3beds
1,847sqft
Townhouse
Built in 1978
1,049 Square Feet Lot
$277,700 Zestimate®
$154/sqft
$75/mo HOA
What's special
Fresh paint throughoutFirst floor primary suite
- 33 days
- 224
- 12
Likely to sell faster than
Zillow last checked:
Listing updated:
Listed by:
John Prejean TREC #0785435 281-221-9721,
Conveyance Real Estate, LLC,
Michael Chang TREC #0795594 832-799-7702,
Conveyance Real Estate, LLC
Source: HAR,MLS#: 7182143
Facts & features
Interior
Bedrooms & bathrooms
- Bedrooms: 3
- Bathrooms: 3
- Full bathrooms: 2
- 1/2 bathrooms: 1
Rooms
- Room types: Den
Primary bedroom
- Level: First
- Area: 234
- Dimensions: 18X13
Bedroom
- Level: Second
- Area: 1248.5
- Dimensions: 113.5X11
Bedroom
- Level: Second
- Area: 138
- Dimensions: 12X11.5
Other
- Level: Second
- Area: 58.75
- Dimensions: 5X11.75
Other
- Level: Third
- Area: 99.75
- Dimensions: 10.5X9.5
Kitchen
- Level: Second
- Area: 90
- Dimensions: 10X9
Living room
- Level: Second
- Area: 260
- Dimensions: 20X13
Heating
- Electric
Cooling
- Electric
Appliances
- Included: Disposal, Refrigerator, Electric Oven, Microwave, Free-Standing Range, Dishwasher
- Laundry: Electric Dryer Hookup, In Garage
Features
- Balcony, High Ceilings, Vaulted Ceiling, 2 Bedrooms Up, Primary Bed - 1st Floor
- Flooring: Carpet, Tile, Wood
- Number of fireplaces: 1
- Fireplace features: Wood Burning
Interior area
- Total structure area: 1,847
- Total interior livable area: 1,847 sqft
Property
Parking
- Total spaces: 2
- Parking features: Attached
- Attached garage spaces: 2
Features
- Levels: Levels 1 and 2
- Stories: 2
- Patio & porch: Patio/Deck
- Exterior features: Balcony
- Fencing: Fenced
- Has view: Yes
- View description: North
Lot
- Size: 1,049 Square Feet
- Features: Back Yard
Details
- Parcel number: 0761800200005
Construction
Type & style
- Home type: Townhouse
- Architectural style: Contemporary
- Property subtype: Townhouse
Materials
- Stucco
- Foundation: Slab
- Roof: Metal,Other
Condition
- New construction: No
- Year built: 1978
Utilities & green energy
- Sewer: Public Sewer
- Water: Public
Community & HOA
Community
- Subdivision: Westhaven Estates Sec 02
HOA
- HOA fee: $900 annually
Location
- Region: Houston
Financial & listing details
- Price per square foot: $154/sqft
- Tax assessed value: $388,464
- Annual tax amount: $8,128
- Date on market: 8/2/2026
- Listing terms: Cash,Conventional,FHA,Investor,VA Loan
Estimated market value
$277,700
$264,000 - $292,000
$2,359/mo
Price history
| Date | Event | Price |
|---|---|---|
| 8/19/2026 | Pending sale | $285,000$154/sqft |
Source: | ||
| 8/2/2026 | Listed for sale | $285,000-21.9%$154/sqft |
Source: | ||
| 5/2/2026 | Listing removed | $3,200$2/sqft |
Source: | ||
| 1/21/2026 | Listed for rent | $3,200$2/sqft |
Source: | ||
| 9/24/2025 | Listed for sale | $365,000$198/sqft |
Source: | ||
| 9/12/2025 | Listing removed | $365,000$198/sqft |
Source: | ||
| 8/8/2025 | Price change | $365,000-5.2%$198/sqft |
Source: | ||
| 3/17/2025 | Listed for sale | $385,000$208/sqft |
Source: | ||
Public tax history
| Year | Property taxes | Tax assessment |
|---|---|---|
| 2025 | $5,386 +3% | $388,464 +6.8% |
| 2024 | $5,230 +12.7% | $363,686 -4.8% |
| 2023 | $4,642 -8.4% | $381,939 +4.2% |
| 2022 | $5,065 | $366,620 +11.3% |
| 2021 | -- | $329,317 +5.7% |
| 2020 | $5,711 +4.4% | $311,488 +5.2% |
| 2019 | $5,469 +1.5% | $296,191 +5.8% |
| 2018 | $5,385 | $280,000 |
| 2017 | $5,385 +4.3% | $280,000 |
| 2016 | $5,161 +17% | $280,000 -9.4% |
| 2015 | $4,411 | $309,086 +12% |
| 2014 | $4,411 | $275,858 +23.2% |
| 2013 | -- | $223,941 +22% |
| 2012 | -- | $183,541 |
| 2011 | -- | -- |
| 2010 | -- | $194,000 -4.5% |
| 2009 | -- | $203,166 +0.8% |
| 2007 | -- | $201,604 +9% |
| 2006 | -- | $185,000 -4.4% |
| 2005 | -- | $193,490 +10% |
| 2004 | -- | $175,900 |
| 2003 | -- | $175,900 +8.6% |
| 2002 | -- | $162,000 |
| 2001 | -- | $162,000 +5.8% |
| 2000 | -- | $153,100 |
Find assessor info on the county website
Monthly payment
Est. payment
Payment breakdown
Explore the cost of this home by adjusting the details. Changes won't be saved.Climate risks
Neighborhood: Greater Uptown
Nearby schools
Schools provided by the listing agent
- Elementary: Briargrove Elementary School
- Middle: Tanglewood Middle School
- High: Wisdom High School
Source: HAR. This data may not be complete. We recommend contacting the local school district to confirm school assignments for this home.