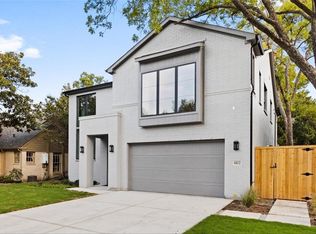
Completed in 2023, this modern traditional residence—crafted by D Best award-winning Potenza Homes—delivers fresh design, effortless flow, and coveted zoning to Mockingbird Elementary. The open-concept main level is anchored by soaring ceilings and an inviting living room wrapped in floor-to-ceiling glass, filling the home with natural light and seamless indoor–outdoor living. The chef’s kitchen features commercial-grade stainless appliances, a built-in microwave drawer, generous counter space, and a large center island designed to wonderful gatherings. The first-floor primary suite offers a serene retreat with a spacious ensuite bath and a thoughtfully designed walk-in closet complete with a secondary laundry area. A dedicated mudroom adds everyday convenience. Upstairs, an expansive open living area—large enough for a pool table—creates a flexible second living space, game room, or teen lounge. Four additional guest suites, each with ample space and natural light, complete the upper level. With five total bedrooms, multiple living areas, and a beautiful transitional modern aesthetic, this home blends style, function, and exceptional craftsmanship in one of East Dallas’s most desirable neighborhoods. Move-in ready and minutes from shops, dining, and the best of Dallas living.
Sold
Price Unknown
6008 Kenwood Ave, Dallas, TX 75206
5beds
4,408sqft
Single Family Residence
Built in 2021
7,187 Square Feet Lot
$1,498,500 Zestimate®
$--/sqft
$7,896 Estimated rent
Home value
$1,498,500
$1.38M - $1.63M
$7,896/mo
Zestimate® history
Owner options
List your home for rent
$7,896/mo
Rent Zestimate®
Find your next renter with Zillow Rental Manager. Plus, with online applications, you can quickly screen prospective tenants – for free.
$7,896/mo
Rent Zestimate®
Refinance and save
Refinancing to a lower rate could help reduce your monthly payments and save thousands over the life of the loan.
Explore your selling options
Work with a Zillow partner agent
Leverage their expertise and Zillow's premium Showcase listings to get your home seen by more buyers.
Get startedList with your own agent
Get your home in front of millions of buyers by listing it on Zillow.
Learn how to do itSell it yourself
Take full control of how buyers see your home on Zillow by listing For Sale by Owner (FSBO).
List your homeWhat's special
Five total bedroomsNatural lightSpacious ensuite bathSerene retreatSoaring ceilingsGenerous counter spaceSecondary laundry area
Zillow last checked:
Listing updated:
Listed by:
Julie Provenzano 0565489 214-315-4315,
Compass RE Texas, LLC. 214-814-8100,
Kelly Hosch 0616073 214-478-4313,
Compass RE Texas, LLC.
Bought with:
Non-NTREIS MLS Licensee
NON MLS
Source: NTREIS,MLS#: 21197863
Facts & features
Interior
Bedrooms & bathrooms
- Bedrooms: 5
- Bathrooms: 5
- Full bathrooms: 4
- 1/2 bathrooms: 1
Primary bedroom
- Features: Dual Sinks, En Suite Bathroom, Separate Shower, Walk-In Closet(s)
- Level: First
- Dimensions: 22 x 16
Bedroom
- Level: Second
- Dimensions: 14 x 12
Bedroom
- Level: Second
- Dimensions: 14 x 12
Bedroom
- Level: Second
- Dimensions: 15 x 12
Bedroom
- Level: Second
- Dimensions: 13 x 15
Dining room
- Level: First
- Dimensions: 14 x 18
Living room
- Features: Fireplace
- Level: First
- Dimensions: 15 x 22
Living room
- Features: Built-in Features
- Level: Second
- Dimensions: 22 x 21
Office
- Features: Built-in Features
- Level: First
- Dimensions: 11 x 6
Utility room
- Features: Built-in Features, Utility Room
- Level: First
- Dimensions: 7 x 9
Heating
- Central, Natural Gas
Cooling
- Central Air, Electric
Appliances
- Included: Built-In Refrigerator, Dishwasher, Gas Cooktop, Disposal, Microwave, Range, Some Commercial Grade, Wine Cooler
Features
- Decorative/Designer Lighting Fixtures, Eat-in Kitchen, High Speed Internet, Cable TV, Wired for Sound
- Flooring: Ceramic Tile, Wood
- Has basement: No
- Number of fireplaces: 1
- Fireplace features: Gas Log
Interior area
- Total interior livable area: 4,408 sqft
Property
Parking
- Total spaces: 2
- Parking features: Driveway, Garage Faces Front, Garage, Garage Door Opener
- Attached garage spaces: 2
Features
- Levels: Two
- Stories: 2
- Patio & porch: Covered
- Pool features: None
- Fencing: Wood
Lot
- Size: 7,187 Square Feet
- Features: Interior Lot
Details
- Parcel number: 00000237085000000
Construction
Type & style
- Home type: SingleFamily
- Architectural style: Contemporary/Modern,Detached
- Property subtype: Single Family Residence
Materials
- Brick
- Foundation: Slab
- Roof: Composition
Condition
- Year built: 2021
Utilities & green energy
- Sewer: Public Sewer
- Water: Public
- Utilities for property: Natural Gas Available, Sewer Available, Separate Meters, Water Available, Cable Available
Community & HOA
Community
- Subdivision: Mccommas Place
HOA
- Has HOA: No
Location
- Region: Dallas
Financial & listing details
- Tax assessed value: $1,613,650
- Annual tax amount: $36,066
- Date on market: 3/5/2026
- Cumulative days on market: 181 days
- Listing terms: Cash,Conventional
Price history
| Date | Event | Price |
|---|---|---|
| 6/8/2026 | Sold | -- |
Source: NTREIS #21197863 Report a problem | ||
| 5/19/2026 | Pending sale | $1,599,000$363/sqft |
Source: NTREIS #21197863 Report a problem | ||
| 4/19/2026 | Price change | $1,599,000-5.9%$363/sqft |
Source: NTREIS #21197863 Report a problem | ||
| 3/5/2026 | Listed for sale | $1,699,000-2.9%$385/sqft |
Source: NTREIS #21197863 Report a problem | ||
| 3/5/2026 | Listing removed | $1,750,000$397/sqft |
Source: NTREIS #21111131 Report a problem | ||
| 1/14/2026 | Price change | $1,750,000-2.7%$397/sqft |
Source: NTREIS #21111131 Report a problem | ||
| 11/16/2025 | Listed for sale | $1,799,000+6.4%$408/sqft |
Source: NTREIS #21111131 Report a problem | ||
| 5/24/2023 | Sold | -- |
Source: NTREIS #20260626 Report a problem | ||
| 5/9/2023 | Pending sale | $1,690,000$383/sqft |
Source: NTREIS #20260626 Report a problem | ||
| 4/27/2023 | Contingent | $1,690,000$383/sqft |
Source: NTREIS #20260626 Report a problem | ||
| 4/20/2023 | Listed for sale | $1,690,000$383/sqft |
Source: NTREIS #20260626 Report a problem | ||
| 4/7/2023 | Contingent | $1,690,000$383/sqft |
Source: NTREIS #20260626 Report a problem | ||
| 3/27/2023 | Price change | $1,690,000-4.8%$383/sqft |
Source: NTREIS #20260626 Report a problem | ||
| 2/17/2023 | Listed for sale | $1,775,000-2.7%$403/sqft |
Source: NTREIS #20260626 Report a problem | ||
| 1/31/2023 | Listing removed | $1,825,000$414/sqft |
Source: NTREIS #20223644 Report a problem | ||
| 1/10/2023 | Price change | $1,825,000-1.4%$414/sqft |
Source: NTREIS #20223644 Report a problem | ||
| 12/16/2022 | Listed for sale | $1,850,000+27.6%$420/sqft |
Source: NTREIS #20223644 Report a problem | ||
| 3/2/2022 | Listing removed | -- |
Source: NTREIS #14581459 Report a problem | ||
| 5/19/2021 | Listed for sale | $1,450,000$329/sqft |
Source: NTREIS #14581459 Report a problem | ||
Public tax history
| Year | Property taxes | Tax assessment |
|---|---|---|
| 2025 | $35,931 -0.4% | $1,613,650 |
| 2024 | $36,066 +48% | $1,613,650 +51.9% |
| 2023 | $24,371 +107.4% | $1,062,010 +126.9% |
| 2022 | $11,749 +189.4% | $468,030 +5.2% |
| 2021 | $4,059 +4.5% | $444,880 |
| 2020 | $3,884 +9.8% | $444,880 +5.9% |
| 2019 | $3,537 +6.6% | $420,260 +22.2% |
| 2018 | $3,318 -0.2% | $343,930 |
| 2017 | $3,325 -5.6% | $343,930 |
| 2016 | $3,521 +12.8% | $343,930 +9.7% |
| 2015 | $3,122 | $313,660 |
| 2014 | $3,122 | $313,660 |
| 2013 | -- | -- |
| 2012 | -- | -- |
| 2011 | -- | -- |
| 2010 | -- | -- |
| 2009 | -- | -- |
| 2008 | -- | -- |
| 2007 | -- | -- |
| 2005 | -- | -- |
| 2004 | -- | -- |
| 2003 | -- | -- |
| 2002 | -- | -- |
| 2001 | -- | -- |
Find assessor info on the county website
Neighborhood: Lower Greenville
Nearby homes
- $--5 bd4 ba4.3k sqft6012 Kenwood Ave, Dallas, TX 75206Sold
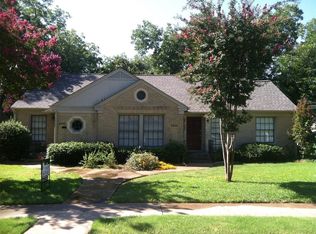
- $596,1002 bd1 ba1.2k sqft6002 Kenwood Ave, Dallas, TX 75206Off Market
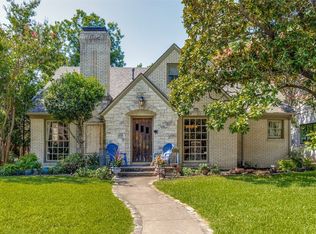
- $--3 bd2 ba1.8k sqft6018 Kenwood Ave, Dallas, TX 75206Sold
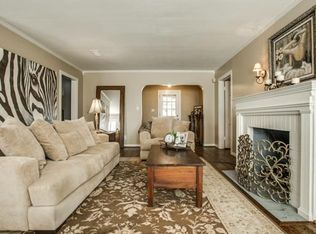
- $765,3002 bd1 ba1.5k sqft6007 Penrose Ave, Dallas, TX 75206Off Market
- $544,3002 bd1 ba996 sqft6011 Penrose Ave, Dallas, TX 75206Off Market
- $736,1003 bd1 ba1.7k sqft6003 Penrose Ave, Dallas, TX 75206Off Market
- $526,7002 bd1 ba1.2k sqft6017 Penrose Ave, Dallas, TX 75206Off Market
- $1,088,1004 bd3 ba2.8k sqft6007 Kenwood Ave, Dallas, TX 75206Off Market
Nearby schools
GreatSchools rating
- 10/10Mockingbird ElementaryGrades: K-5Distance: 0.2 mi
- 6/10J L Long Middle SchoolGrades: 6-8Distance: 2 mi
- 5/10Woodrow Wilson High SchoolGrades: 9-12Distance: 2 mi
Schools provided by the listing agent
- Elementary: Mockingbird
- Middle: Long
- High: Woodrow Wilson
- District: Dallas ISD
Source: NTREIS. This data may not be complete. We recommend contacting the local school district to confirm school assignments for this home.
Get a cash offer in 3 minutes
Find out how much your home could sell for in as little as 3 minutes with a no-obligation cash offer.
Estimated market value
$1,498,500
Get a cash offer in 3 minutes
Find out how much your home could sell for in as little as 3 minutes with a no-obligation cash offer.
Estimated market value
$1,498,500
- Texas
- Dallas County
- Dallas
- 75206
- Lower Greenville
- 6008 Kenwood Ave
Nearby cities
Nearby neighborhoods
Nearby zip codes
Other Dallas Topics
