Skip main navigation
Closed
  • $320,000

    6008 Linda Vista Ln, Charlotte, NC 28216

    4beds
    1,782sqft
    Single Family Residence
    Built in 2002
    0.16 Acres Lot
    $-- Zestimate®
    $180/sqft
    $2,013 Estimated rent

    Home value

    Not available

    Estimated sales range

    Not available

    $2,013/mo

    Zestimate® history
    Loading
    Loading...

    Owner options

    List your home for rent

    $2,013/mo

    Rent Zestimate®

    Find your next renter with Zillow Rental Manager. Plus, with online applications, you can quickly screen prospective tenants – for free.

    Learn more

    $2,013/mo

    Rent Zestimate®

    Refinance and save

    $1,920/mo

    Est. payment

    Refinancing to a lower rate could help reduce your monthly payments and save thousands over the life of the loan.

    See today's rates

    $1,920/mo

    Est. payment

    Explore your selling options

    Work with a Zillow partner agent

    Leverage their expertise and Zillow's premium Showcase listings to get your home seen by more buyers.

    Get started

    List with your own agent

    Get your home in front of millions of buyers by listing it on Zillow.

    Learn how to do it

    Sell it yourself

    Take full control of how buyers see your home on Zillow by listing For Sale by Owner (FSBO).

    List your home

    What's special

    Gas fireplaceModern finishesNatural lightFresh paintMassive tile showerOne car attached garageAdditional driveway parking
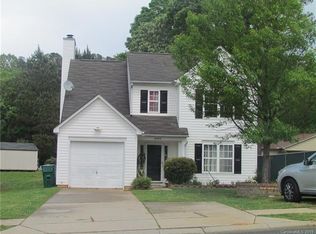
    Welcome to your dream home in one of Charlotte's most established and desirable neighborhoods-where charm meets convenience with no HOA restrictions. This remodeled two-story home offers 4 spacious bedrooms, 2.5 updated bathrooms and thoughtful upgrades throughout. From the moment you step inside, you'll be impressed by the modern finishes, natural light, and cozy atmosphere. Spacious living room with gas fireplace, perfect for cozy evenings. Luxury vinyl plank flooring downstairs and fresh paint throughout. Generously sized bedrooms with ample closet space. Updated bathrooms with new lighting and fixtures. Primary suite with en-suite bathroom that includes a massive tile shower. Outside you'll find a storage building in the private backyard ideal for tools, hobbies or extra storage. One car attached garage with additional driveway parking. Convenient to shopping, medical facilities, dining and entertainment options.This home offers a rare combination of space, location and value-all just minutes to everything Charlotte has to offer. Whether you're a growing family or simply looking for more room to live and entertain, this one checks all the boxes.

    Zillow last checked:

    Listing updated:

    Listed by:

    Drew Maher drew@dmaherproperties.com,

    DM Properties & Associates,

    Robin Price,

    DM Properties & Associates

    Bought with:

    Megan Weber

    Mainstay Brokerage LLC

    Source: Canopy MLS as distributed by MLS GRID,MLS#: 4291611MLS Logo

    Facts & features

    Interior

    Bedrooms & bathrooms
    • Bedrooms: 4
    • Bathrooms: 3
    • Full bathrooms: 2
    • 1/2 bathrooms: 1
    Primary bedroom
    • Level: Upper
    Bedroom s
    • Level: Upper
    Bedroom s
    • Level: Upper
    Bedroom s
    • Level: Upper
    Bathroom half
    • Level: Main
    Bathroom full
    • Level: Upper
    Bathroom full
    • Level: Main
    Family room
    • Level: Main
    Kitchen
    • Level: Main
    Laundry
    • Level: Main
    Heating
    • Natural Gas
    Cooling
    • Central Air
    Appliances
    • Included: Dishwasher, Electric Cooktop, Electric Oven, Microwave
    • Laundry: Electric Dryer Hookup, Inside, Laundry Closet, Main Level
    Features
    • Flooring: Carpet, Tile
    • Windows: Insulated Windows
    • Has basement: No
    • Attic: Pull Down Stairs
    • Fireplace features: Gas, Living Room
    Interior area
    • Total structure area: 1,782
    • Total interior livable area: 1,782 sqft
    • Finished area above ground: 1,782
    • Finished area below ground: 0

    Property

    Parking
    • Total spaces: 3
    • Parking features: Driveway, Attached Garage, Garage on Main Level
    • Attached garage spaces: 1
    • Uncovered spaces: 2
    Features
    • Levels: Two
    • Stories: 2
    • Patio & porch: Covered, Front Porch, Patio
    Lot
    • Size: 0.16 Acres
    • Features: Level
    Details
    • Parcel number: 03736188
    • Zoning: N1-B
    • Special conditions: Standard

    Construction

    Type & style
    • Home type: SingleFamily
    • Property subtype: Single Family Residence
    Materials
    • Vinyl
    • Foundation: Slab
    Condition
    • New construction: No
    • Year built: 2002

    Utilities & green energy

    • Sewer: Public Sewer
    • Water: City

    Community & HOA

    Community
    • Security: Smoke Detector(s)
    • Subdivision: Linda Vista Village
    Location
    • Region: Charlotte

    Financial & listing details

    • Price per square foot: $180/sqft
    • Tax assessed value: $305,700
    • Date on market: 10/5/2025
    • Cumulative days on market: 103 days
    • Listing terms: Cash,Conventional,FHA,VA Loan
    • Road surface type: Concrete, Paved

    Price history

    DateEventPrice
    2/6/2026Sold$320,000-8.3%$180/sqft
    Source: Canopy MLS as distributed by MLS GRID #4291611 Report a problem
    12/18/2025Price change$349,000-4.4%$196/sqft
    Source: Canopy MLS as distributed by MLS GRID #4291611 Report a problem
    10/5/2025Listed for sale$365,000+21.7%$205/sqft
    Source: Canopy MLS as distributed by MLS GRID #4291611 Report a problem
    3/13/2025Sold$300,000+129%$168/sqft
    Source: Public Record Report a problem
    8/28/2002Sold$131,000$74/sqft
    Source: Public Record Report a problem

    Public tax history

    YearProperty taxesTax assessment
    2025-- $305,700
    2024$2,468 +3.6%$305,700
    2023$2,381 +42.1%$305,700 +90.3%
    2022$1,675 +0.7%$160,600
    2021$1,664 +0.4%$160,600
    2020$1,657 +1%$160,600
    2019$1,641 -1.7%$160,600 +32%
    2018$1,670 +4.6%$121,700
    2017$1,596 $121,700 +2.1%
    2016$1,596 $119,200
    2015$1,596 +0.2%$119,200
    2014$1,593 $119,200
    2013-- $119,200
    2012-- $119,200
    2011-- $119,200 -14.1%
    2010-- $138,800
    2009-- $138,800
    2008-- $138,800
    2007-- $138,800
    2006-- $138,800
    2005-- $138,800
    2004-- $138,800
    Find assessor info on the county website

    Neighborhood: Sunset Road

    Nearby schools

    GreatSchools rating
    Schools provided by the listing agent
    • Elementary: Hornets Nest
    • Middle: Ranson
    • High: Hopewell

    Source: Canopy MLS as distributed by MLS GRID. This data may not be complete. We recommend contacting the local school district to confirm school assignments for this home.

    Get pre-qualified for a loan
    At Zillow Home Loans, we can pre-qualify you in as little as 5 minutes with no impact to your credit score.

    An equal housing lender. NMLS #10287.