Beautiful home with 3 bedrooms and 2 bathroom; located on a nice sized 1/4 acre lot with a fully fenced backyard. This prime location offers the perfect combination of tranquility and convenience with easy access to the Polk Parkway for ypur easy commutes to Lakeland, Tampa and Orlando. As you approach this residence you'll notice the home's great curb appeal with stack stone accents, lush landscaping creating a welcoming atmosphere. As you enter you'll be greeted by a spacious and well-designed layout, with a living room that could serve as a 4th bedroom, lots of natural lighting and high ceilings, for an open and airy feel that flows throughout. The heart of the home is the generously sized kitchen, complete with all the essential appliances needed to create home cooked meals as well as a dinette space for casual dining. The home design also includes a split bedroom layout ensuring privacy for both residents and guests alike. The master suite is a true retreat with large dimensions, a huge walk-in closet, and complete with dual sinks, walk-in shower and garden soaking tub. Stepping outside reveals a nice sized, fully fenced backyard that provides both privacy and space for outdoor activities and pets to roam. This is a USDA eligible location, a zero down payment loan program you may qualify for! Come see this soon! See attached roof report and AC warrenty
Sold for $295,000
$295,000
6008 LIVE OAK DRIVE, WINTER HAVEN, FL 33880
3beds
1,558sqft
Single Family Residence
Built in 2005
7,840 Square Feet Lot
$278,700 Zestimate®
$189/sqft
$1,945 Estimated rent
Home value
$278,700
$265,000 - $293,000
$1,945/mo
Zestimate® history
Owner options
List your home for rent
$1,945/mo
Rent Zestimate®
Find your next renter with Zillow Rental Manager. Plus, with online applications, you can quickly screen prospective tenants – for free.
$1,945/mo
Rent Zestimate®
Refinance and save
$1,998/mo
Est. payment
Refinancing to a lower rate could help reduce your monthly payments and save thousands over the life of the loan.
$1,998/mo
Est. payment
Explore your selling options
Work with a Zillow partner agent
Leverage their expertise and Zillow's premium Showcase listings to get your home seen by more buyers.
Get startedList with your own agent
Get your home in front of millions of buyers by listing it on Zillow.
Learn how to do itSell it yourself
Take full control of how buyers see your home on Zillow by listing For Sale by Owner (FSBO).
List your homeWhat's special
High ceilingsLots of natural lightingGarden soaking tubDinette spaceSplit bedroom layoutFully fenced backyardLush landscaping
Zillow last checked:
Listing updated:
Listed by:
Irene Bryan 863-289-6789,
COLDWELL BANKER REALTY 863-294-7541
Bought with:
Carla Meeks, 3174949
MEEKS REAL ESTATE LLC
Source: Stellar MLS,MLS#: P4927648 Originating MLS: East Polk
Originating MLS: East Polk
Facts & features
Interior
Bedrooms & bathrooms
- Bedrooms: 3
- Bathrooms: 2
- Full bathrooms: 2
Rooms
- Room types: Attic, Utility Room
Primary bedroom
- Level: First
- Dimensions: 12x15
Bedroom 2
- Level: First
- Dimensions: 11x10
Bedroom 3
- Level: First
- Dimensions: 11x10
Primary bathroom
- Features: Garden Bath, Tub with Separate Shower Stall
- Level: First
Dining room
- Level: First
- Dimensions: 8x10
Kitchen
- Level: First
- Dimensions: 8x11
Living room
- Level: First
- Dimensions: 16x16
Heating
- Central
Cooling
- Central Air
Appliances
- Included: Dishwasher, Dryer, Electric Water Heater, Microwave, Range, Range Hood, Refrigerator, Washer
- Laundry: Inside
Features
- Ceiling Fan(s), Walk-In Closet(s)
- Flooring: Carpet, Laminate, Luxury Vinyl
- Doors: Sliding Doors
- Windows: Blinds
- Has fireplace: No
Interior area
- Total structure area: 1,998
- Total interior livable area: 1,558 sqft
Property
Parking
- Total spaces: 2
- Parking features: Garage Door Opener
- Attached garage spaces: 2
Features
- Levels: One
- Stories: 1
- Patio & porch: Porch
- Exterior features: Irrigation System
Lot
- Size: 7,840 Square Feet
- Dimensions: 70 x 115
- Features: City Lot, Landscaped
- Residential vegetation: Mature Landscaping, Trees/Landscaped
Details
- Parcel number: 022925356727000380
- Zoning: 0
- Special conditions: None
Construction
Type & style
- Home type: SingleFamily
- Architectural style: Contemporary
- Property subtype: Single Family Residence
Materials
- Block
- Foundation: Slab
- Roof: Shingle
Condition
- New construction: No
- Year built: 2005
Utilities & green energy
- Sewer: Public Sewer
- Water: Public
- Utilities for property: Cable Available, Private
Community & HOA
Community
- Security: Smoke Detector(s)
- Pet fee: $0 monthly
- Subdivision: OAK PRESERVE PH 2
HOA
- Has HOA: Yes
- HOA fee: $21 monthly
- HOA name: Auburndale Booking
- HOA phone: 863-965-1161
Location
- Region: Winter Haven
Financial & listing details
- Price per square foot: $189/sqft
- Tax assessed value: $219,261
- Annual tax amount: $1,251
- Date on market: 10/7/2023
- Cumulative days on market: 14 days
- Listing terms: Cash,Conventional,FHA,VA Loan
- Ownership: Fee Simple
- Total actual rent: 0
- Road surface type: Paved, Asphalt
Price history
| Date | Event | Price |
|---|---|---|
| 11/9/2023 | Sold | $295,000$189/sqft |
Source:  Stellar MLS #P4927648 Report a problem Stellar MLS #P4927648 Report a problem | ||
| 10/21/2023 | Pending sale | $295,000$189/sqft |
Source: Stellar MLS #P4927648 Report a problem | ||
| 10/7/2023 | Listed for sale | $295,000+156.5%$189/sqft |
Source: Stellar MLS #P4927648 Report a problem | ||
| 11/9/2009 | Sold | $115,000-4.1%$74/sqft |
Source: Public Record Report a problem | ||
| 4/17/2009 | Listed for sale | $119,900+410.2%$77/sqft |
Source: NRT Florida #P4606735 Report a problem | ||
| 1/21/2005 | Sold | $23,500$15/sqft |
Source: Public Record Report a problem | ||
Public tax history
| Year | Property taxes | Tax assessment |
|---|---|---|
| 2025 | $609 +6.2% | $116,129 +2.9% |
| 2024 | $573 -21.6% | $112,856 +18.3% |
| 2023 | $731 +3.8% | $95,387 +3% |
| 2022 | $704 +0.8% | $92,609 +3% |
| 2021 | $699 +1.4% | $89,912 +1.4% |
| 2020 | $689 +1.3% | $88,671 +2.3% |
| 2019 | $680 -37.2% | $86,677 +1.9% |
| 2018 | $1,083 +3.4% | $85,061 +2.1% |
| 2017 | $1,047 +64.3% | $83,311 +2.1% |
| 2016 | $637 -1.8% | $81,597 +0.7% |
| 2015 | $649 -29.8% | $81,030 +0.8% |
| 2014 | $925 +44% | $80,387 +1.5% |
| 2013 | $642 -14.1% | $79,199 -8.4% |
| 2012 | $748 -17.2% | $86,416 -9.7% |
| 2011 | $903 -5.9% | $95,723 -2.6% |
| 2010 | $960 -51.7% | $98,237 -16.6% |
| 2009 | $1,988 -15.1% | $117,823 -20.9% |
| 2008 | $2,340 | $149,045 |
| 2007 | -- | -- |
| 2006 | $2,291 | -- |
| 2005 | -- | -- |
Find assessor info on the county website
Neighborhood: 33880
Nearby homes
- $234,9003 bd2 ba1.3k sqft6010 Live Oak Dr, Winter Haven, FL 33880Off Market
- $242,2003 bd2 ba1.5k sqft6006 Live Oak Dr, Winter Haven, FL 33880Off Market
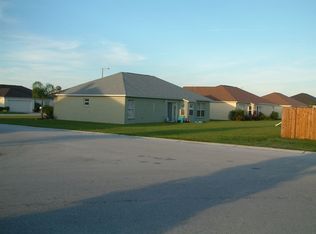
- $271,4003 bd2 ba1.6k sqft5003 Quercus Loop, Winter Haven, FL 33880Off Market
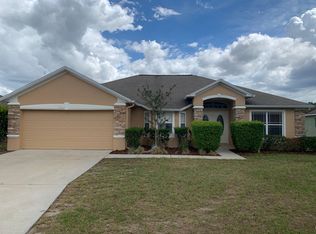
- $261,3003 bd2 ba1.6k sqft5003 Quercus Loop #N, Winter Haven, FL 33880Off Market
- $249,0003 bd2 ba1.5k sqft6009 Live Oak Dr, Winter Haven, FL 33880Off Market
- $261,4004 bd2 ba1.5k sqft5005 Quercus Loop, Winter Haven, FL 33880Off Market
- $267,9003 bd2 ba1.8k sqft6012 Live Oak Dr, Winter Haven, FL 33880Off Market
- $329,0003 bd2 ba1.6k sqft5001 Quercus Loop, Winter Haven, FL 33880Off Market
Nearby schools
GreatSchools rating
- 2/10Eagle Lake Elementary SchoolGrades: PK-5Distance: 1.4 mi
- 4/10Westwood Middle SchoolGrades: 6-8Distance: 3.3 mi
- 2/10Lake Region High SchoolGrades: 9-12Distance: 2.3 mi
Schools provided by the listing agent
- Elementary: Eagle Lake Elem
- Middle: Westwood Middle
- High: Lake Region High
Source: Stellar MLS. This data may not be complete. We recommend contacting the local school district to confirm school assignments for this home.
Get a cash offer in 3 minutes
Find out how much your home could sell for in as little as 3 minutes with a no-obligation cash offer.
Estimated market value
$278,700
Get a cash offer in 3 minutes
Find out how much your home could sell for in as little as 3 minutes with a no-obligation cash offer.
Estimated market value
$278,700
- Florida
- Polk County
- Winter Haven
- 33880
- 6008 LIVE OAK DRIVE
Nearby cities
Nearby neighborhoods
Nearby zip codes
Other Winter Haven Topics
