Discover a low-maintenance lifestyle in this Cascades At The Legends townhome. Featuring an open floor plan, you'll find an updated kitchen was updated in 2020 to countertops and backsplash, dishwasher and stove. In 2024 updated microwave and refrigerator. Wood floors in the main living area and primary bath was updated with oversized shower and marble counter tops. The home includes 3 spacious bedrooms with walk in closets. The heart of the home is the cozy living area with tons of natural light. Large dining area is great for special occasions. Enjoy another living room upstairs, perfect for entertainment or relaxing space or home office. Venture outside to back deck with a retractable awning. Get in a nice workout with the swim spa or just relax and look at the stars. The double-car garage provides ample storage, while the HOA takes care of the front yard maintenance, allowing you to enjoy your surroundings more. Located within Lewisville ISD, this townhome is just minutes from popular destinations like Grandscape, Legacy West, and The Star.
Sold
Price Unknown
6008 Lost Valley Dr, The Colony, TX 75056
3beds
1,806sqft
Townhouse
Built in 2009
3,397 Square Feet Lot
$397,300 Zestimate®
$--/sqft
$2,455 Estimated rent
Home value
$397,300
$373,000 - $425,000
$2,455/mo
Zestimate® history
Owner options
List your home for rent
$2,455/mo
Rent Zestimate®
Find your next renter with Zillow Rental Manager. Plus, with online applications, you can quickly screen prospective tenants – for free.
$2,455/mo
Rent Zestimate®
Refinance and save
$609/mo
Est. payment
Refinancing to a lower rate could help reduce your monthly payments and save thousands over the life of the loan.
$609/mo
Est. payment
Explore your selling options
Work with a Zillow partner agent
Leverage their expertise and Zillow's premium Showcase listings to get your home seen by more buyers.
Get startedList with your own agent
Get your home in front of millions of buyers by listing it on Zillow.
Learn how to do itSell it yourself
Take full control of how buyers see your home on Zillow by listing For Sale by Owner (FSBO).
List your homeWhat's special
Open floor planWood floorsTons of natural lightSwim spaLarge dining areaSpacious bedroomsMarble countertops
Zillow last checked:
Listing updated:
Listed by:
Mike Shepherd 0560569 972-396-7512,
Acquisto Real Estate 972-396-7512
Bought with:
Helena Homavand
United Real Estate
Source: NTREIS,MLS#: 20767157
Facts & features
Interior
Bedrooms & bathrooms
- Bedrooms: 3
- Bathrooms: 3
- Full bathrooms: 2
- 1/2 bathrooms: 1
Primary bedroom
- Features: Ceiling Fan(s), En Suite Bathroom
- Level: First
- Dimensions: 15 x 14
Bedroom
- Features: Ceiling Fan(s), Walk-In Closet(s)
- Level: Second
- Dimensions: 10 x 14
Bedroom
- Features: Ceiling Fan(s), Walk-In Closet(s)
- Level: Second
- Dimensions: 14 x 14
Primary bathroom
- Features: Solid Surface Counters
- Level: First
- Dimensions: 11 x 5
Dining room
- Level: First
- Dimensions: 12 x 10
Other
- Level: Second
- Dimensions: 11 x 5
Half bath
- Level: First
- Dimensions: 5 x 5
Kitchen
- Features: Breakfast Bar, Built-in Features, Stone Counters
- Level: First
- Dimensions: 14 x 10
Living room
- Features: Ceiling Fan(s)
- Level: First
- Dimensions: 14 x 13
Living room
- Features: Ceiling Fan(s)
- Level: Second
- Dimensions: 16 x 20
Utility room
- Features: Utility Room
- Level: First
- Dimensions: 6 x 7
Heating
- Central
Cooling
- Central Air
Appliances
- Included: Dishwasher, Electric Cooktop, Electric Oven, Disposal, Microwave
- Laundry: Washer Hookup, Electric Dryer Hookup
Features
- High Speed Internet, Smart Home, Cable TV
- Flooring: Carpet, Engineered Hardwood
- Windows: Window Coverings
- Has basement: No
- Has fireplace: No
Interior area
- Total interior livable area: 1,806 sqft
Property
Parking
- Total spaces: 2
- Parking features: Door-Multi, Garage Faces Front, Garage
- Attached garage spaces: 2
Features
- Levels: Two
- Stories: 2
- Patio & porch: Awning(s), Deck
- Pool features: Above Ground, Pool, Pool/Spa Combo, Community
- Fencing: Wood
Lot
- Size: 3,397 Square Feet
Details
- Parcel number: R584681
Construction
Type & style
- Home type: Townhouse
- Architectural style: Traditional
- Property subtype: Townhouse
- Attached to another structure: Yes
Materials
- Brick
- Foundation: Slab
- Roof: Composition
Condition
- Year built: 2009
Utilities & green energy
- Sewer: Public Sewer
- Water: Public
- Utilities for property: Sewer Available, Water Available, Cable Available
Community & HOA
Community
- Features: Pool, Sidewalks, Community Mailbox
- Security: Security System, Smoke Detector(s)
- Subdivision: The Cascades At The Legends Ph
HOA
- Has HOA: Yes
- Services included: Association Management, Maintenance Grounds
- HOA fee: $609 quarterly
- HOA name: First Service Residential
- HOA phone: 214-451-5433
Location
- Region: The Colony
Financial & listing details
- Tax assessed value: $384,536
- Annual tax amount: $7,084
- Date on market: 12/2/2024
- Cumulative days on market: 149 days
- Listing terms: Cash,Conventional,FHA,VA Loan
Price history
| Date | Event | Price |
|---|---|---|
| 6/17/2025 | Sold | -- |
Source: NTREIS #20767157 Report a problem | ||
| 5/8/2025 | Pending sale | $425,000$235/sqft |
Source: NTREIS #20767157 Report a problem | ||
| 5/3/2025 | Contingent | $425,000$235/sqft |
Source: NTREIS #20767157 Report a problem | ||
| 12/2/2024 | Listed for sale | $425,000+72.8%$235/sqft |
Source: NTREIS #20767157 Report a problem | ||
| 12/22/2016 | Listing removed | $246,000$136/sqft |
Source: Freedom Realty #13482865 Report a problem | ||
| 12/4/2016 | Pending sale | $246,000$136/sqft |
Source: Freedom Realty #13482865 Report a problem | ||
| 11/15/2016 | Price change | $246,000-1.2%$136/sqft |
Source: Freedom Realty #13482865 Report a problem | ||
| 10/30/2016 | Price change | $249,000-2.4%$138/sqft |
Source: Freedom Realty #13482865 Report a problem | ||
| 10/21/2016 | Listed for sale | $255,000+78.9%$141/sqft |
Source: Freedom Realty #13482865 Report a problem | ||
| 10/21/2016 | Listing removed | $1,800+2.9%$1/sqft |
Source: Freedom Realty #13471866 Report a problem | ||
| 9/16/2015 | Listing removed | $1,750$1/sqft |
Source: Freedom Realty Inc #13226018 Report a problem | ||
| 8/27/2015 | Listed for rent | $1,750$1/sqft |
Source: Freedom Realty Inc #13226018 Report a problem | ||
| 1/2/2013 | Sold | -- |
Source: Agent Provided Report a problem | ||
| 11/15/2012 | Listed for sale | $142,500$79/sqft |
Source: StarCrest Realty, LLC #11864743 Report a problem | ||
Public tax history
| Year | Property taxes | Tax assessment |
|---|---|---|
| 2025 | $5,741 -2.4% | $384,536 +5.3% |
| 2024 | $5,883 +10.3% | $365,039 +10% |
| 2023 | $5,331 -8.5% | $331,854 +10% |
| 2022 | $5,828 +2.7% | $301,685 +10% |
| 2021 | $5,672 +0.3% | $274,259 +1.8% |
| 2020 | $5,653 -1.3% | $269,415 -1.2% |
| 2019 | $5,728 +1.5% | $272,755 +4.4% |
| 2018 | $5,643 +14.5% | $261,143 +9.9% |
| 2017 | $4,929 | $237,645 +12.6% |
| 2016 | $4,929 +37.3% | $211,025 +21.9% |
| 2015 | $3,590 | $173,151 +10% |
| 2014 | $3,590 | $157,410 +10% |
| 2013 | $3,590 | $143,100 -10.4% |
| 2012 | -- | $159,746 +1.5% |
| 2011 | -- | $157,454 +5.4% |
| 2010 | -- | $149,417 |
Find assessor info on the county website
Neighborhood: The Legends
Nearby homes
- $369,3004 bd2 ba1.9k sqft6012 Lost Valley Dr, The Colony, TX 75056Off Market
- $369,4003 bd2 ba1.8k sqft6004 Lost Valley Dr, The Colony, TX 75056Off Market
- $344,9002 bd3 ba1.6k sqft6016 Lost Valley Dr, The Colony, TX 75056Off Market
- $--2 bd3 ba1.6k sqft6000 Lost Valley Dr, The Colony, TX 75056Sold
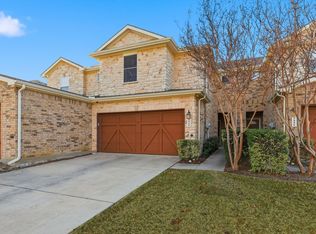
- $360,2003 bd2 ba1.8k sqft6020 Lost Valley Dr, The Colony, TX 75056Off Market
- $302,7002 bd2 ba1.3k sqft5996 Lost Valley Dr, The Colony, TX 75056Off Market
- $330,1002 bd2 ba1.6k sqft5992 Lost Valley Dr, The Colony, TX 75056Off Market
- $354,9003 bd3 ba1.8k sqft5988 Lost Valley Dr, The Colony, TX 75056Off Market
Nearby schools
GreatSchools rating
- 8/10Morningside Elementary SchoolGrades: PK-5Distance: 1.1 mi
- 5/10Griffin Middle SchoolGrades: 6-8Distance: 1.6 mi
- 5/10The Colony High SchoolGrades: 9-12Distance: 1.9 mi
Schools provided by the listing agent
- Elementary: Stewarts Creek
- Middle: Griffin
- High: The Colony
- District: Lewisville ISD
Source: NTREIS. This data may not be complete. We recommend contacting the local school district to confirm school assignments for this home.
Get a cash offer in 3 minutes
Find out how much your home could sell for in as little as 3 minutes with a no-obligation cash offer.
Estimated market value
$397,300
Get a cash offer in 3 minutes
Find out how much your home could sell for in as little as 3 minutes with a no-obligation cash offer.
Estimated market value
$397,300
- Texas
- Denton County
- The Colony
- 75056
- The Legends
- 6008 Lost Valley Dr
Nearby cities
Nearby neighborhoods
Nearby zip codes
Other The Colony Topics
