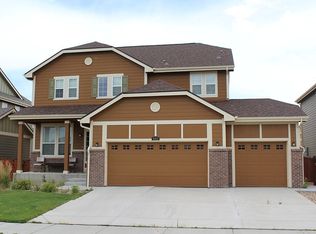
(Back active at no fault of the seller, buyer couldn't' sell their home) Experience the best of Colorado living in this stunning, move-in-ready home in the highly sought-after Wyndham Hill community. Offering over 4,100 total square feet, this 4-bedroom, 4-bathroom residence blends modern comfort with everyday functionality. From the moment you arrive, the inviting front porch and strong curb appeal set the tone. Inside, soaring ceilings, abundant natural light, and hardwood floors create an open, airy feel. The spacious family room flows seamlessly into a gourmet kitchen featuring granite countertops, stainless steel appliances, a walk-in pantry, and a large center island. A main-floor study provides a quiet work-from-home option, while the formal dining area is ideal for hosting. Upstairs, the layout is thoughtfully designed for both privacy and flexibility. The primary suite offers a comfortable retreat, while two secondary bedrooms share a Jack-and-Jill bathroom with mountain views. A third upstairs bedroom sits near an additional full bath, making it ideal for guests or a more private setup. A spacious loft adds versatile living space for a media room, playroom, or second office. The backyard is designed for enjoying Colorado’s seasons, featuring a large stamped concrete patio and professional landscaping—perfect for relaxing or entertaining. Additional highlights include a full unfinished basement ready for future expansion, a brand-new roof installed in March 2026, and newer appliances, including a refrigerator just over a year old and a washer and dryer less than two years old. Wyndham Hill residents enjoy access to a clubhouse, community pool, playground, and expansive park, all with convenient access to I-25 for easy commuting to Boulder, Longmont, Denver, and DIA.
Sold for $660,000
$660,000
6008 Lynx Creek Circle, Erie, CO 80516
4beds
4,107sqft
Single Family Residence
Built in 2015
6,600 Square Feet Lot
$659,600 Zestimate®
$161/sqft
$3,553 Estimated rent
Home value
$659,600
$627,000 - $693,000
$3,553/mo
Zestimate® history
Owner options
List your home for rent
$3,553/mo
Rent Zestimate®
Find your next renter with Zillow Rental Manager. Plus, with online applications, you can quickly screen prospective tenants – for free.
$3,553/mo
Rent Zestimate®
Refinance and save
$3,909/mo
Est. payment
Refinancing to a lower rate could help reduce your monthly payments and save thousands over the life of the loan.
$3,909/mo
Est. payment
Explore your selling options
Work with a Zillow partner agent
Leverage their expertise and Zillow's premium Showcase listings to get your home seen by more buyers.
Get startedList with your own agent
Get your home in front of millions of buyers by listing it on Zillow.
Learn how to do itSell it yourself
Take full control of how buyers see your home on Zillow by listing For Sale by Owner (FSBO).
List your homeWhat's special
Zillow last checked:
Listing updated:
Listed by:
James Ayala 303-875-1536 Antonio.Ayala@redfin.com,
Redfin Corporation,
Lorenzo Martinez 720-908-5371,
Redfin Corporation
Bought with:
Miriaha Ogletree, 100084440
Navigate Realty
Source: REcolorado as distributed by MLS GRID,MLS#: 1943736
Facts & features
Interior
Bedrooms & bathrooms
- Bedrooms: 4
- Bathrooms: 4
- Full bathrooms: 3
- 1/2 bathrooms: 1
- Main level bathrooms: 1
Bedroom
- Description: Vaulted Ceilings, En-Suite Bathroom, Carpet Floori
- Level: Upper
- Area: 266 Square Feet
- Dimensions: 19 x 14
Bedroom
- Description: Jack And Jill Bath, Closet, Carpet Floor
- Level: Upper
- Area: 110 Square Feet
- Dimensions: 11 x 10
Bedroom
- Description: Jack And Jill Bath, Closet, Carpet Floor
- Level: Upper
- Area: 130 Square Feet
- Dimensions: 13 x 10
Bedroom
- Description: Closet, Carpet Floor
- Level: Upper
- Area: 130 Square Feet
- Dimensions: 13 x 10
Bathroom
- Description: Sink With Vanity, Tile Floor
- Level: Main
- Area: 36 Square Feet
- Dimensions: 6 x 6
Bathroom
- Description: Dual Sinks With Vanity, Shower, Tub, Walk-In Closet, Tile Floor
- Features: En Suite Bathroom, Primary Suite
- Level: Upper
- Area: 130 Square Feet
- Dimensions: 13 x 10
Bathroom
- Description: Dual Sinks With Vanity, Tub/Shower Combination, Tile Floor
- Level: Upper
- Area: 66 Square Feet
- Dimensions: 11 x 6
Bathroom
- Description: Sink With Vanity, Tub/Shower Combination, Tile Floor
- Level: Upper
- Area: 54 Square Feet
- Dimensions: 9 x 6
Dining room
- Description: Wood Floor
- Level: Main
- Area: 100 Square Feet
- Dimensions: 10 x 10
Kitchen
- Description: Stainless Steel Appliances, Pantry, Island With Breakfast Bar, Sliding Glass Door To Patio, Eat-In Area, Wood Floor
- Level: Main
- Area: 176 Square Feet
- Dimensions: 16 x 11
Laundry
- Description: Tile Floor
- Level: Upper
- Area: 30 Square Feet
- Dimensions: 6 x 5
Living room
- Description: Gas Fireplace, Ceiling Fan, Wood Floor
- Level: Main
- Area: 336 Square Feet
- Dimensions: 21 x 16
Loft
- Description: Carpet Floor
- Level: Upper
- Area: 676 Square Feet
- Dimensions: 26 x 26
Office
- Description: French Door Entry, Wood Floor
- Level: Main
- Area: 120 Square Feet
- Dimensions: 12 x 10
Heating
- Electric, Natural Gas, Passive Solar
Cooling
- Central Air
Appliances
- Included: Convection Oven, Dishwasher, Disposal, Dryer, Gas Water Heater, Humidifier, Microwave, Oven, Range, Refrigerator, Washer
Features
- High Ceilings, High Speed Internet, Jack & Jill Bathroom, Kitchen Island, Marble Counters, Open Floorplan, Pantry, Radon Mitigation System, Smart Thermostat, Walk-In Closet(s)
- Flooring: Carpet, Tile, Wood
- Windows: Double Pane Windows
- Basement: Bath/Stubbed,Sump Pump,Unfinished
- Number of fireplaces: 1
- Fireplace features: Gas
Interior area
- Total structure area: 4,107
- Total interior livable area: 4,107 sqft
- Finished area above ground: 2,825
- Finished area below ground: 0
Property
Parking
- Total spaces: 3
- Parking features: Concrete
- Attached garage spaces: 3
Features
- Levels: Two
- Stories: 2
- Patio & porch: Covered, Front Porch, Patio
- Exterior features: Smart Irrigation
- Fencing: Partial
- Has view: Yes
- View description: Mountain(s)
Lot
- Size: 6,600 Square Feet
- Features: Landscaped, Sloped, Sprinklers In Front, Sprinklers In Rear
Details
- Parcel number: R4627807
- Special conditions: Standard
Construction
Type & style
- Home type: SingleFamily
- Architectural style: Traditional
- Property subtype: Single Family Residence
Materials
- Vinyl Siding
- Roof: Composition
Condition
- Year built: 2015
Utilities & green energy
- Sewer: Public Sewer
- Water: Public
- Utilities for property: Cable Available, Electricity Connected, Internet Access (Wired), Natural Gas Available, Phone Available
Green energy
- Energy efficient items: Thermostat, Windows
Community & HOA
Community
- Security: Carbon Monoxide Detector(s)
- Subdivision: Wyndham Hills
HOA
- Has HOA: Yes
- Amenities included: Clubhouse, Pool
- Services included: Irrigation, Maintenance Grounds, Road Maintenance, Snow Removal
- HOA fee: $70 monthly
- HOA name: Wyndham Hills Master Association Inc
- HOA phone: 303-420-4433
Location
- Region: Frederick
Financial & listing details
- Price per square foot: $161/sqft
- Tax assessed value: $648,126
- Annual tax amount: $7,090
- Date on market: 4/10/2026
- Listing terms: Cash,Conventional,FHA,VA Loan
- Exclusions: Seller Personal Property
- Ownership: Individual
- Electric utility on property: Yes
Price history
| Date | Event | Price |
|---|---|---|
| 5/29/2026 | Sold | $660,000-1.3%$161/sqft |
Source:  REcolorado as distributed by MLS GRID #1943736 Report a problem REcolorado as distributed by MLS GRID #1943736 Report a problem | ||
| 5/4/2026 | Pending sale | $669,000$163/sqft |
Source: REcolorado as distributed by MLS GRID #1943736 Report a problem | ||
| 5/1/2026 | Listed for sale | $669,000$163/sqft |
Source: REcolorado as distributed by MLS GRID #1943736 Report a problem | ||
| 4/14/2026 | Pending sale | $669,000$163/sqft |
Source: REcolorado as distributed by MLS GRID #1943736 Report a problem | ||
| 4/10/2026 | Listed for sale | $669,000+29.9%$163/sqft |
Source: REcolorado as distributed by MLS GRID #1943736 Report a problem | ||
| 7/8/2021 | Sold | $515,000+1%$125/sqft |
Source: Public Record Report a problem | ||
| 9/10/2020 | Sold | $510,000$124/sqft |
Source:  IRES as distributed by MLS GRID #919834 Report a problem IRES as distributed by MLS GRID #919834 Report a problem | ||
| 8/3/2020 | Pending sale | $510,000$124/sqft |
Source: Coldwell Banker Residential 56 #7771166 Report a problem | ||
| 8/3/2020 | Listed for sale | $510,000$124/sqft |
Source: Coldwell Banker Residential 56 #7771166 Report a problem | ||
| 8/3/2020 | Pending sale | $510,000$124/sqft |
Source: Coldwell Banker Residential 56 #7771166 Report a problem | ||
| 8/3/2020 | Price change | $510,000-2.9%$124/sqft |
Source: Coldwell Banker Residential 56 #7771166 Report a problem | ||
| 7/31/2020 | Listed for sale | $525,000$128/sqft |
Source: Coldwell Banker Res-NorthMetro #919834 Report a problem | ||
Public tax history
| Year | Property taxes | Tax assessment |
|---|---|---|
| 2026 | $7,090 +6.5% | $39,670 -2.1% |
| 2025 | $6,659 +2.4% | $40,510 -6.3% |
| 2024 | $6,503 +19.6% | $43,240 -1% |
| 2023 | $5,437 -0.7% | $43,660 +29.7% |
| 2022 | $5,473 +8.6% | $33,650 -2.8% |
| 2021 | $5,040 | $34,620 +8% |
| 2020 | $5,040 +11.6% | $32,050 |
| 2019 | $4,514 -11.3% | $32,050 +9.8% |
| 2018 | $5,088 +12.7% | $29,200 |
| 2017 | $4,514 -1.4% | $29,200 +2.9% |
| 2016 | $4,579 +707.3% | $28,380 +650.8% |
| 2015 | $567 | $3,780 +37700% |
| 2010 | -- | $10 |
| 2009 | -- | $10 |
| 2008 | -- | $10 |
Find assessor info on the county website
Neighborhood: 80516
Nearby homes
- $598,2004 bd4 ba3.4k sqft6012 Lynx Creek Cir, Frederick, CO 80516Off Market
- $547,3003 bd2 ba1.6k sqft6004 Lynx Creek Cir, Frederick, CO 80516Off Market

- $689,7005 bd5 ba2.9k sqft6018 Lynx Creek Cir, Frederick, CO 80516Off Market

- $632,6004 bd4 ba2.9k sqft6042 Lynx Creek Cir, Frederick, CO 80516Off Market
- $621,1004 bd4 ba3.5k sqft6038 Lynx Creek Cir, Frederick, CO 80516Off Market
- $640,5004 bd3 ba3.7k sqft6005 Lynx Creek Cir, Frederick, CO 80516Off Market
- $630,6004 bd4 ba2.9k sqft6046 Lynx Creek Cir, Frederick, CO 80516Off Market
- $557,5004 bd3 ba2.1k sqft6009 Lynx Creek Cir, Frederick, CO 80516Off Market
Nearby schools
GreatSchools rating
- 7/10Grand View Elementary SchoolGrades: PK-5Distance: 0.5 mi
- 6/10Erie Middle SchoolGrades: 6-8Distance: 3.7 mi
- 8/10Erie High SchoolGrades: 9-12Distance: 2.9 mi
Schools provided by the listing agent
- Elementary: Grand View
- Middle: Erie
- High: Erie
- District: St. Vrain Valley RE-1J
Source: REcolorado as distributed by MLS GRID. This data may not be complete. We recommend contacting the local school district to confirm school assignments for this home.
Get a cash offer in 3 minutes
Find out how much your home could sell for in as little as 3 minutes with a no-obligation cash offer.
Estimated market value
$659,600
Get a cash offer in 3 minutes
Find out how much your home could sell for in as little as 3 minutes with a no-obligation cash offer.
Estimated market value
$659,600
- Colorado
- Weld County
- Frederick
- 80516
- 6008 Lynx Creek Circle
Nearby cities
Nearby zip codes
Other Frederick Topics
