MULTIPLE OFFERS RECEIVED - BEST AND FINAL DUE BY MONDAY, SEPTEMBER 14 at NOON. FULLY UPGRADED AND RENOVATED — A MUST-SEE HOME! This beautifully updated property is move-in ready for you and your family. Inside, you'll find a spacious living area, granite countertops throughout the kitchen and bathrooms, upgraded ceiling fans and lighting, and elegant wood-grain ceramic tile flooring across the entire downstairs. Recent updates include a new HVAC system and new carpet, ensuring comfort and peace of mind for years to come. The kitchen and bathrooms showcase gorgeous custom cabinetry — a rare find at this price point — paired with sleek stainless-steel appliances. The remodeled primary suite is a true retreat, featuring a spa-like shower, double vanities, and a spacious walk-in closet. Thoughtfully designed with a split floor plan, the secondary bedrooms are downstairs, while the primary bedroom and spa-like bath occupy the entire upstairs — offering a private escape for homeowners. Step outside through large double doors to your own backyard oasis, complete with a covered patio featuring flagstone flooring. With ample space for an outdoor kitchen, grill, and seating area, it's perfect for entertaining family and friends. Enjoy unbeatable convenience with groceries, restaurants, and dining options just minutes away. Highway 820 is approximately 2 miles out, and DFW Airport is an easy drive from your front door.
Sold
Street View
Price Unknown
6008 Martha Dr, Watauga, TX 76148
3beds
1,578sqft
Single Family Residence
Built in 1982
7,169 Square Feet Lot
$-- Zestimate®
$--/sqft
$-- Estimated rent
Home value
Not available
Estimated sales range
Not available
Not available
Zestimate® history
Owner options
List your home for rent
Find your next renter with Zillow Rental Manager. Plus, with online applications, you can quickly screen prospective tenants – for free.
Refinance and save
Refinancing to a lower rate could help reduce your monthly payments and save thousands over the life of the loan.
Explore your selling options
Work with a Zillow partner agent
Leverage their expertise and Zillow's premium Showcase listings to get your home seen by more buyers.
Get startedList with your own agent
Get your home in front of millions of buyers by listing it on Zillow.
Learn how to do itSell it yourself
Take full control of how buyers see your home on Zillow by listing For Sale by Owner (FSBO).
List your homeWhat's special
Backyard oasisNew carpetSleek stainless-steel appliancesNew hvac systemRemodeled primary suite
Zillow last checked:
Listing updated:
Listed by:
Katherine Hubbard 0568014 817-271-7993,
DFW 1% Listings 682-422-7558
Bought with:
Fernando Puentes Llamas, 0825764
Vickies Real Estate Group, Inc
Source: NTREIS,MLS#: 21380633
Facts & features
Interior
Bedrooms & bathrooms
- Bedrooms: 3
- Bathrooms: 2
- Full bathrooms: 2
Primary bedroom
- Level: Second
- Dimensions: 18 x 20
Bedroom
- Level: First
- Dimensions: 15 x 12
Bedroom
- Level: First
- Dimensions: 11 x 10
Dining room
- Level: First
- Dimensions: 9 x 9
Kitchen
- Level: First
- Dimensions: 8 x 11
Living room
- Level: First
- Dimensions: 27 x 16
Heating
- Central, Electric
Cooling
- Attic Fan, Central Air, Ceiling Fan(s), Electric
Appliances
- Included: Dishwasher, Electric Cooktop, Electric Oven, Electric Water Heater, Disposal, Refrigerator, Vented Exhaust Fan
- Laundry: Washer Hookup, Electric Dryer Hookup
Features
- Granite Counters, High Speed Internet, Pantry, Cable TV, Walk-In Closet(s)
- Flooring: Carpet, Tile
- Has basement: No
- Has fireplace: No
Interior area
- Total interior livable area: 1,578 sqft
Property
Parking
- Total spaces: 2
- Parking features: Concrete, Driveway, Garage
- Attached garage spaces: 2
Features
- Levels: Two
- Stories: 2
- Patio & porch: Front Porch, Patio, Covered
- Exterior features: Awning(s)
- Pool features: None
- Fencing: Back Yard,Fenced,Wood
Lot
- Size: 7,169 Square Feet
Details
- Parcel number: 04447115
Construction
Type & style
- Home type: SingleFamily
- Architectural style: Detached
- Property subtype: Single Family Residence
Materials
- Foundation: Slab
- Roof: Asphalt,Composition,Shingle
Condition
- Year built: 1982
Utilities & green energy
- Sewer: Public Sewer
- Water: Public
- Utilities for property: Electricity Available, Electricity Connected, Sewer Available, Separate Meters, Water Available, Cable Available
Community & HOA
Community
- Features: Curbs
- Security: Smoke Detector(s)
- Subdivision: Sunnybrook Add
HOA
- Has HOA: No
Location
- Region: Watauga
Financial & listing details
- Tax assessed value: $243,382
- Annual tax amount: $5,911
- Date on market: 9/8/2026
- Cumulative days on market: 6 days
- Listing terms: Cash,Conventional,FHA,VA Loan
Price history
| Date | Event | Price |
|---|---|---|
| 10/2/2026 | Sold | -- |
Source: NTREIS #21380633 Report a problem | ||
| 9/22/2026 | Pending sale | $265,000$168/sqft |
Source: NTREIS #21380633 Report a problem | ||
| 9/15/2026 | Contingent | $265,000$168/sqft |
Source: NTREIS #21380633 Report a problem | ||
| 9/8/2026 | Listed for sale | $265,000+54.1%$168/sqft |
Source: NTREIS #21380633 Report a problem | ||
| 10/7/2016 | Sold | -- |
Source: Agent Provided Report a problem | ||
| 9/15/2016 | Pending sale | $172,000$109/sqft |
Source: RE/MAX Heritage #13431677 Report a problem | ||
| 9/11/2016 | Listed for sale | $172,000$109/sqft |
Source: RE/MAX Heritage #13431677 Report a problem | ||
Public tax history
| Year | Property taxes | Tax assessment |
|---|---|---|
| 2022 | $5,911 | $243,382 +14.2% |
| 2021 | -- | $213,041 +42% |
| 2020 | $3,479 -0.1% | $150,000 |
| 2019 | $3,484 +100.2% | $150,000 +3.4% |
| 2018 | $1,740 -49.8% | $145,000 +0.8% |
| 2017 | $3,467 +17.8% | $143,778 +8% |
| 2016 | $2,944 +15.2% | $133,172 +19.5% |
| 2015 | $2,556 | $111,412 +7.2% |
| 2014 | $2,556 | $103,900 +6.3% |
| 2013 | -- | $97,700 +0.4% |
| 2012 | -- | $97,300 |
| 2011 | -- | $97,300 -6.9% |
| 2010 | -- | $104,500 -1.8% |
| 2009 | -- | $106,400 -2% |
| 2008 | -- | $108,600 +4.2% |
| 2007 | -- | $104,200 |
| 2006 | -- | $104,200 |
| 2005 | -- | $104,200 +3.7% |
| 2004 | -- | $100,500 |
| 2003 | -- | $100,500 +66.4% |
| 2002 | -- | $60,400 -29.7% |
| 2001 | -- | $85,900 +11.6% |
| 2000 | -- | $77,000 |
Find assessor info on the county website
Neighborhood: Sunnybrook
Nearby homes
- $245,8003 bd2 ba1.1k sqft6004 Martha Dr, Watauga, TX 76148Off Market
- $224,5003 bd2 ba1.2k sqft6012 Martha Dr, Watauga, TX 76148Off Market

- $265,3003 bd2 ba1.3k sqft6304 Beetle Dr, Watauga, TX 76148Off Market
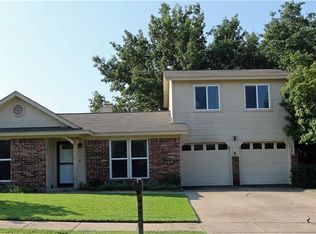
- $252,3003 bd2 ba1.4k sqft6005 Old Mill Ct, Watauga, TX 76148Off Market
- $263,0003 bd2 ba1.5k sqft6000 Martha Dr, Watauga, TX 76148Off Market
- $245,3003 bd2 ba1.2k sqft6001 Old Mill Ct, Watauga, TX 76148Off Market
- $305,1003 bd2 ba1.4k sqft6009 Martha Dr, Watauga, TX 76148Off Market
- $257,1003 bd2 ba1.3k sqft6005 Martha Dr, Watauga, TX 76148Off Market
Nearby schools
GreatSchools rating
- 5/10Watauga Elementary SchoolGrades: PK-5Distance: 0.5 mi
- 6/10Watauga Middle SchoolGrades: 6-8Distance: 0.5 mi
- 4/10Haltom High SchoolGrades: 9-12Distance: 1.9 mi
Schools provided by the listing agent
- Elementary: Watauga
- Middle: Watauga
- High: Haltom
- District: Birdville ISD
Source: NTREIS. This data may not be complete. We recommend contacting the local school district to confirm school assignments for this home.
- Texas
- Tarrant County
- Watauga
- 76148
- Sunnybrook
- 6008 Martha Dr
