Skip main navigation
Sold for $834,900
  • $834,900

    6008 NE Briarwood Dr, Ankeny, IA 50021

    5beds
    2,193sqft
    Single Family Residence
    Built in 2021
    0.38 Acres Lot
    $836,100 Zestimate®
    $381/sqft
    $2,719 Estimated rent

    Home value

    $836,100

    $786,000 - $895,000

    $2,719/mo

    Zestimate® history
    Loading
    Loading...

    Owner options

    List your home for rent

    $2,719/mo

    Rent Zestimate®

    Find your next renter with Zillow Rental Manager. Plus, with online applications, you can quickly screen prospective tenants – for free.

    Learn more

    $2,719/mo

    Rent Zestimate®

    Refinance and save

    $5,580/mo

    Est. payment

    Refinancing to a lower rate could help reduce your monthly payments and save thousands over the life of the loan.

    See today's rates

    $5,580/mo

    Est. payment

    Explore your selling options

    Work with a Zillow partner agent

    Leverage their expertise and Zillow's premium Showcase listings to get your home seen by more buyers.

    Get started

    List with your own agent

    Get your home in front of millions of buyers by listing it on Zillow.

    Learn how to do it

    Sell it yourself

    Take full control of how buyers see your home on Zillow by listing For Sale by Owner (FSBO).

    List your home

    What's special

    Wine cellarHandicapped accessible featuresHidden pantryGourmet kitchenLuxury finishesSerene surroundings
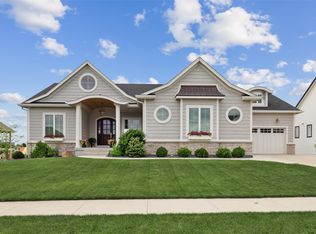
    Welcome to your dream home in the charming community of Kimberley Estates in Northern Ankeny. This stunning walkout boasts luxury finishes and a perfect yard just waiting for a sparkling pool to be added. The handicapped accessible features through out make this home not only beautiful but also functional for all. The enormous heated and cooled garage provides ample space for cars toys and storage. Step outside to the covered deck/ patio and take in the serene surroundings. While inside, grab a glass of wine from your wine cellar and entertain friends in incredible wet bar/ rec area, retreat to your poker room/den or head up to your gourmet kitchen and hide all your mess in the hidden pantry. Don't miss out on the opportunity to make this your forever home. Some of the luxury features are Zone heating, Security system with cameras, Sonos speakers through out, Gas line to deck and to patio for future use, central vac and more!

    Zillow last checked:

    Listing updated:

    Listed by:

    Liz Lathrum (515)208-2721,

    LPT Realty, LLC

    Bought with:

    Matt Fuelberth

    Iowa Realty Mills Crossing

    Source: DMMLS,MLS#: 711342MLS LogoOriginating MLS: Des Moines Area Association of REALTORS

    Facts & features

    Interior

    Bedrooms & bathrooms
    • Bedrooms: 5
    • Bathrooms: 4
    • Full bathrooms: 1
    • 3/4 bathrooms: 2
    • 1/2 bathrooms: 1
    • Main level bedrooms: 3
    Heating
    • Forced Air, Gas, Natural Gas
    Cooling
    • Central Air
    Appliances
    • Included: Dryer, Dishwasher, Microwave, Refrigerator, Stove, Washer
    • Laundry: Main Level
    Features
    • Wet Bar, Central Vacuum, Dining Area, See Remarks, Cable TV, Wine Cellar, Window Treatments
    • Flooring: Carpet, Tile
    • Basement: Finished,Walk-Out Access
    • Number of fireplaces: 2
    • Fireplace features: Electric, Gas, Vented
    Interior area
    • Total structure area: 2,193
    • Total interior livable area: 2,193 sqft
    • Finished area below ground: 1,787

    Property

    Parking
    • Total spaces: 3
    • Parking features: Attached, Garage, Three Car Garage
    • Attached garage spaces: 3
    Features
    • Levels: One
    • Stories: 1
    • Patio & porch: Covered, Deck, Open, Patio
    • Exterior features: Deck, Sprinkler/Irrigation, Patio
    Lot
    • Size: 0.38 Acres
    • Features: Cul-De-Sac
    Details
    • Parcel number: 18100494175024
    • Zoning: R

    Construction

    Type & style
    • Home type: SingleFamily
    • Architectural style: Craftsman,Ranch
    • Property subtype: Single Family Residence
    Materials
    • Cement Siding, Stone
    • Foundation: Poured
    • Roof: Asphalt,Metal,Shingle
    Condition
    • Year built: 2021
    Details
    • Builder name: Kyanite

    Utilities & green energy

    • Sewer: Public Sewer
    • Water: Public

    Community & HOA

    Community
    • Features: Sidewalks
    • Security: Security System, Smoke Detector(s)
    HOA
    • Has HOA: Yes
    • HOA fee: $1,000 annually
    • HOA name: Kimberly estates
    • Second HOA name: Stanburough
    • Second HOA phone: 515-334-3345
    Location
    • Region: Ankeny

    Financial & listing details

    • Price per square foot: $381/sqft
    • Tax assessed value: $946,600
    • Annual tax amount: $17,602
    • Date on market: 2/4/2025
    • Cumulative days on market: 98 days
    • Listing terms: Cash,Conventional,VA Loan

    Price history

    DateEventPrice
    9/6/2025Pending sale$834,900$381/sqft
    Source: DMMLS #711342 Report a problem
    7/10/2025Sold$834,900$381/sqft
    Source: DMMLS #711342 Report a problem
    5/28/2025Pending sale$834,900$381/sqft
    Source: DMMLS #711342 Report a problem
    5/13/2025Listing removed$834,900$381/sqft
    Source: DMMLS #711342 Report a problem
    5/7/2025Price change$834,900-1.8%$381/sqft
    Source: DMMLS #711342 Report a problem
    3/20/2025Price change$849,900-2.9%$388/sqft
    Source: DMMLS #711342 Report a problem
    2/4/2025Listed for sale$875,000+9.4%$399/sqft
    Source: DMMLS #711342 Report a problem
    2/12/2024Listing removed--
    Source: Zillow Rentals Report a problem
    1/24/2024Listed for rent$4,950$2/sqft
    Source: Zillow Rentals Report a problem
    1/22/2024Listing removed--
    Source: DMMLS #683275 Report a problem
    1/22/2024Listed for sale$799,900$365/sqft
    Source: DMMLS #683275 Report a problem
    1/8/2024Pending sale$799,900$365/sqft
    Source: DMMLS #683275 Report a problem
    10/17/2023Listing removed--
    Source: Zillow Rentals Report a problem
    10/7/2023Listed for sale$799,900-27.2%$365/sqft
    Source: DMMLS #683275 Report a problem
    10/2/2023Listed for rent$4,950$2/sqft
    Source: Zillow Rentals Report a problem
    9/20/2023Listing removed--
    Source: Zillow Rentals Report a problem
    8/24/2023Listed for rent$4,950$2/sqft
    Source: Zillow Rentals Report a problem
    7/31/2023Listing removed--
    Source: DMMLS #667718 Report a problem
    7/11/2023Price change$1,099,000+22.2%$501/sqft
    Source: DMMLS #667718 Report a problem
    6/27/2023Listed for sale$899,000$410/sqft
    Source: DMMLS #667718 Report a problem
    5/31/2023Listing removed--
    Source: DMMLS #667718 Report a problem
    5/2/2023Price change$899,000-2.7%$410/sqft
    Source: DMMLS #667718 Report a problem
    4/24/2023Price change$924,000-2.6%$421/sqft
    Source: DMMLS #667718 Report a problem
    4/17/2023Price change$949,000-13.6%$433/sqft
    Source: DMMLS #667718 Report a problem
    3/27/2023Listed for sale$1,099,000$501/sqft
    Source: DMMLS #667718 Report a problem

    Public tax history

    YearProperty taxesTax assessment
    2025$17,574 +2.2%$946,600 +0.8%
    2024$17,198 +427.2%$939,100
    2023$3,262 +32520%$939,100 +524.8%
    2022$10 -28.6%$150,300 +29370.6%
    2021$14 $510
    Find assessor info on the county website

    Neighborhood: 50021

    Nearby schools

    GreatSchools rating
    Schools provided by the listing agent
    • District: North Polk

    Source: DMMLS. This data may not be complete. We recommend contacting the local school district to confirm school assignments for this home.

    Get pre-qualified for a loan
    At Zillow Home Loans, we can pre-qualify you in as little as 5 minutes with no impact to your credit score.

    An equal housing lender. NMLS #10287.

    Sell for more on Zillow
    Get a Zillow Showcase℠ listing at no additional cost and you could sell for .
    $836,100
    2% more
    +$16,722
    With Zillow Showcase(estimated)
    $852,822