You'll LOVE coming home to easy living in this BEAUTIFULLY RENOVATED brick townhome in desirable NEWBERRY TOWNE. This QUIET END UNIT has convenient adjacent parking which you'll certainly appreciate when unloading groceries! You can MOVE RIGHT IN and proudly entertain in this lovely home with gorgeous refinished hardwood floor and new ceramic tile plank flooring. The EAT-IN KITCHEN is bright and sunny with new STAINLESS APPLIANCES. Both FULL BATHS ARE NEWLY UPDATED! All rooms are blessed with lots of NATURAL LIGHT and all windows have new blinds (vertical blinds on the sliders to the PATIO and PLANTATION BLINDS on all the other wndows!) You'll appreciate the NEW LIGHT FIXTURES, shower heads, mirror and vanity, ceiling fans with lights, and SO MUCH MORE! Plus the fresh neutral paint throughout will work with any color palette! This floorplan is perfect for both comfortable living and casual entertaining. (The HUGE FAMILY ROOM can definitely host a crowd! ) The OVER-SIZED LAUNDRY ROOM boasts brand NEW WASHER AND DRYER and has tons of storage space. Amenities include Clubhouse, Pool, and Playground.This location offers easy access to schools, shopping, restaurants, medical services, recreation, and major highways. WELCOME HOME!
Sold for $258,000
$258,000
6008 Newington Dr, North Chesterfield, VA 23224
3beds
1,760sqft
Townhouse, Single Family Residence
Built in 1975
3,179 Square Feet Lot
$271,000 Zestimate®
$147/sqft
$2,111 Estimated rent
Home value
$271,000
$252,000 - $293,000
$2,111/mo
Zestimate® history
Owner options
List your home for rent
$2,111/mo
Rent Zestimate®
Find your next renter with Zillow Rental Manager. Plus, with online applications, you can quickly screen prospective tenants – for free.
$2,111/mo
Rent Zestimate®
Refinance and save
$1,764/mo
Est. payment
Refinancing to a lower rate could help reduce your monthly payments and save thousands over the life of the loan.
$1,764/mo
Est. payment
Explore your selling options
Work with a Zillow partner agent
Leverage their expertise and Zillow's premium Showcase listings to get your home seen by more buyers.
Get startedList with your own agent
Get your home in front of millions of buyers by listing it on Zillow.
Learn how to do itSell it yourself
Take full control of how buyers see your home on Zillow by listing For Sale by Owner (FSBO).
List your homeWhat's special
Huge family roomRefinished hardwood floorFresh neutral paintPlantation blindsCeiling fans with lightsQuiet end unitEat-in kitchen
Zillow last checked:
Listing updated:
Listed by:
Eileen Foster (804)683-4116,
Long & Foster REALTORS
Bought with:
Heith Treglown, 0225266055
EXP Realty LLC
Source: CVRMLS,MLS#: 2500723 Originating MLS: Central Virginia Regional MLS
Originating MLS: Central Virginia Regional MLSFacts & features
Interior
Bedrooms & bathrooms
- Bedrooms: 3
- Bathrooms: 2
- Full bathrooms: 2
Primary bedroom
- Description: Ceiling fan. Plantation blinds. Large closet
- Level: Second
- Dimensions: 0 x 0
Bedroom 2
- Description: Tile plank floor.Double closet.Fan/light.
- Level: First
- Dimensions: 0 x 0
Bedroom 3
- Description: Ceiling fan. Plantation blinds. Large closet.
- Level: Second
- Dimensions: 0 x 0
Additional room
- Description: FULL BATH with ceramic tile
- Level: First
- Dimensions: 0 x 0
Additional room
- Description: Renovated FULL BATH. Ceramic tile.
- Level: Second
- Dimensions: 0 x 0
Family room
- Description: Tile plank floor.Fan/light.Plantation blinds.
- Level: First
- Dimensions: 0 x 0
Foyer
- Description: Tile plank flooring.
- Level: First
- Dimensions: 0 x 0
Other
- Description: Shower
- Level: First
Other
- Description: Tub & Shower
- Level: Second
Great room
- Description: Refin wood flr.Plantation blinds.Sliders to Patio
- Level: Second
- Dimensions: 0 x 0
Kitchen
- Description: Eat-in.Tile plank floor.New stainless appliances.
- Level: Second
- Dimensions: 0 x 0
Laundry
- Description: Tile floor. New washer & dryer.
- Level: First
- Dimensions: 0 x 0
Heating
- Electric, Forced Air, Heat Pump
Cooling
- Central Air, Heat Pump
Appliances
- Included: Dryer, Dishwasher, Exhaust Fan, Electric Cooking, Disposal, Gas Water Heater, Refrigerator, Smooth Cooktop, Stove, Washer
- Laundry: Washer Hookup, Dryer Hookup
Features
- Bedroom on Main Level, Ceiling Fan(s), Dining Area, Eat-in Kitchen
- Flooring: Carpet, Tile, Wood
- Doors: Sliding Doors, Storm Door(s)
- Has basement: No
- Attic: Pull Down Stairs
Interior area
- Total interior livable area: 1,760 sqft
- Finished area above ground: 1,760
Property
Features
- Levels: Two
- Stories: 2
- Patio & porch: Patio, Stoop
- Pool features: Community, Pool
- Fencing: None
Lot
- Size: 3,179 Square Feet
Details
- Parcel number: 771694536600000
- Zoning description: RTH
Construction
Type & style
- Home type: Townhouse
- Architectural style: Row House,Two Story
- Property subtype: Townhouse, Single Family Residence
- Attached to another structure: Yes
Materials
- Brick, Drywall, Frame
- Roof: Composition
Condition
- Resale
- New construction: No
- Year built: 1975
Utilities & green energy
- Sewer: Public Sewer
- Water: Public
Community & HOA
Community
- Features: Common Grounds/Area, Clubhouse
- Subdivision: Newberry Towne
HOA
- Has HOA: Yes
- Services included: Association Management, Clubhouse, Common Areas, Maintenance Grounds, Maintenance Structure, Pool(s), Trash
- HOA fee: $210 monthly
Location
- Region: North Chesterfield
Financial & listing details
- Price per square foot: $147/sqft
- Tax assessed value: $194,400
- Annual tax amount: $1,749
- Date on market: 10/27/2025
- Ownership: Individuals
- Ownership type: Sole Proprietor
Price history
| Date | Event | Price |
|---|---|---|
| 4/30/2025 | Sold | $258,000+3.2%$147/sqft |
Source:  CVRMLS #2500723 Report a problem CVRMLS #2500723 Report a problem | ||
| 4/7/2025 | Pending sale | $250,000$142/sqft |
Source: CVRMLS #2500723 Report a problem | ||
| 4/2/2025 | Price change | $250,000-9.1%$142/sqft |
Source: CVRMLS #2500723 Report a problem | ||
| 1/10/2025 | Listed for sale | $275,000+21.3%$156/sqft |
Source:  Long & Foster Broker Feed #2500723 Report a problem Long & Foster Broker Feed #2500723 Report a problem | ||
| 12/19/2024 | Listing removed | $2,100$1/sqft |
Source: CVRMLS #2429678 Report a problem | ||
| 11/13/2024 | Listed for rent | $2,100+75.7%$1/sqft |
Source: CVRMLS #2429678 Report a problem | ||
| 8/15/2023 | Sold | $226,750+3.5%$129/sqft |
Source: CVRMLS #2313869 Report a problem | ||
| 6/14/2023 | Pending sale | $219,000$124/sqft |
Source: CVRMLS #2313869 Report a problem | ||
| 6/9/2023 | Listed for sale | $219,000+68.5%$124/sqft |
Source: CVRMLS #2313869 Report a problem | ||
| 8/22/2018 | Sold | $130,000-5.1%$74/sqft |
Source: Public Record Report a problem | ||
| 5/24/2018 | Listing removed | $1,195$1/sqft |
Source: CENTURY 21 Option 1 Property Management Report a problem | ||
| 4/20/2018 | Listed for rent | $1,195$1/sqft |
Source: CENTURY 21 Option 1 Property Management Report a problem | ||
| 7/10/2017 | Listing removed | $1,195$1/sqft |
Source: CENTURY 21 Option 1 Property Management Report a problem | ||
| 5/31/2017 | Listed for rent | $1,195+1.7%$1/sqft |
Source: Zillow Rental Manager Report a problem | ||
| 5/30/2014 | Listing removed | $1,175$1/sqft |
Source: Advance Realty Specialists Report a problem | ||
| 1/23/2014 | Price change | $1,175-2.1%$1/sqft |
Source: Advance Realty Specialists Report a problem | ||
| 12/5/2013 | Listed for rent | $1,200$1/sqft |
Source: Advance Realty Specialists Report a problem | ||
| 10/21/2005 | Sold | $137,000$78/sqft |
Source: Public Record Report a problem | ||
Public tax history
| Year | Property taxes | Tax assessment |
|---|---|---|
| 2025 | $1,855 +6% | $208,400 +7.2% |
| 2024 | $1,750 +8.2% | $194,400 +9.4% |
| 2023 | $1,617 +13.3% | $177,700 +14.6% |
| 2022 | $1,427 +8.6% | $155,100 +12.1% |
| 2021 | $1,314 +10% | $138,300 +10% |
| 2020 | $1,194 +6.4% | $125,700 +6.4% |
| 2019 | $1,122 +24.1% | $118,100 +25.1% |
| 2018 | $904 +0.5% | $94,400 +2.5% |
| 2017 | $900 | $92,100 -1.7% |
| 2016 | $900 +1.2% | $93,700 +1.2% |
| 2015 | $889 +2.7% | $92,600 +2.7% |
| 2014 | $866 | $90,200 +11.5% |
| 2013 | -- | $80,900 -2.9% |
| 2012 | -- | $83,300 -15.9% |
| 2011 | -- | $99,000 -13.9% |
| 2010 | -- | $115,000 -14% |
| 2009 | -- | $133,700 +5% |
| 2008 | -- | $127,300 +7.6% |
| 2007 | -- | $118,300 +24.7% |
| 2005 | -- | $94,900 +9.3% |
| 2004 | -- | $86,800 +8.1% |
| 2003 | -- | $80,300 +7.9% |
| 2002 | -- | $74,400 +7.7% |
| 2001 | -- | $69,100 |
Find assessor info on the county website
Neighborhood: 23224
Nearby homes
- $254,0003 bd3 ba1.8k sqft6010 Newington Dr, North Chesterfield, VA 23224Off Market
- $265,5004 bd2 ba2.2k sqft6012 Newington Dr, North Chesterfield, VA 23224Off Market
- $292,2004 bd4 ba2.3k sqft6014 Newington Dr, North Chesterfield, VA 23224Off Market
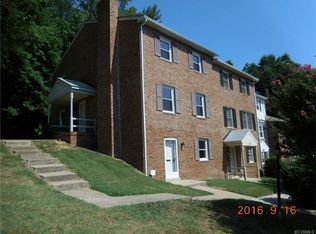
- $220,4002 bd2 ba1.2k sqft2800 Ennismore Ct, North Chesterfield, VA 23224Off Market

- $290,1004 bd3 ba2.3k sqft6011 Newington Dr, North Chesterfield, VA 23224Off Market
- $277,7003 bd2 ba2.2k sqft6009 Newington Dr, North Chesterfield, VA 23224Off Market
- $246,2003 bd2 ba1.5k sqft2802 Ennismore Ct, North Chesterfield, VA 23224Off Market
- $293,1004 bd3 ba2.4k sqft6007 Newington Dr, North Chesterfield, VA 23224Off Market
Nearby schools
GreatSchools rating
- 2/10J A Chalkley Elementary SchoolGrades: PK-5Distance: 0.8 mi
- 2/10Providence Middle SchoolGrades: 6-8Distance: 2.6 mi
- 4/10Manchester High SchoolGrades: 9-12Distance: 7.6 mi
Schools provided by the listing agent
- Elementary: Chalkley
- Middle: Providence
- High: Manchester
Source: CVRMLS. This data may not be complete. We recommend contacting the local school district to confirm school assignments for this home.
Get a cash offer in 3 minutes
Find out how much your home could sell for in as little as 3 minutes with a no-obligation cash offer.
Estimated market value
$271,000
Get a cash offer in 3 minutes
Find out how much your home could sell for in as little as 3 minutes with a no-obligation cash offer.
Estimated market value
$271,000
- Virginia
- Chesterfield County
- Richmond
- 23224
- 6008 Newington Dr
Nearby cities
Nearby neighborhoods
Nearby zip codes
Other Richmond Topics
