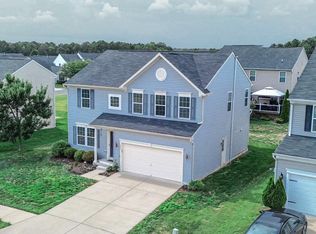
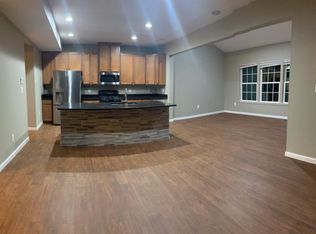
A Sprawling Corner-Lot Residence in Spotsylvania County’s Lee’s Parke Community! Welcome to 6008 Oakton Beech Lane, Fredericksburg, VA, an exceptionally maintained and beautifully updated 4,504 square-foot home situated on a premium corner homesite, offering the perfect balance of spacious living, indoor and outdoor enjoyment, modern updates, community amenities, commuter convenience, and easy access to Fredericksburg's sought-after shopping, dining, entertainment, and recreation. The functional 5-bedroom, 2.5-bath floorplan is thoughtfully designed for today's lifestyle and features a versatile main-level bonus room that can easily serve as a 6th bedroom, home office, or flex space to accommodate overnight guests. From the moment you arrive, you'll appreciate the attractive curb appeal, expansive corner lot and pride of ownership that continues throughout the home. Inside, the inviting floorplan showcases bright, light-filled living spaces thoughtfully designed for both comfortable everyday living and enjoyable entertaining. The welcoming main level features spacious gathering areas that seamlessly flow into the well-appointed kitchen with abundant cabinetry, generous granite countertop space, and an inviting breakfast room, creating the perfect setting for meals, holiday celebrations, and entertaining friends. The upper level features a primary suite with an elegantly designed attached bathroom, 4 additional sizable bathrooms, another full bath in the hallway, and a conveniently accessible laundry room. With an impressive 4,504 square feet of living space including the unfinished basement, there is room for everyone to spread out while still enjoying inviting spaces to gather together. Outdoor living is another standout feature of this home. The expansive rear deck provides the perfect setting for grilling, relaxing with your morning coffee, entertaining guests, or simply enjoying the privacy and additional outdoor space afforded by the desirable corner homesite. Recent improvements provide buyers with peace of mind, including a new garbage disposal (2026), repaired rear deck (2026), new roof (2025), new heat pump coils (2024), new furnace motor (March 2024), new garage door spring (2023), and new sump pump (2020). Additional pleasures: Old Republic Home Warranty through May 6, 2027, basement bathroom plumbing rough-in installed, security system, motion and glass break detectors. HOA fee includes trash service and exceptional neighborhood amenities featuring an outdoor swimming pool, clubhouse, community center, fitness center, tennis courts, playground, and scenic walking and jogging trails. Ideally located, this home offers convenient access to Interstate 95, Route 3, Route 1, commuter lots, and the Fredericksburg VRE station, making travel throughout the region simple and efficient. Just minutes away, you'll enjoy an abundance of shopping, restaurants, grocery stores, medical facilities, and entertainment at Spotsylvania Towne Centre, Central Park, Cosner's Corner, and historic Downtown Fredericksburg, while nearby parks, golf courses, the Rappahannock River, provide opportunities for outdoor recreation and weekend adventures. Combining an expansive corner homesite, a beautifully maintained 4,504-square-foot interior, a highly desirable 5-bedroom floorplan with a potential 6th bedroom, valuable recent upgrades, outstanding community amenities, and an exceptional location close to major employers, transportation, recreation, shopping, and dining, 6008 Oakton Beech Lane presents a rare opportunity to own one of the community's most impressive homes. More to see and experience. Shows beautifully! See virtual video tour in listing. You'll be proud to call this "Home"!
Sold for $574,950
$574,950
6008 Oakton Beech Ln, Fredericksburg, VA 22407
5beds
3,064sqft
Single Family Residence
Built in 2011
8,892 Square Feet Lot
$575,000 Zestimate®
$188/sqft
$3,402 Estimated rent
Home value
$575,000
$546,000 - $604,000
$3,402/mo
Zestimate® history
Owner options
List your home for rent
$3,402/mo
Rent Zestimate®
Find your next renter with Zillow Rental Manager. Plus, with online applications, you can quickly screen prospective tenants – for free.
$3,402/mo
Rent Zestimate®
Refinance and save
$3,645/mo
Est. payment
Refinancing to a lower rate could help reduce your monthly payments and save thousands over the life of the loan.
$3,645/mo
Est. payment
Explore your selling options
Work with a Zillow partner agent
Leverage their expertise and Zillow's premium Showcase listings to get your home seen by more buyers.
Get startedList with your own agent
Get your home in front of millions of buyers by listing it on Zillow.
Learn how to do itSell it yourself
Take full control of how buyers see your home on Zillow by listing For Sale by Owner (FSBO).
List your homeWhat's special
Attractive curb appealWelcoming main levelBright light-filled living spacesConveniently accessible laundry roomPremium corner homesiteGenerous granite countertop spaceSprawling corner-lot residence
Zillow last checked:
Listing updated:
Listed by:
Tara Houston 571-212-4898,
EXP Realty, LLC,
Co-Listing Agent: Michael K Houston 703-623-9629,
EXP Realty, LLC
Bought with:
Carla Criscuolo, 0225053643
Coldwell Banker Elite
Source: Bright MLS,MLS#: VASP2043502
Facts & features
Interior
Bedrooms & bathrooms
- Bedrooms: 5
- Bathrooms: 3
- Full bathrooms: 2
- 1/2 bathrooms: 1
- Main level bathrooms: 1
Rooms
- Room types: Living Room, Dining Room, Primary Bedroom, Bedroom 2, Bedroom 4, Bedroom 5, Kitchen, Family Room, Basement, Foyer, Breakfast Room, Laundry, Bathroom 3, Bonus Room, Primary Bathroom, Full Bath, Half Bath
Primary bedroom
- Features: Flooring - Carpet, Ceiling Fan(s), Lighting - Ceiling, Window Treatments, Attached Bathroom
- Level: Upper
Bedroom 2
- Features: Flooring - Carpet, Lighting - Ceiling, Window Treatments
- Level: Upper
Bedroom 4
- Features: Flooring - Carpet, Lighting - Ceiling, Window Treatments
- Level: Upper
Bedroom 5
- Features: Flooring - Carpet, Lighting - Ceiling, Window Treatments
- Level: Upper
Primary bathroom
- Features: Soaking Tub, Bathroom - Walk-In Shower, Flooring - Ceramic Tile, Walk-In Closet(s), Recessed Lighting, Lighting - Wall sconces
- Level: Upper
Bathroom 3
- Features: Flooring - Carpet, Ceiling Fan(s), Lighting - Ceiling, Attic - Access Panel, Window Treatments
- Level: Upper
Basement
- Level: Lower
Bonus room
- Features: Flooring - Carpet, Window Treatments
- Level: Main
Breakfast room
- Features: Flooring - Ceramic Tile, Lighting - Ceiling, Window Treatments, Cathedral/Vaulted Ceiling, Dining Area
- Level: Main
Dining room
- Features: Flooring - Laminated, Lighting - Ceiling, Window Treatments, Formal Dining Room
- Level: Main
Family room
- Features: Flooring - Laminated, Ceiling Fan(s), Lighting - Ceiling, Fireplace - Gas, Window Treatments
- Level: Main
Foyer
- Features: Flooring - Ceramic Tile, Lighting - Ceiling
- Level: Main
Other
- Features: Flooring - Ceramic Tile, Lighting - Wall sconces
- Level: Upper
Half bath
- Features: Flooring - Ceramic Tile, Lighting - Wall sconces, Window Treatments
- Level: Main
Kitchen
- Features: Flooring - Ceramic Tile, Lighting - Pendants, Recessed Lighting, Pantry, Breakfast Bar, Granite Counters, Kitchen - Electric Cooking, Breakfast Room
- Level: Main
Laundry
- Features: Flooring - Ceramic Tile
- Level: Upper
Living room
- Features: Flooring - Laminated, Window Treatments
- Level: Main
Heating
- Forced Air, Natural Gas
Cooling
- Central Air, Electric
Appliances
- Included: Disposal, Dishwasher, Ice Maker, Refrigerator, Microwave, Oven/Range - Electric, Water Heater, Gas Water Heater
- Laundry: Hookup, Upper Level, Washer/Dryer Hookups Only, Laundry Room
Features
- Dining Area, Kitchen Island, Upgraded Countertops, Primary Bath(s), Attic, Soaking Tub, Bathroom - Tub Shower, Bathroom - Walk-In Shower, Breakfast Area, Ceiling Fan(s), Family Room Off Kitchen, Formal/Separate Dining Room, Floor Plan - Traditional, Eat-in Kitchen, Pantry, Recessed Lighting, Walk-In Closet(s), Dry Wall, Vaulted Ceiling(s), Tray Ceiling(s)
- Flooring: Carpet, Ceramic Tile, Laminate
- Doors: Sliding Glass, Storm Door(s)
- Windows: Window Treatments
- Basement: Connecting Stairway,Rear Entrance,Full,Unfinished,Walk-Out Access,Partial,Interior Entry,Rough Bath Plumb,Space For Rooms,Sump Pump,Windows
- Number of fireplaces: 1
- Fireplace features: Mantel(s)
Interior area
- Total structure area: 4,504
- Total interior livable area: 3,064 sqft
- Finished area above ground: 3,064
- Finished area below ground: 0
Property
Parking
- Total spaces: 4
- Parking features: Garage Faces Front, Garage Door Opener, Inside Entrance, Built In, Concrete, Attached, Driveway, Off Street
- Attached garage spaces: 2
- Uncovered spaces: 2
Accessibility
- Accessibility features: None
Features
- Levels: Three
- Stories: 3
- Patio & porch: Deck, Porch
- Exterior features: Sidewalks
- Pool features: None
Lot
- Size: 8,892 Square Feet
- Features: Corner Lot, Front Yard, Level, Rear Yard, SideYard(s)
Details
- Additional structures: Above Grade, Below Grade
- Parcel number: 35M20610
- Zoning: P2
- Special conditions: Standard
Construction
Type & style
- Home type: SingleFamily
- Architectural style: Colonial
- Property subtype: Single Family Residence
Materials
- Vinyl Siding
- Foundation: Concrete Perimeter
Condition
- Excellent
- New construction: No
- Year built: 2011
Utilities & green energy
- Sewer: Public Sewer
- Water: Public
- Utilities for property: Fiber Optic
Community & HOA
Community
- Security: Motion Detectors, Security System, Smoke Detector(s)
- Subdivision: Lee's Parke
HOA
- Has HOA: Yes
- Amenities included: Clubhouse, Community Center, Jogging Path, Pool, Tennis Court(s), Tot Lots/Playground
- Services included: Common Area Maintenance, Snow Removal, Trash, Pool(s)
- HOA fee: $250 quarterly
- HOA name: LEE'S PARK
Location
- Region: Fredericksburg
Financial & listing details
- Price per square foot: $188/sqft
- Tax assessed value: $537,800
- Annual tax amount: $3,965
- Date on market: 7/7/2026
- Listing agreement: Exclusive Right To Sell
- Exclusions: Washer, Dryer, Freezer And The Pool Sticks Holder In The Basement, And All Curtains.
- Ownership: Fee Simple
Price history
| Date | Event | Price |
|---|---|---|
| 7/31/2026 | Sold | $574,950-0.9%$188/sqft |
Source:  Bright MLS #VASP2043502 Report a problem Bright MLS #VASP2043502 Report a problem | ||
| 7/13/2026 | Pending sale | $579,900$189/sqft |
Source: Bright MLS #VASP2043502 Report a problem | ||
| 7/7/2026 | Listed for sale | $579,900+63.4%$189/sqft |
Source: Bright MLS #VASP2043502 Report a problem | ||
| 1/24/2018 | Sold | $355,000$116/sqft |
Source: Public Record Report a problem | ||
| 12/28/2017 | Pending sale | $355,000$116/sqft |
Source: Long & Foster Real Estate, Inc. #SP10095474 Report a problem | ||
| 12/2/2017 | Price change | $355,000-1.4%$116/sqft |
Source: Long & Foster Real Estate, Inc. #SP10095474 Report a problem | ||
| 11/16/2017 | Price change | $359,900-2.1%$117/sqft |
Source: Long & Foster Real Estate, Inc. #SP10095474 Report a problem | ||
| 11/3/2017 | Listed for sale | $367,500+32.5%$120/sqft |
Source: Long & Foster Real Estate, Inc. #SP10095474 Report a problem | ||
| 10/10/2017 | Sold | $277,370-24%$91/sqft |
Source: Public Record Report a problem | ||
| 12/23/2016 | Listing removed | $365,000$119/sqft |
Source: EXP Realty LLC. #SP9823066 Report a problem | ||
| 12/8/2016 | Listed for sale | $365,000+11.1%$119/sqft |
Source: EXP Realty LLC. #SP9823066 Report a problem | ||
| 3/11/2011 | Sold | $328,450+205.2%$107/sqft |
Source: Public Record Report a problem | ||
| 8/3/2010 | Sold | $107,625$35/sqft |
Source: Public Record Report a problem | ||
Public tax history
| Year | Property taxes | Tax assessment |
|---|---|---|
| 2025 | $3,641 | $495,800 |
| 2024 | $3,641 +11.1% | $495,800 +16.7% |
| 2023 | $3,277 +4.6% | $424,700 |
| 2022 | $3,133 +9% | $424,700 +19.6% |
| 2021 | $2,875 | $355,200 |
| 2020 | $2,875 +1.1% | $355,200 +5.8% |
| 2019 | $2,845 +1.7% | $335,700 |
| 2018 | $2,796 +2.7% | $335,700 +4.8% |
| 2017 | $2,723 +744.2% | $320,300 |
| 2016 | $323 | $320,300 +3.4% |
| 2015 | $323 | $309,700 |
| 2014 | $323 | $309,700 +12.6% |
| 2013 | -- | $275,100 |
| 2012 | -- | $275,100 |
Find assessor info on the county website
Neighborhood: 22407
Nearby homes
- $577,6004 bd3 ba3.8k sqft6006 Oakton Beech Ln, Fredericksburg, VA 22407Off Market
- $544,5004 bd2 ba2.7k sqft5909 Sweet Cherry Rd, Fredericksburg, VA 22407Off Market
- $515,0004 bd3 ba2.9k sqft5907 Sweet Cherry Rd, Fredericksburg, VA 22407Sold
- $635,3005 bd5 ba3.9k sqft6004 Oakton Beech Ln, Fredericksburg, VA 22407Off Market
- $--5 bd5 ba3.9k sqft6004 Oakton Beech Ln #6004, Fredericksburg, VA 22407Off Market
- $620,3004 bd4 ba3.2k sqft6007 Oakton Beech Ln, Fredericksburg, VA 22407Off Market
- $544,0004 bd4 ba3.1k sqft9543 Evergreen Cir, Fredericksburg, VA 22407Off Market
- $553,8004 bd4 ba3k sqft9545 Evergreen Cir, Fredericksburg, VA 22407Off Market
Nearby schools
GreatSchools rating
- 4/10Parkside Elementary SchoolGrades: PK-5Distance: 1 mi
- 4/10Spotsylvania Middle SchoolGrades: 6-8Distance: 2.8 mi
- 4/10Courtland High SchoolGrades: 9-12Distance: 4.1 mi
Schools provided by the listing agent
- Elementary: Parkside
- Middle: Spotsylvania
- High: Courtland
- District: Spotsylvania County Public Schools
Source: Bright MLS. This data may not be complete. We recommend contacting the local school district to confirm school assignments for this home.
Get a cash offer in 3 minutes
Find out how much your home could sell for in as little as 3 minutes with a no-obligation cash offer.
Estimated market value
$575,000
Get a cash offer in 3 minutes
Find out how much your home could sell for in as little as 3 minutes with a no-obligation cash offer.
Estimated market value
$575,000
- Virginia
- Spotsylvania County
- Fredericksburg
- 22407
- 6008 Oakton Beech Ln
Nearby cities
Nearby neighborhoods
Nearby zip codes
Other Fredericksburg Topics
