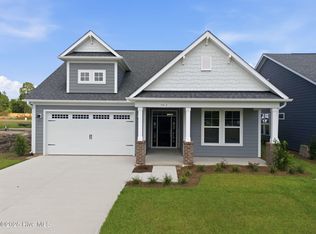
6008 Painted Turtle Place #192, Leland, NC 28451
Home value
$515,300
$490,000 - $541,000
$2,604/mo
Owner options
$2,604/mo
Rent Zestimate®
Find your next renter with Zillow Rental Manager. Plus, with online applications, you can quickly screen prospective tenants – for free.
$2,604/mo
Rent Zestimate®
$3,524/mo
Est. payment
Refinancing to a lower rate could help reduce your monthly payments and save thousands over the life of the loan.
$3,524/mo
Est. payment
Explore your selling options
Work with a Zillow partner agent
Leverage their expertise and Zillow's premium Showcase listings to get your home seen by more buyers.
Get startedList with your own agent
Get your home in front of millions of buyers by listing it on Zillow.
Learn how to do itSell it yourself
Take full control of how buyers see your home on Zillow by listing For Sale by Owner (FSBO).
List your homeWhat's special
Zillow last checked:
Listing updated:
Logan Homes Team 910-622-0531,
Coldwell Banker Sea Coast Advantage
Stephanie N Manke, 246618
BlueCoast Realty Corporation
Facts & features
Interior
Bedrooms & bathrooms
- Bedrooms: 4
- Bathrooms: 3
- Full bathrooms: 3
Rooms
- Room types: Master Bedroom, Bedroom 2, Living Room, Dining Room, Bedroom 3, Bedroom 4, Bonus Room
Primary bedroom
- Level: First
- Dimensions: 13.5 x 14.4
Bedroom 2
- Level: First
- Dimensions: 12 x 11.9
Bedroom 3
- Level: Second
- Dimensions: 11 x 10.7
Bedroom 4
- Level: Second
- Dimensions: 11 x 12.8
Bonus room
- Level: Second
- Dimensions: 12.6 x 12.7
Dining room
- Level: First
- Dimensions: 10.5 x 13.1
Kitchen
- Level: First
- Dimensions: 10.11 x 15.7
Living room
- Level: First
- Dimensions: 16.5 x 22.9
Heating
- Heat Pump, Electric, Forced Air, Zoned
Cooling
- Central Air, Zoned, Heat Pump
Appliances
- Included: Electric Oven, Electric Cooktop, Built-In Electric Oven, Disposal, Dishwasher
- Laundry: Laundry Room
Features
- Master Downstairs, Walk-in Closet(s), High Ceilings, Kitchen Island, Ceiling Fan(s), Pantry, Walk-in Shower, Walk-In Closet(s)
- Flooring: LVT/LVP, Carpet, Tile
- Basement: None
- Attic: Floored,Walk-In
Interior area
- Total structure area: 2,251
- Total interior livable area: 2,251 sqft
Property
Parking
- Total spaces: 2
- Parking features: Garage Faces Front, Concrete
- Attached garage spaces: 2
Features
- Levels: Two
- Patio & porch: Covered, Patio, Porch
- Exterior features: Irrigation System, Cluster Mailboxes
- Fencing: None
- Has view: Yes
- View description: See Remarks
- Frontage type: See Remarks
Lot
- Size: 8,712 Square Feet
- Dimensions: 52 x 170
- Features: Wooded, Rectangular Lot
Details
- Parcel number: 028aa099
- Zoning: PUD
- Special conditions: Standard
Construction
Type & style
- Home type: SingleFamily
- Property subtype: Single Family Residence
Materials
- Fiber Cement, Wood Frame
- Foundation: Slab
- Roof: Architectural Shingle
Condition
- New construction: Yes
- Year built: 2026
Details
- Warranty included: Yes
Utilities & green energy
- Sewer: Public Sewer
- Water: Public
- Utilities for property: Cable Available, Sewer Connected, Underground Utilities, Water Connected
Green energy
- Energy efficient items: Lighting
Community & HOA
Community
- Security: Smoke Detector(s)
- Subdivision: Terrapin
HOA
- Has HOA: Yes
- Amenities included: Basketball Court, Cabana, Clubhouse, Pool, Fitness Center, Jogging Path, Maintenance Common Areas, Maintenance Grounds, Management, Pickleball, Picnic Area, Playground, Sidewalks, Street Lights, Tennis Court(s), Trail(s)
- HOA fee: $505 annually
- HOA name: Terrapin HOA
- HOA phone: 910-509-7276
- Second HOA fee: $1,439 annually
- Second HOA name: Coquina Basin HOA
- Second HOA phone: 910-509-7276
Location
- Region: Leland
Financial & listing details
- Price per square foot: $229/sqft
- Tax assessed value: $40,000
- Date on market: 4/8/2026
- Cumulative days on market: 1 day
- Listing agreement: Blanket Listing Agreement
- Listing terms: Cash,Conventional,FHA,USDA Loan,VA Loan
- Road surface type: Paved
Price history
| Date | Event | Price |
|---|---|---|
| 6/30/2026 | Sold | $515,427$229/sqft |
Source: | ||
| 4/8/2026 | Contingent | $515,427$229/sqft |
Source: | ||
| 4/8/2026 | Listed for sale | $515,427$229/sqft |
Source: | ||
Public tax history
Neighborhood: 28451
Nearby homes
- $432,9004 bd2 ba1.8k sqft5020 Freshbrook Way, Leland, NC 28451New Construction
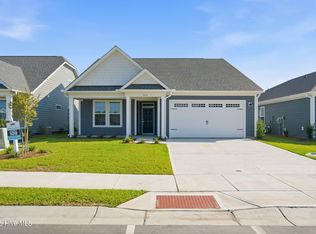
- $485,9003 bd3 ba2.2k sqft5016 Freshbrook Way, Leland, NC 28451New Construction

- $599,9004 bd4 ba2.7k sqft3000 White Magnolia Ln #101, Leland, NC 28451New Construction
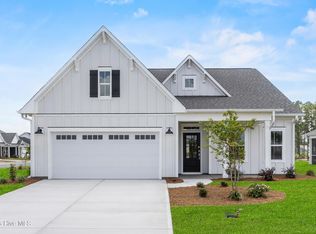
- $535,9004 bd3 ba2.7k sqft5024 Freshbrook Way, Leland, NC 28451New Construction

- from $484,8304 bd3 ba2.2k sqftSaltwind Plan, The Reserve at Coquina Basin, Leland, NC 28451New Construction
- from $457,3504 bd3 ba1.9k sqftEdgewater Plan, The Reserve at Coquina Basin, Leland, NC 28451New Construction
- from $479,3304 bd3 ba2.2k sqftWatermark Plan, The Reserve at Coquina Basin, Leland, NC 28451New Construction
- from $483,3304 bd3 ba2.3k sqftHarbor Plan, The Reserve at Coquina Basin, Leland, NC 28451New Construction
Nearby schools
GreatSchools rating
- 4/10Town Creek MiddleGrades: 5-8Distance: 8.4 mi
- 4/10North Brunswick HighGrades: 9-12Distance: 4.7 mi
- 8/10Town Creek ElementaryGrades: K-4Distance: 8.5 mi
Schools provided by the listing agent
- Elementary: Town Creek
- Middle: Town Creek
- High: North Brunswick
Source: Hive MLS. This data may not be complete. We recommend contacting the local school district to confirm school assignments for this home.
Get a cash offer in 3 minutes
- North Carolina
- Brunswick County
- Leland
- 28451
- 6008 Painted Turtle Place Unit 192