Hurry! $15,000 Buyer Incentive for a limited time! With so many incredible features, it’s easy to see why this townhome stands out. From the abundance of natural light to the high-end finishes throughout, every detail has been carefully considered to create a space that is as beautiful as it is practical. The modern layout and versatile living spaces make this home a true gem in an unbeatable location. Whether you’re a busy professional looking for a quick commute, a family seeking a comfortable and stylish space to call home, or someone who simply enjoys the finer things in life, this townhome checks all the boxes. This newer townhome, nestled in one of the most desirable locations in the area, offers the perfect balance of serene living and accessibility to the best that Roswell, Alpharetta, and beyond have to offer. Situated just two miles from the vibrant Canton Street in Roswell and five miles from the upscale Avalon in Alpharetta, this home’s location couldn’t be better. Whether you’re looking to stroll down to local shops, savor a delicious meal at a nearby restaurant, or enjoy a quick commute to Buckhead and Midtown, everything you need is just moments away. As you step into this move-in ready home, you’re immediately greeted by an abundance of natural sunlight. Thanks to its extra windows and desirable end-unit positioning, the living spaces are bathed in light from every angle. The neutral decor throughout the home gives it a fresh, contemporary feel, making it easy to imagine yourself living here. High-end finishes elevate the design, from the splitface stone fireplace surround that serves as a focal point in the living room, to the designer millwork wall treatment and island wrap that add a refined touch. The open-concept living, dining, and kitchen areas are designed with both comfort and functionality in mind. Wide-plank flooring flows seamlessly through the entire space, creating a cohesive and inviting atmosphere. This layout is ideal for entertaining, whether you’re hosting a small gathering or a larger soirée. The kitchen, a true highlight of the home, is both stylish and functional, featuring stunning quartz countertops, a spacious island with plenty of seating, and a chic subway tile backsplash that complements the modern aesthetic. Every detail has been carefully thought out to ensure the space is as beautiful as it is practical. When it comes to relaxation, the primary suite offers the perfect retreat. This tranquil space features elegant trey ceilings and a generous layout that accommodates all your furnishings. The spa-like bath is the real showstopper. A dual vanity provides ample space for two, while the oversized shower with two shower heads and a frameless glass surround delivers a truly elevated experience. Tile detailing adds a sophisticated touch to the space, creating a luxurious ambiance that you’ll look forward to. After a long day, this is the perfect place to unwind and recharge. Upstairs, two additional spacious bedrooms continue the theme of elegant living. Both feature elegant trey ceilings that offer a subtle touch of architectural charm and a sense of grandeur. These bedrooms are versatile in their use, whether you choose to make them guest rooms, home offices, or children’s rooms. The conveniently located laundry room on the upper level makes laundry day a breeze. Equipped with a washer and dryer, it’s designed for ease of use and accessibility, so you can focus on what matters most. The versatility of this townhome doesn’t end there. On the terrace level, you’ll find a 4th bedroom that’s perfect for a variety of uses. Whether you need a home office, a teen suite, a game room, or an additional guest space, this room offers endless possibilities to suit your lifestyle. The terrace level includes a full bath, complete with a beautifully tiled tub surround and matching tile flooring. This thoughtfully designed space provides all the amenities you need without compromising on aesthetics.
Closed
$615,000
6008 Park Ave, Roswell, GA 30076
4beds
2,453sqft
Townhouse, Residential
Built in 2020
2,178 Square Feet Lot
$612,000 Zestimate®
$251/sqft
$3,373 Estimated rent
Home value
$612,000
$551,000 - $679,000
$3,373/mo
Zestimate® history
Owner options
List your home for rent
$3,373/mo
Rent Zestimate®
Find your next renter with Zillow Rental Manager. Plus, with online applications, you can quickly screen prospective tenants – for free.
$3,373/mo
Rent Zestimate®
Refinance and save
$4,027/mo
Est. payment
Refinancing to a lower rate could help reduce your monthly payments and save thousands over the life of the loan.
$4,027/mo
Est. payment
Explore your selling options
Work with a Zillow partner agent
Leverage their expertise and Zillow's premium Showcase listings to get your home seen by more buyers.
Get startedList with your own agent
Get your home in front of millions of buyers by listing it on Zillow.
Learn how to do itSell it yourself
Take full control of how buyers see your home on Zillow by listing For Sale by Owner (FSBO).
List your homeWhat's special
Modern layoutSplitface stone fireplace surroundSophisticated touchFresh contemporary feelHigh-end finishesWide-plank flooringAbundance of natural light
Zillow last checked:
Listing updated:
Listed by:
HOLLY NORMAN,
RE/MAX Center 678-820-4454
Bought with:
PAMELA B DUNCAN, 134275
Keller Williams Rlty Consultants
Source: FMLS GA,MLS#: 7488602
Facts & features
Interior
Bedrooms & bathrooms
- Bedrooms: 4
- Bathrooms: 4
- Full bathrooms: 3
- 1/2 bathrooms: 1
Primary bedroom
- Features: Roommate Floor Plan
- Level: Roommate Floor Plan
Bedroom
- Features: Roommate Floor Plan
Primary bathroom
- Features: Double Shower, Double Vanity, Shower Only
Dining room
- Features: Open Concept
Kitchen
- Features: Breakfast Bar, Cabinets White, Eat-in Kitchen, Kitchen Island, Pantry Walk-In, Solid Surface Counters, View to Family Room
Heating
- Central, Natural Gas, Zoned
Cooling
- Ceiling Fan(s), Central Air, Zoned
Appliances
- Included: Dishwasher, Disposal, Dryer, Electric Oven, Gas Cooktop, Microwave, Range Hood, Self Cleaning Oven, Washer
- Laundry: Laundry Room, Upper Level
Features
- Crown Molding, Double Vanity, High Ceilings 9 ft Main, High Ceilings 9 ft Upper, High Speed Internet, Recessed Lighting, Tray Ceiling(s), Walk-In Closet(s)
- Flooring: Carpet, Ceramic Tile, Luxury Vinyl
- Windows: Double Pane Windows
- Basement: Daylight,Exterior Entry,Finished,Finished Bath,Full,Interior Entry
- Attic: Pull Down Stairs
- Number of fireplaces: 1
- Fireplace features: Family Room, Gas Log, Gas Starter
- Common walls with other units/homes: End Unit,No One Above,No One Below
Interior area
- Total structure area: 2,453
- Total interior livable area: 2,453 sqft
- Finished area above ground: 1,903
- Finished area below ground: 550
Property
Parking
- Total spaces: 2
- Parking features: Attached, Garage, Garage Door Opener, Garage Faces Rear, Level Driveway
- Attached garage spaces: 2
- Has uncovered spaces: Yes
Accessibility
- Accessibility features: None
Features
- Levels: Three Or More
- Patio & porch: Deck
- Exterior features: Rain Gutters
- Pool features: None
- Spa features: None
- Fencing: None
- Has view: Yes
- View description: City
- Waterfront features: None
- Body of water: None
Lot
- Size: 2,178 Square Feet
- Dimensions: 30x74x30x74
- Features: Landscaped
Details
- Additional structures: None
- Parcel number: 12 219705031459
- Other equipment: None
- Horse amenities: None
Construction
Type & style
- Home type: Townhouse
- Architectural style: Townhouse,Traditional
- Property subtype: Townhouse, Residential
- Attached to another structure: Yes
Materials
- Brick Front, Fiber Cement, HardiPlank Type
- Foundation: Concrete Perimeter
- Roof: Ridge Vents,Shingle
Condition
- Resale
- New construction: No
- Year built: 2020
Utilities & green energy
- Electric: 110 Volts
- Sewer: Public Sewer
- Water: Public
- Utilities for property: Electricity Available, Natural Gas Available, Sewer Available, Underground Utilities, Water Available
Green energy
- Energy efficient items: None
- Energy generation: None
- Water conservation: Low-Flow Fixtures
Community & HOA
Community
- Features: Dog Park, Homeowners Assoc, Near Public Transport, Near Schools, Near Shopping, Near Trails/Greenway, Sidewalks, Street Lights
- Security: Carbon Monoxide Detector(s), Smoke Detector(s)
- Subdivision: Park At Old Roswell
HOA
- Has HOA: Yes
- Services included: Maintenance Grounds, Maintenance Structure, Termite
- HOA fee: $300 monthly
Location
- Region: Roswell
Financial & listing details
- Price per square foot: $251/sqft
- Tax assessed value: $550,300
- Annual tax amount: $5,765
- Date on market: 11/22/2024
- Cumulative days on market: 211 days
- Listing terms: Cash,Conventional,FHA,VA Loan
- Ownership: Fee Simple
- Electric utility on property: Yes
- Road surface type: Asphalt
Price history
| Date | Event | Price |
|---|---|---|
| 2/21/2025 | Sold | $615,000-3.1%$251/sqft |
Source:  FMLS GA #7488602 Report a problem FMLS GA #7488602 Report a problem | ||
| 2/3/2025 | Pending sale | $635,000$259/sqft |
Source: FMLS GA #7488602 Report a problem | ||
| 11/22/2024 | Listed for sale | $635,000+3.4%$259/sqft |
Source: FMLS GA #7488602 Report a problem | ||
| 11/12/2024 | Listing removed | $614,000$250/sqft |
Source: FMLS GA #7409242 Report a problem | ||
| 9/16/2024 | Price change | $614,000-0.8%$250/sqft |
Source: FMLS GA #7409242 Report a problem | ||
| 6/25/2024 | Listed for sale | $619,000+27%$252/sqft |
Source: FMLS GA #7409242 Report a problem | ||
| 6/3/2021 | Sold | $487,425$199/sqft |
Source: Public Record Report a problem | ||
Public tax history
| Year | Property taxes | Tax assessment |
|---|---|---|
| 2024 | $5,750 -0.3% | $220,120 |
| 2023 | $5,765 +20.7% | $220,120 +21.3% |
| 2022 | $4,776 +17.4% | $181,520 +21.1% |
| 2021 | $4,067 +1836.8% | $149,920 +1915.1% |
| 2020 | $210 | $7,440 |
Find assessor info on the county website
Neighborhood: 30076
Nearby homes
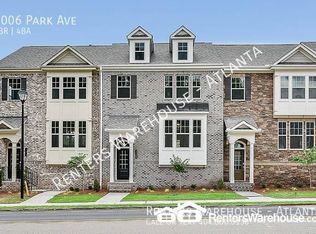
- $589,4004 bd3 ba2.4k sqft6006 Park Ave, Roswell, GA 30076Off Market
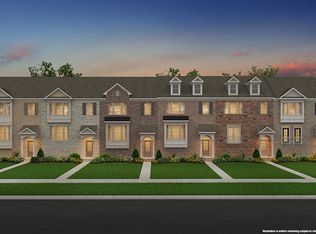
- $637,2004 bd4 ba2.4k sqft8002 Park Ave, Roswell, GA 30076Off Market
- $578,5003 bd4 ba2.4k sqft6004 Park Ave, Roswell, GA 30076Off Market
- $610,5003 bd4 ba2.4k sqft8004 Park Ave, Roswell, GA 30076Off Market
- $575,1004 bd4 ba2.4k sqft6002 Park Ave, Roswell, GA 30076Off Market
- $611,7003 bd4 ba2.4k sqft8006 Park Ave, Roswell, GA 30076Off Market
- $595,0004 bd4 ba2.4k sqft10016 Jack Dr, Roswell, GA 30076Sold
- $590,5003 bd4 ba2.4k sqft5011 Park Ave, Roswell, GA 30076Off Market
Nearby schools
GreatSchools rating
- 4/10Mimosa Elementary SchoolGrades: PK-5Distance: 0.3 mi
- 8/10Elkins Pointe Middle SchoolGrades: 6-8Distance: 1.5 mi
- 8/10Roswell High SchoolGrades: 9-12Distance: 3.2 mi
Schools provided by the listing agent
- Elementary: Mimosa
- Middle: Elkins Pointe
- High: Roswell
Source: FMLS GA. This data may not be complete. We recommend contacting the local school district to confirm school assignments for this home.
Get a cash offer in 3 minutes
Find out how much your home could sell for in as little as 3 minutes with a no-obligation cash offer.
Estimated market value
$612,000
Get a cash offer in 3 minutes
Find out how much your home could sell for in as little as 3 minutes with a no-obligation cash offer.
Estimated market value
$612,000
- Georgia
- Fulton County
- Roswell
- 30076
- 6008 Park Ave
Nearby cities
Nearby neighborhoods
Nearby zip codes
Other Roswell Topics
