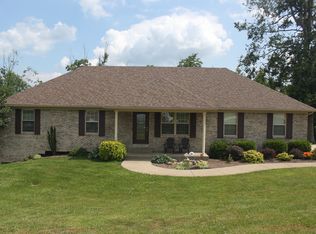
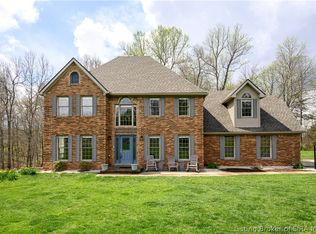
6008 Poplar Woods Drive, Lanesville, IN 47136
Home value
$423,900
$356,000 - $509,000
$2,432/mo
Owner options
$2,432/mo
Rent Zestimate®
Find your next renter with Zillow Rental Manager. Plus, with online applications, you can quickly screen prospective tenants – for free.
$2,432/mo
Rent Zestimate®
$2,717/mo
Est. payment
Refinancing to a lower rate could help reduce your monthly payments and save thousands over the life of the loan.
$2,717/mo
Est. payment
Explore your selling options
Work with a Zillow partner agent
Leverage their expertise and Zillow's premium Showcase listings to get your home seen by more buyers.
Get startedList with your own agent
Get your home in front of millions of buyers by listing it on Zillow.
Learn how to do itSell it yourself
Take full control of how buyers see your home on Zillow by listing For Sale by Owner (FSBO).
List your homeWhat's special
Zillow last checked:
Listing updated:
Stephannie Wilson,
Schuler Bauer Real Estate Services ERA Powered (N
Cassidy Ruhlig, RB16000999
First Saturday Real Estate
Facts & features
Interior
Bedrooms & bathrooms
- Bedrooms: 4
- Bathrooms: 3
- Full bathrooms: 3
Rooms
- Room types: Family Room
Primary bedroom
- Description: Master Suite, Tray Ceiling, Large Walk-In Closet,Flooring: Carpet
- Level: First
- Dimensions: 12 x 13.6
Bedroom
- Description: Bedroom #4, Large Closet,Flooring: Carpet
- Level: Lower
- Dimensions: 11.10 x 13.1
Bedroom
- Description: Bedroom #2, Large Closet,Flooring: Carpet
- Level: First
- Dimensions: 10 x 11.5
Bedroom
- Description: Bedroom #3, Spacious Closet,Flooring: Carpet
- Level: First
- Dimensions: 10 x 11.5
Dining room
- Description: Natural Lighting, Access to Deck,Flooring: Luxury Vinyl Plank
- Level: First
- Dimensions: 11.1 x 13.6
Family room
- Description: Family/Rec Room,Flooring: Carpet
- Level: Lower
- Dimensions: 15.8 x 24.4
Other
- Description: Master Bath, Linen Closet, Dual Sinks, Tile Shower,Flooring: Luxury Vinyl Plank
- Level: First
- Dimensions: 9.4 x 11.1
Other
- Description: Bathroom #2, Tub/Shower Combo,Flooring: Luxury Vinyl Plank
- Level: First
- Dimensions: 5 x 7.10
Other
- Description: Bathroom #3, Shower/Tub Combo, Linen Closet,Flooring: Luxury Vinyl Plank
- Level: Lower
- Dimensions: 7 x 8.11
Kitchen
- Description: Kitchen Island, Pantry, Tile Backsplash,Flooring: Luxury Vinyl Plank
- Level: First
- Dimensions: 12.2 x 13.6
Living room
- Description: Open Concept for Entertaining, Fireplace, Built-In,Flooring: Luxury Vinyl Plank
- Level: First
- Dimensions: 10.2 x 15.1
Other
- Description: Laundry Room,Flooring: Luxury Vinyl Plank
- Level: First
- Dimensions: 5.10 x 5.9
Other
- Description: Mudroom, Cubbies,Flooring: Luxury Vinyl Plank
- Level: First
- Dimensions: 3.9 x 5.9
Heating
- Heat Pump
Cooling
- Central Air
Appliances
- Included: Dishwasher, Microwave, Oven, Range
- Laundry: Main Level, Laundry Room
Features
- Entrance Foyer, Eat-in Kitchen, Kitchen Island, Bath in Primary Bedroom, Main Level Primary, Mud Room, Open Floorplan, Pantry, Split Bedrooms, Storage, Utility Room, Vaulted Ceiling(s), Walk-In Closet(s)
- Basement: Daylight,Finished
- Number of fireplaces: 1
- Fireplace features: Electric
Interior area
- Total structure area: 2,315
- Total interior livable area: 2,315 sqft
- Finished area above ground: 1,540
- Finished area below ground: 775
Property
Parking
- Total spaces: 3
- Parking features: Attached, Garage Faces Front, Garage, Garage Door Opener
- Attached garage spaces: 3
- Has uncovered spaces: Yes
Features
- Levels: One
- Stories: 1
- Patio & porch: Covered, Deck, Porch
- Exterior features: Deck, Paved Driveway, Porch
Lot
- Size: 0.32 Acres
Details
- Parcel number: 220201000073018002
- Zoning: Residential
- Zoning description: Residential
Construction
Type & style
- Home type: SingleFamily
- Architectural style: One Story
- Property subtype: Single Family Residence
Materials
- Brick, Hardboard, Stone, Frame, HardiPlank Type
- Foundation: Poured
- Roof: Shingle
Condition
- New construction: Yes
- Year built: 2024
Details
- Builder model: Independence
- Builder name: Schuler Homes
- Warranty included: Yes
Utilities & green energy
- Sewer: Public Sewer
- Water: Connected, Public
Community & HOA
Community
- Features: Sidewalks
- Subdivision: Poplar Woods
HOA
- Has HOA: Yes
- HOA fee: $250 annually
Location
- Region: Lanesville
Financial & listing details
- Price per square foot: $179/sqft
- Tax assessed value: $383,900
- Annual tax amount: $8
- Date on market: 5/20/2024
- Cumulative days on market: 309 days
- Listing terms: Cash,Conventional,FHA,USDA Loan,VA Loan
- Road surface type: Paved
Price history
| Date | Event | Price |
|---|---|---|
| 3/25/2025 | Sold | $413,900$179/sqft |
Source: | ||
| 1/2/2025 | Price change | $413,900-0.2%$179/sqft |
Source: | ||
| 11/28/2024 | Price change | $414,900-2.4%$179/sqft |
Source: | ||
| 11/19/2024 | Price change | $424,900-1.2%$184/sqft |
Source: | ||
| 11/8/2024 | Price change | $429,900-1.1%$186/sqft |
Source: | ||
| 10/29/2024 | Price change | $434,900-1.1%$188/sqft |
Source: | ||
| 10/24/2024 | Price change | $439,900-2.2%$190/sqft |
Source: | ||
| 10/21/2024 | Price change | $449,900-1.1%$194/sqft |
Source: | ||
| 10/1/2024 | Price change | $454,900-1.1%$197/sqft |
Source: | ||
| 9/26/2024 | Price change | $459,900-1.1%$199/sqft |
Source: | ||
| 9/23/2024 | Price change | $464,900-1.1%$201/sqft |
Source: | ||
| 9/11/2024 | Price change | $469,900-2.1%$203/sqft |
Source: | ||
| 5/20/2024 | Listed for sale | $479,900$207/sqft |
Source: | ||
Public tax history
| Year | Property taxes | Tax assessment |
|---|---|---|
| 2025 | $8 -1.5% | $383,900 +76680% |
| 2024 | $8 +2.5% | $500 |
| 2023 | $8 | $500 |
| 2022 | -- | $500 |
Neighborhood: 47136
Nearby homes
- $364,7004 bd3 ba1.4k sqft3003 Westoak Ct, Lanesville, IN 47136Off Market

- $325,7004 bd3 ba1.2k sqft3005 Westoak Ct, Lanesville, IN 47136Off Market
- $541,6003 bd3 ba2.1k sqft3003 Oak Valley Ct, Lanesville, IN 47136Off Market
- $530,0005 bd4 ba3.7k sqft3985 Brookside Ct, Lanesville, IN 47136Sold

- $613,1005 bd5 ba4.2k sqft3990 Brookside Ct, Lanesville, IN 47136Off Market
- $323,300-- bd2 ba1.6k sqft6780 Brookside Dr, Lanesville, IN 47136Off Market
- $355,5004 bd3 ba1.6k sqft3133 Twilight Ct, Lanesville, IN 47136Off Market
- $484,1004 bd1 ba2.7k sqft1884 Old Salem Rd, Lanesville, IN 47136Off Market
- $3,100-- bd-- ba-- sqftCedar Way Dr, Lanesville, IN 47136Off Market
Nearby schools
GreatSchools rating
- 9/10Lanesville Elementary SchoolGrades: K-6Distance: 0.8 mi
- 6/10Lanesville Jr-Sr High SchoolGrades: 7-12Distance: 0.8 mi
Sell for more on Zillow
- Indiana
- Harrison County
- Lanesville
- 47136
- 6008 Poplar Woods Drive