This exceptional East-facing property in Parker, Texas, offers an unmatched blend of luxury, functionality, and space—all within the acclaimed Allen ISD. Set on approximately 1.5 acres, this home features 7 garage spaces—4 attached to the main house and 3 housed in a nearly 1,000 sq ft fully insulated outbuilding, complete with dedicated circuits on every wall. Whether you're into car collecting, woodworking, or simply need extra storage, this space is ready to accommodate it all. Inside the main home, you'll find 5 spacious bedrooms and a flex room off the primary suite, ideal for a home gym, nursery, or private sitting area. The updated primary bathroom offers a spa-like experience with heated floors and a custom closet designed for maximum organization. The heart of the home, the renovated kitchen, is equipped with a sleek gas range and black stainless appliances, perfect for the modern chef. Step outside and unwind in the private, tree-lined backyard, enclosed by a custom iron fence. Entertain guests with ease under the massive covered patio, complete with a top-of-the-line built-in stainless steel grill, or gather around the custom stone fire pit for cozy evenings under the stars. This home is the perfect blend of comfort, craftsmanship, and versatility—an extraordinary opportunity that’s truly one of a kind.
Sold
Price Unknown
6008 Rathbone Dr, Parker, TX 75002
5beds
4,345sqft
Single Family Residence
Built in 2000
1.45 Acres Lot
$1,099,300 Zestimate®
$--/sqft
$5,676 Estimated rent
Home value
$1,099,300
$1.03M - $1.18M
$5,676/mo
Zestimate® history
Owner options
List your home for rent
$5,676/mo
Rent Zestimate®
Find your next renter with Zillow Rental Manager. Plus, with online applications, you can quickly screen prospective tenants – for free.
$5,676/mo
Rent Zestimate®
Refinance and save
$925/mo
Est. payment
Refinancing to a lower rate could help reduce your monthly payments and save thousands over the life of the loan.
$925/mo
Est. payment
Explore your selling options
Work with a Zillow partner agent
Leverage their expertise and Zillow's premium Showcase listings to get your home seen by more buyers.
Get startedList with your own agent
Get your home in front of millions of buyers by listing it on Zillow.
Learn how to do itSell it yourself
Take full control of how buyers see your home on Zillow by listing For Sale by Owner (FSBO).
List your homeWhat's special
Custom iron fenceFully insulated outbuildingPrivate tree-lined backyardCustom stone fire pitEast-facing propertyRenovated kitchenUpdated primary bathroom
Zillow last checked:
Listing updated:
Listed by:
Jana Carmichael 0639218 214-912-6411,
Keller Williams Realty Allen 972-747-5100
Bought with:
Shelly Kalmus
Berkshire HathawayHS PenFed TX
Source: NTREIS,MLS#: 20933458
Facts & features
Interior
Bedrooms & bathrooms
- Bedrooms: 5
- Bathrooms: 4
- Full bathrooms: 4
Primary bedroom
- Features: Closet Cabinetry, Dual Sinks, Double Vanity, En Suite Bathroom, Garden Tub/Roman Tub, Separate Shower, Walk-In Closet(s)
- Level: First
- Dimensions: 19 x 15
Primary bedroom
- Level: Second
- Dimensions: 17 x 14
Bedroom
- Features: Split Bedrooms
- Level: First
- Dimensions: 13 x 12
Bedroom
- Features: Split Bedrooms
- Level: First
- Dimensions: 14 x 13
Bedroom
- Features: Split Bedrooms, Walk-In Closet(s)
- Level: Second
- Dimensions: 16 x 17
Breakfast room nook
- Features: Eat-in Kitchen
- Level: First
- Dimensions: 19 x 12
Dining room
- Level: First
- Dimensions: 13 x 14
Other
- Features: Built-in Features, Dual Sinks
- Level: First
- Dimensions: 0 x 0
Other
- Features: Built-in Features, Garden Tub/Roman Tub
- Level: First
- Dimensions: 8 x 5
Other
- Features: Built-in Features, Dual Sinks, Double Vanity, Garden Tub/Roman Tub, Jack and Jill Bath
- Level: Second
- Dimensions: 10 x 15
Game room
- Level: Second
- Dimensions: 20 x 19
Kitchen
- Features: Breakfast Bar, Built-in Features, Eat-in Kitchen, Granite Counters, Kitchen Island, Pantry
- Level: First
- Dimensions: 15 x 17
Living room
- Features: Ceiling Fan(s), Fireplace
- Level: First
- Dimensions: 24 x 22
Living room
- Level: First
- Dimensions: 14 x 11
Office
- Level: First
- Dimensions: 15 x 12
Utility room
- Features: Built-in Features, Utility Room, Utility Sink
- Level: First
- Dimensions: 12 x 8
Heating
- Central, Electric, Fireplace(s)
Cooling
- Central Air, Ceiling Fan(s), Electric
Appliances
- Included: Built-In Gas Range, Double Oven, Dishwasher, Electric Oven, Gas Cooktop, Disposal, Gas Water Heater, Microwave
Features
- Built-in Features, Central Vacuum, Decorative/Designer Lighting Fixtures, High Speed Internet, Open Floorplan, Cable TV, Vaulted Ceiling(s), Wired for Sound
- Flooring: Carpet, Tile, Wood
- Has basement: No
- Number of fireplaces: 1
- Fireplace features: Living Room
Interior area
- Total interior livable area: 4,345 sqft
Property
Parking
- Total spaces: 7
- Parking features: Concrete, Door-Multi, Garage, Garage Door Opener, Garage Faces Side
- Attached garage spaces: 7
Features
- Levels: Two
- Stories: 2
- Patio & porch: Covered
- Exterior features: Fire Pit, Outdoor Grill, Private Yard, Rain Gutters
- Pool features: None
Lot
- Size: 1.45 Acres
- Features: Acreage, Back Yard, Interior Lot, Lawn, Landscaped, Many Trees, Subdivision, Sprinkler System
Details
- Additional structures: Garage(s)
- Parcel number: R439000E01001
Construction
Type & style
- Home type: SingleFamily
- Architectural style: Traditional,Detached
- Property subtype: Single Family Residence
Materials
- Brick
- Foundation: Slab
- Roof: Composition
Condition
- Year built: 2000
Utilities & green energy
- Sewer: Public Sewer
- Water: Public
- Utilities for property: Sewer Available, Water Available, Cable Available
Community & HOA
Community
- Subdivision: Parker Lake Estates Ph I
HOA
- Has HOA: Yes
- Services included: Association Management
- HOA fee: $925 annually
- HOA name: Neighborhood Management
- HOA phone: 972-359-1548
Location
- Region: Parker
Financial & listing details
- Tax assessed value: $1,069,954
- Annual tax amount: $15,620
- Date on market: 5/16/2025
- Cumulative days on market: 53 days
- Listing terms: Cash,Conventional,VA Loan
Price history
| Date | Event | Price |
|---|---|---|
| 7/8/2025 | Sold | -- |
Source: NTREIS #20933458 Report a problem | ||
| 5/30/2025 | Contingent | $1,179,000$271/sqft |
Source: NTREIS #20933458 Report a problem | ||
| 5/16/2025 | Listed for sale | $1,179,000+81.4%$271/sqft |
Source: NTREIS #20933458 Report a problem | ||
| 1/15/2020 | Sold | -- |
Source: Agent Provided Report a problem | ||
| 1/11/2020 | Pending sale | $649,999$150/sqft |
Source: Keller Williams Realty Allen #14196833 Report a problem | ||
| 11/22/2019 | Listed for sale | $649,999$150/sqft |
Source: Keller Williams Realty Allen #14196833 Report a problem | ||
Public tax history
| Year | Property taxes | Tax assessment |
|---|---|---|
| 2025 | $15,352 +7.9% | $1,030,849 +10% |
| 2024 | $14,234 +9.1% | $937,135 +10% |
| 2023 | $13,051 -7.1% | $851,941 +10% |
| 2022 | $14,049 +8.1% | $774,492 +16.8% |
| 2021 | $12,999 +6% | $663,284 +7.3% |
| 2020 | $12,267 -1% | $618,018 +0.3% |
| 2019 | $12,397 -1.3% | $616,040 +3.1% |
| 2018 | $12,562 +14.6% | $597,372 +10% |
| 2017 | $10,962 | $543,065 +6.9% |
| 2016 | $10,962 +11.4% | $508,201 +8.3% |
| 2015 | $9,844 | $469,278 +6.1% |
| 2014 | $9,844 | $442,372 +10.7% |
| 2013 | -- | $399,495 +5.4% |
| 2012 | -- | $379,121 -0.1% |
| 2011 | -- | $379,379 -0.8% |
| 2010 | -- | $382,254 -1.4% |
| 2009 | -- | $387,828 -7.8% |
| 2008 | -- | $420,560 +2.6% |
| 2007 | -- | $410,000 +4.3% |
| 2006 | -- | $392,950 +2.9% |
| 2005 | -- | $381,710 +0.8% |
| 2004 | -- | $378,494 +1.5% |
| 2003 | -- | $373,000 -2.3% |
| 2002 | -- | $381,851 +748.6% |
| 2000 | -- | $45,000 |
Find assessor info on the county website
Neighborhood: 75002
Nearby homes
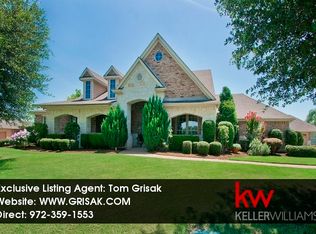
- $1,063,2003 bd4 ba4k sqft6010 Rathbone Dr, Parker, TX 75002Off Market
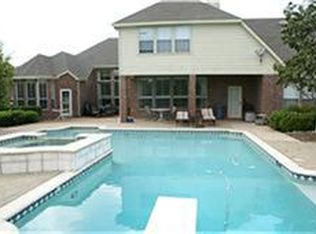
- $1,070,4004 bd4 ba4.2k sqft6006 Rathbone Dr, Parker, TX 75002Off Market
- $780,7003 bd2 ba2.8k sqft6003 Rathbone Dr, Parker, TX 75002Off Market
- $968,5005 bd4 ba4.7k sqft6005 Rathbone Dr, Parker, TX 75002Off Market
- $896,2005 bd3 ba4.7k sqft6005 Rathbone Dr, Allen, TX 75002Off Market
- $1,025,5005 bd3 ba3.6k sqft6004 Rathbone Dr, Parker, TX 75002Off Market
- $1,147,4004 bd4 ba4.5k sqft6012 Rathbone Dr, Parker, TX 75002Off Market
- $848,8004 bd3 ba3.5k sqft5600 Overton Dr, Parker, TX 75002Off Market
Nearby schools
GreatSchools rating
- 8/10Carlena Chandler Elementary SchoolGrades: K-6Distance: 0.6 mi
- 9/10W E Pete Ford Middle SchoolGrades: 7-8Distance: 2.7 mi
- 8/10Allen High SchoolGrades: 9-12Distance: 3.6 mi
Schools provided by the listing agent
- Elementary: Chandler
- Middle: Ford
- High: Allen
- District: Allen ISD
Source: NTREIS. This data may not be complete. We recommend contacting the local school district to confirm school assignments for this home.
Get a cash offer in 3 minutes
Find out how much your home could sell for in as little as 3 minutes with a no-obligation cash offer.
Estimated market value
$1,099,300
Get a cash offer in 3 minutes
Find out how much your home could sell for in as little as 3 minutes with a no-obligation cash offer.
Estimated market value
$1,099,300
- Texas
- Collin County
- Parker
- 75002
- 6008 Rathbone Dr
