Skip main navigation
Sold for $480,000
  • $480,000

    6008 S Swadley Way, Littleton, CO 80127

    3beds
    1,702sqft
    Single Family Residence
    Built in 1984
    5,985 Square Feet Lot
    $532,000 Zestimate®
    $282/sqft
    $2,919 Estimated rent

    Home value

    $532,000

    $505,000 - $559,000

    $2,919/mo

    Zestimate® history
    Loading
    Loading...

    Owner options

    List your home for rent

    $2,919/mo

    Rent Zestimate®

    Find your next renter with Zillow Rental Manager. Plus, with online applications, you can quickly screen prospective tenants – for free.

    Learn more

    $2,919/mo

    Rent Zestimate®

    Refinance and save

    $2,853/mo

    Est. payment

    Refinancing to a lower rate could help reduce your monthly payments and save thousands over the life of the loan.

    See today's rates

    $2,853/mo

    Est. payment

    Explore your selling options

    Work with a Zillow partner agent

    Leverage their expertise and Zillow's premium Showcase listings to get your home seen by more buyers.

    Get started

    List with your own agent

    Get your home in front of millions of buyers by listing it on Zillow.

    Learn how to do it

    Sell it yourself

    Take full control of how buyers see your home on Zillow by listing For Sale by Owner (FSBO).

    List your home

    What's special

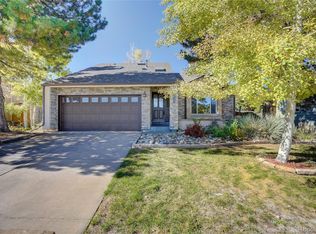
    Opportunity awaits with this single-family home nestled into a spacious, fenced lot. Enjoy a comfortable retreat in the serene community of Littleton with no HOA and a neighborhood greenbelt just down the street that connects to Easton Regional Park where you'll find picturesque Hine Lake, sports fields, and numerous trails to explore. Full of potential, this multi-level residence includes three bedrooms and two full baths across nearly 1,700 square feet. The upper-level living room features vaulted ceilings, fireplace with a dramatic, floor-to-ceiling natural stone surround, and access to the deck. The kitchen is equipped with stainless steel appliances that are included with the home. Two spacious bedrooms and a full bath upstairs. Another living space, bedroom, full bath and laundry room are located on the lower level which boasts new vinyl flooring. In the extensive backyard, there's plenty of room to relax, play, and entertain all summer long and beyond. Located within the Jefferson County School District, this property gives you easy access to shops, restaurants, and services, plus C-470 for both weekday commuting and weekend getaways to the mountains. If you're looking for a great home perfectly priced for updates, upgrades, and adding incredible equity, this is the haven for you. Welcome home! Home is being sold as-is.

    Zillow last checked:

    Listing updated:

    Listed by:

    Liz Poladsky 303-359-6365 liz@porchlightgroup.com,

    Porchlight Real Estate Group

    Bought with:

    Gina Viveiros, 40008716

    Discover Real Estate LLC

    Source: REcolorado as distributed by MLS GRID,MLS#: 5001325MLS Logo

    Facts & features

    Interior

    Bedrooms & bathrooms
    • Bedrooms: 3
    • Bathrooms: 2
    • Full bathrooms: 2
    Bedroom
    • Level: Upper
    • Area: 120 Square Feet
    • Dimensions: 12 x 10
    Bedroom
    • Level: Upper
    • Area: 168 Square Feet
    • Dimensions: 14 x 12
    Bedroom
    • Level: Lower
    • Area: 120 Square Feet
    • Dimensions: 12 x 10
    Bathroom
    • Level: Upper
    • Area: 64 Square Feet
    • Dimensions: 8 x 8
    Bathroom
    • Level: Lower
    • Area: 40 Square Feet
    • Dimensions: 8 x 5
    Bonus room
    • Level: Lower
    • Area: 156 Square Feet
    • Dimensions: 13 x 12
    Family room
    • Level: Lower
    • Area: 221 Square Feet
    • Dimensions: 17 x 13
    Kitchen
    • Level: Upper
    • Area: 120 Square Feet
    • Dimensions: 12 x 10
    Laundry
    • Level: Lower
    Living room
    • Level: Upper
    • Area: 289 Square Feet
    • Dimensions: 17 x 17
    Utility room
    • Level: Lower
    Heating
    • Forced Air
    Cooling
    • None
    Appliances
    • Included: Dishwasher, Disposal, Dryer, Oven, Range, Range Hood, Refrigerator, Washer
    Features
    • Flooring: Carpet, Vinyl
    • Has basement: No
    Interior area
    • Total structure area: 1,702
    • Total interior livable area: 1,702 sqft
    • Finished area above ground: 1,702

    Property

    Parking
    • Total spaces: 2
    • Parking features: Garage - Attached
    • Attached garage spaces: 2
    Lot
    • Size: 5,985 Square Feet
    • Features: Sloped
    Details
    • Parcel number: 166114
    • Zoning: P-D
    • Special conditions: Standard

    Construction

    Type & style
    • Home type: SingleFamily
    • Property subtype: Single Family Residence
    Materials
    • Frame
    • Roof: Composition
    Condition
    • Year built: 1984

    Utilities & green energy

    • Sewer: Public Sewer
    • Water: Public

    Community & HOA

    Community
    • Subdivision: Powderhorn
    HOA
    • Has HOA: No
    Location
    • Region: Littleton

    Financial & listing details

    • Price per square foot: $282/sqft
    • Tax assessed value: $532,115
    • Annual tax amount: $2,252
    • Date on market: 5/23/2024
    • Listing terms: Cash,Conventional
    • Exclusions: Sellers Personal Property And Staging Items
    • Ownership: Individual

    Price history

    DateEventPrice
    7/1/2024Sold$480,000+1.1%$282/sqft
    Source: REcolorado as distributed by MLS GRID #5001325 Report a problem
    5/29/2024Pending sale$475,000$279/sqft
    Source: REcolorado as distributed by MLS GRID #5001325 Report a problem
    5/23/2024Listed for sale$475,000$279/sqft
    Source: REcolorado as distributed by MLS GRID #5001325 Report a problem

    Public tax history

    YearProperty taxesTax assessment
    2025$2,253 +0%$33,257 +12%
    2024$2,252 +24.7%$29,692
    2023$1,806 -1.3%$29,692 +18.5%
    2022$1,829 +14.4%$25,058 -2.8%
    2021$1,599 $25,779 +9.8%
    2020$1,599 +1.3%$23,474
    2019$1,580 +17.2%$23,474 +13.7%
    2018$1,348 $20,649
    2017$1,348 +28.8%$20,649 +9.5%
    2016$1,046 +100%$18,855
    2015$523 -27.6%$18,855 +31.9%
    2014$723 -15.8%$14,299
    2013$858 -47.2%$14,299 -13.5%
    2012$1,624 -1.2%$16,533
    2011$1,643 +0.1%$16,533 -1.8%
    2010$1,642 +72.2%$16,840
    2009$953 +0.4%$16,840 -4.9%
    2008$950 +13.2%$17,710
    2007$839 -47.1%$17,710 +7.5%
    2006$1,587 -3.4%$16,470 -1.3%
    2005$1,643 +8.3%$16,680
    2004$1,517 +107.7%$16,680
    2003$730 -49.2%$16,680 +5.4%
    2002$1,437 +4.4%$15,830 +14.5%
    2001$1,376 +4.1%$13,830
    2000$1,321 $13,830
    Find assessor info on the county website

    Neighborhood: 80127

    Nearby schools

    GreatSchools rating
    Schools provided by the listing agent
    • Elementary: Powderhorn
    • Middle: Summit Ridge
    • High: Dakota Ridge
    • District: Jefferson County R-1

    Source: REcolorado as distributed by MLS GRID. This data may not be complete. We recommend contacting the local school district to confirm school assignments for this home.

    Get a cash offer in 3 minutes
    Find out how much your home could sell for in as little as 3 minutes with a no-obligation cash offer.
    Estimated market value
    $532,000
    Get a cash offer in 3 minutes
    Find out how much your home could sell for in as little as 3 minutes with a no-obligation cash offer.
    Estimated market value
    $532,000