Skip main navigation
For sale
  • $325,000

    6008 SW 103RD LOOP, OCALA, FL 34476

    3beds
    1,763sqft
    : 
    $2,461/mo
    Get pre-qualified
    Single Family Residence
    Built in 2001
    0.55 Acres Lot
    $314,500 Zestimate®
    $184/sqft
    $321/mo HOA

    What's special

    Private well for irrigationBeautifully updated kitchenUpdated lightingStunning quartz countertopsLarge soaking tubSplit floor planSeparate shower
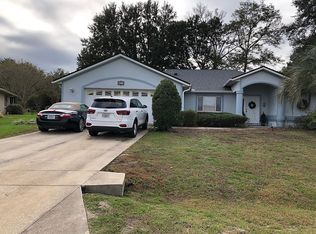
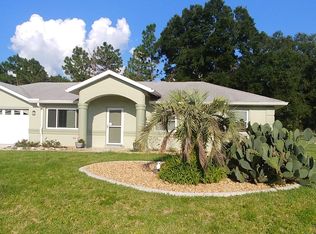
    Beautifully updated 3-bedroom, 2-bath POOL home located in the 55+ deed restricted community of Cherrywood Estates. The $328 monthly fee gives you exclusive access to the community swimming pool, tennis, pickle and basketball courts, shuffleboard and a great fitness center. Trash, cable TV and internet are placed in as well. The home sits on over a 1/2 acre that with your own private oasis featuring a screened, in-ground saltwater pool with solar heat. How about having a private well for irrigation? Perfect for saving some cash in the long run.  Inside, the split floor plan welcomes you with two guest bedrooms and a guest bath conveniently located near the front of the home, offering comfort and privacy for visitors. The guest bath features a beautiful QUARTZ vanity, creating a stylish and functional space. Continue through the home and fall in love with the beautifully updated kitchen, complete with SS appliances with stunning QUARTZ countertops, and updated lighting. The formal dining area sits just off the kitchen, making entertaining effortless with exceptional view of the backyard and pool. The living room is across the formal dining area and provides the perfect place to unwind after dinner.  The spacious primary suite offers an ensuite bath featuring dual sinks with QUARTZ countertops, a large soaking tub, and a separate shower—giving you the perfect choice for relaxation at the end of the day.  Conveniently located near State Road 200, you’ll enjoy easy access to shopping, dining, churches, and everyday conveniences. Looking for adventure? Crystal River is less than an hour away and is famous for its manatees, springs, and seasonal scallop fishing.  Cherrywood Estates offers an active lifestyle with exceptional amenities, social clubs, and activities designed to match a variety of interests. Whether you’re relaxing poolside, making new friends, or exploring all that Central Florida has and the lifestyle you’ve been waiting for.  Private tours available, just a phone call away!
    34 days
    |
    1,186
    |
    94
    |

    Likely to sell faster than

    Zillow last checked:

    Listing updated:

    Listed by:

    Mary Yochheim 352-209-8575,

    RE/MAX FOXFIRE - SUMMERFIELD 352-307-0304,

    Michael Huculak 321-624-0150,

    PREFERRED RE BROKERS III

    Source: Stellar MLS,MLS#: G5114420MLS LogoOriginating MLS: Ocala - Marion

      Facts & features

      Interior

      Bedrooms & bathrooms
      • Bedrooms: 3
      • Bathrooms: 2
      • Full bathrooms: 2
      Primary bedroom
      • Features: Dual Sinks, En Suite Bathroom, Walk-In Closet(s)
      • Level: First
      • Area: 209 Square Feet
      • Dimensions: 19x11
      Bedroom 1
      • Features: Ceiling Fan(s), Built-in Closet
      • Level: First
      • Area: 130 Square Feet
      • Dimensions: 13x10
      Bedroom 2
      • Features: Ceiling Fan(s), Built-in Closet
      • Level: First
      Kitchen
      • Features: Pantry
      • Level: First
      • Area: 99 Square Feet
      • Dimensions: 9x11
      Living room
      • Features: Ceiling Fan(s)
      • Level: First
      • Area: 234 Square Feet
      • Dimensions: 13x18
      Heating
      • Central, Electric
      Cooling
      • Central Air
      Appliances
      • Included: Dishwasher, Microwave, Range, Refrigerator
      • Laundry: Inside
      Features
      • Ceiling Fan(s), Split Bedroom
      • Flooring: Laminate
      • Windows: Window Treatments
      • Has fireplace: No
      Interior area
      • Total structure area: 2,500
      • Total interior livable area: 1,763 sqft
      Video & virtual tour

      Property

      Parking
      • Total spaces: 2
      • Parking features: Driveway, Garage Door Opener
      • Attached garage spaces: 2
      • Has uncovered spaces: Yes
      Features
      • Levels: One
      • Stories: 1
      • Patio & porch: Front Porch, Screened
      • Exterior features: Irrigation System
      • Has private pool: Yes
      • Pool features: Gunite, In Ground, Salt Water, Solar Heat
      Lot
      • Size: 0.55 Acres
      • Dimensions: 134 x 178
      • Features: Cleared, In County, Landscaped, Oversized Lot
      • Residential vegetation: Mature Landscaping
      Details
      • Parcel number: 3568010428
      • Zoning: R1
      • Special conditions: None

      Construction

      Type & style
      • Home type: SingleFamily
      • Property subtype: Single Family Residence
      Materials
      • Stucco
      • Foundation: Slab
      • Roof: Shingle
      Condition
      • New construction: No
      • Year built: 2001

      Utilities & green energy

      • Sewer: Public Sewer
      • Water: Public
      • Utilities for property: BB/HS Internet Available, Cable Connected, Electricity Connected, Sewer Connected

      Community & HOA

      Community
      • Features: Clubhouse, Deed Restrictions, Fitness Center, Golf Carts OK
      • Pet fee: $0 monthly
      • Senior community: Yes
      • Subdivision: CHERRYWOOD ESTATE
      HOA
      • Has HOA: Yes
      • Amenities included: Clubhouse, Fitness Center, Pool
      • Services included: Community Pool, Internet, Maintenance Grounds, Recreational Facilities
      • HOA fee: $321 monthly
      • HOA name: Jennifer Griffin
      • HOA phone: 352-237-1675
      Location
      • Region: Ocala

      Financial & listing details

      • Price per square foot: $184/sqft
      • Tax assessed value: $252,930
      • Annual tax amount: $3,683
      • Date on market: 7/2/2026
      • Cumulative days on market: 35 days
      • Listing terms: Cash,Conventional,FHA,VA Loan
      • Ownership: Fee Simple
      • Total actual rent: 0
      • Electric utility on property: Yes
      • Road surface type: Paved

        Estimated market value

        $314,500

        $299,000 - $330,000

        $2,178/mo

        Price history

        DateEventPrice
        7/2/2026Listed for sale$325,000-7.1%$184/sqft
        Source: Stellar MLS #G5114420 Report a problem
        5/1/2026Listing removed$349,900$198/sqft
        Source: Stellar MLS #V4939232 Report a problem
        9/5/2025Listed for sale$349,900$198/sqft
        Source: Stellar MLS #V4939232 Report a problem
        7/31/2025Pending sale$349,900$198/sqft
        Source: Stellar MLS #V4939232 Report a problem
        6/17/2025Price change$349,900-2.8%$198/sqft
        Source: Stellar MLS #V4939232 Report a problem
        4/11/2025Listed for sale$360,000$204/sqft
        Source: Stellar MLS #V4939232 Report a problem
        4/1/2025Pending sale$360,000$204/sqft
        Source: Stellar MLS #V4939232 Report a problem
        2/27/2025Listed for sale$360,000-3%$204/sqft
        Source: Stellar MLS #V4939232 Report a problem
        11/20/2024Listing removed$370,999$210/sqft
        Source: Stellar MLS #V4939232 Report a problem
        11/4/2024Listed for sale$370,999+10.8%$210/sqft
        Source: Stellar MLS #V4939232 Report a problem
        6/13/2023Sold$334,800+2.8%$190/sqft
        Source: Public Record Report a problem
        5/17/2023Pending sale$325,750$185/sqft
        Source: Stellar MLS #OM656980 Report a problem
        5/4/2023Price change$325,750-2.7%$185/sqft
        Source: Stellar MLS #OM656980 Report a problem
        4/26/2023Listed for sale$334,750+121.7%$190/sqft
        Source: Stellar MLS #OM656980 Report a problem
        8/24/2018Sold$151,000+1.3%$86/sqft
        Source: Stellar MLS #OM539251 Report a problem
        7/12/2018Pending sale$149,000$85/sqft
        Source: CHARLES RUTENBERG REALTY #539251 Report a problem
        7/9/2018Listed for sale$149,000+1390%$85/sqft
        Source: CHARLES RUTENBERG REALTY #539251 Report a problem
        4/10/2001Sold$10,000$6/sqft
        Source: Public Record Report a problem

        Public tax history

        YearProperty taxesTax assessment
        2024$3,554 +61.4%$252,930 +57.7%
        2023$2,203 +2.9%$160,364 +3%
        2022$2,140 +0.3%$155,693 +3%
        2021$2,134 +0.9%$151,158 +1.4%
        2020$2,115 -16.6%$149,071 +11.4%
        2019$2,538 $133,776 +60.4%
        2018$2,538 +154.7%$83,396 +2.1%
        2017$996 +3.5%$81,681 +2.1%
        2016$963 $80,001 +0.7%
        2015$963 +6.3%$79,445 +0.8%
        2014$906 +2.6%$78,814 +1.5%
        2013$883 -1.1%$77,649 -0.3%
        2012$893 -30.5%$77,885 -24.3%
        2011$1,285 -16.6%$102,926 -13.9%
        2010$1,541 +5.5%$119,478 +2.7%
        2009$1,460 +1.4%$116,337 +0.1%
        2008$1,440 -8.4%$116,222 +3%
        2007$1,572 -5.7%$112,837 +2.5%
        2006$1,668 +1.9%$110,085 +3%
        2005$1,636 $106,879 +3%
        2004$1,636 +1.6%$103,766 +3.6%
        2002$1,611 $100,202
        2001-- --
        Find assessor info on the county website

        Monthly payment

        Est. payment

        Payment breakdown

        Explore the cost of this home by adjusting the details. Changes won't be saved.
        All calculations are estimates and provided by Zillow, Inc. for informational purposes only. Actual amounts may vary.
        HOA fees may include property taxes on listings classified as Co-Ops. Contact the listing agent and/or owner for fee details.
        Mortgage interest rates are dependent on a number of factors, including credit score, down payment, and repayment length. Interest rate data provided by Zillow Group Marketplace, Inc. as of 1/1/1970 from various mortgage lenders with which we have lead or other similar arrangements; the Estimated Payment is an average of those rates.
        See how much you could borrow to make a competitive offer.

        Climate risks

        Neighborhood: Cherrywood Estates

        Getting around

        0 / 100
        Car-Dependent
        0 / 100
        No Nearby Transit
        23 / 100
        Somewhat Bikeable

        Nearby schools

        GreatSchools rating
        Schools provided by the listing agent
        • Elementary: Hammett Bowen Jr. Elementary
        • Middle: Liberty Middle School
        • High: West Port High School

        Source: Stellar MLS. This data may not be complete. We recommend contacting the local school district to confirm school assignments for this home.

        A local agent can set up tours, give advice and negotiate with sellers.

        A local lender can help you make sure your offer is ready when you are.

        Browse local experts

        Similar homes