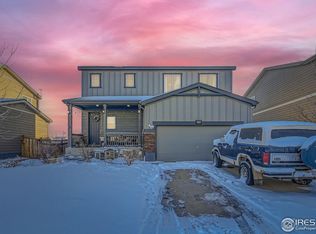
Seller offering a $4,500 concession, paired with our preferred lender concession, you'll have approximately $10,000 to use toward a rate buy down and closing costs! Nestled in the highly desirable Wyndham Hill Erie/Frederick neighborhood, this exquisite home offers a rare blend of modern luxury and unparalleled convenience. Located just west of I-25, this residence boasts breathtaking mountain views, surrounded by lush open space, scenic parks, and walking trails. The community enhances the lifestyle with a clubhouse, pool, and an elementary school, making it ideal for both relaxation and recreation. Step inside to discover a beautifully designed floor plan featuring top-of-the-line finishes. Luxury vinyl flooring flows seamlessly through the open-concept living spaces, and the gourmet kitchen is a chef's dream with sleek granite countertops, a gas range, and a pantry. Upstairs, four generously sized bedrooms provide ample space for family and guests. The expansive primary bedroom offers a private retreat with a large ensuite bath, an oversized walk-in closet, and the ultimate convenience of an upstairs laundry room, located just steps from all bedrooms. Meticulously maintained, this home includes a brand-new roof, providing peace of mind for years to come. With easy access to Hwy 52, Hwy 287, and I-25, you'll be just a short drive away from the charm of downtown Frederick, Erie, Longmont, Lafayette, Broomfield, Boulder, and Denver. This home is an exceptional opportunity to experience refined living in one of the most coveted communities in the area. 3D virtual tour can be seen on HOMES. com
Sold for $530,000
Zillow last checked:
Listing updated:
Bought with:
Amy Le, 100107516
Real Broker, LLC DBA Real
Source: IRES as distributed by MLS GRID,MLS#: 1034493
Price history
| Date | Event | Price |
|---|---|---|
| 10/10/2025 | Sold | $530,000-3.5%$284/sqft |
Source:  IRES as distributed by MLS GRID #1034493 Report a problem IRES as distributed by MLS GRID #1034493 Report a problem | ||
| 8/27/2025 | Pending sale | $549,500$294/sqft |
Source:  REcolorado as distributed by MLS GRID #IR1034493 Report a problem REcolorado as distributed by MLS GRID #IR1034493 Report a problem | ||
| 8/15/2025 | Price change | $549,500-0.1%$294/sqft |
Source: IRES as distributed by MLS GRID #1034493 Report a problem | ||
| 5/23/2025 | Listed for sale | $550,000+32.5%$294/sqft |
Source: IRES as distributed by MLS GRID #1034493 Report a problem | ||
| 9/1/2020 | Sold | $415,000$222/sqft |
Source: Public Record Report a problem | ||
| 7/21/2020 | Pending sale | $415,000$222/sqft |
Source: Rex Homes Llc #2232987 Report a problem | ||
| 7/15/2020 | Listed for sale | $415,000+9%$222/sqft |
Source: Rex Homes Llc #2232987 Report a problem | ||
| 11/27/2019 | Sold | $380,865+0.2%$204/sqft |
Source: Public Record Report a problem | ||
| 9/28/2019 | Pending sale | $379,990$203/sqft |
Source: MB TEAM LASSEN #5871652 Report a problem | ||
| 9/24/2019 | Price change | $379,990-1.5%$203/sqft |
Source: Century Communities Report a problem | ||
| 8/15/2019 | Listed for sale | $385,815$207/sqft |
Source: MB TEAM LASSEN #5871652 Report a problem | ||
Get a cash offer in 3 minutes
Find out how much your home could sell for in as little as 3 minutes with a no-obligation cash offer.
Estimated market value
$533,700
