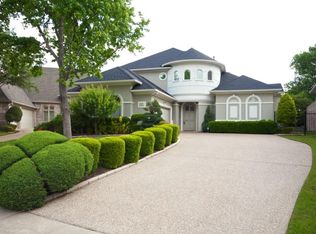
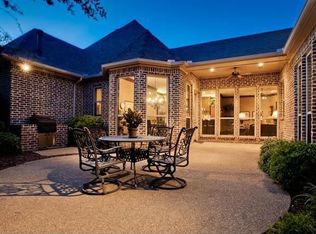
Welcome to beautifully designed single-story home in the highly sought-after community of Lakeside on Preston. With easy access to top-rated schools, major highways, grocery stores, shopping, and dining, this home delivers both luxury and convenience. As you step inside, you are greeted by a grand entryway that sets the tone for the home’s sophisticated design. To the left, you’ll find the formal dining room, perfect for hosting dinners or easily adaptable into another functional space. To the right, a dedicated study provides a quiet and private setting for a home office, library, or reading retreat. The primary suite, thoughtfully positioned toward the front of the home for added privacy, serves as a tranquil retreat. The master bath includes a deep soaking tub, separate shower, dual vanities, and a generously sized walk-in closet with custom built-ins designed to make organization effortless. Moving through the home, the heart of the floor plan unfolds into a light-filled open-concept kitchen and living area. The chef’s kitchen is both stylish and functional, featuring built in refrigerator in the kitchen area and the pantry, expansive counter space, and abundant cabinetry. This space flows seamlessly into the living room, where large windows overlook the backyard, creating a warm and inviting atmosphere for gatherings and everyday living. Toward the rear of the home, the secondary bedrooms and bathrooms are tucked away, offering comfort and privacy for family and guests. Each bedroom is generously sized with ample closet space and convenient access to its own full bath. Step outside to the low-maintenance backyard, thoughtfully designed for both relaxation and entertaining. A covered patio area provides the perfect shaded spot for morning coffee, outdoor dining, or evening gatherings, while the landscaping ensures beauty with minimal upkeep allowing you to spend more time enjoying the space rather than maintaining it.
Sold
Price Unknown
6008 Springhaven Dr, Plano, TX 75093
4beds
3,935sqft
Single Family Residence
Built in 2002
0.25 Acres Lot
$978,700 Zestimate®
$--/sqft
$4,618 Estimated rent
Home value
$978,700
$920,000 - $1.04M
$4,618/mo
Zestimate® history
Owner options
List your home for rent
$4,618/mo
Rent Zestimate®
Find your next renter with Zillow Rental Manager. Plus, with online applications, you can quickly screen prospective tenants – for free.
$4,618/mo
Rent Zestimate®
Refinance and save
$1,453/mo
Est. payment
Refinancing to a lower rate could help reduce your monthly payments and save thousands over the life of the loan.
$1,453/mo
Est. payment
Explore your selling options
Work with a Zillow partner agent
Leverage their expertise and Zillow's premium Showcase listings to get your home seen by more buyers.
Get startedList with your own agent
Get your home in front of millions of buyers by listing it on Zillow.
Learn how to do itSell it yourself
Take full control of how buyers see your home on Zillow by listing For Sale by Owner (FSBO).
List your homeWhat's special
Low-maintenance backyardCovered patio areaGrand entrywayFormal dining roomCustom built-insDedicated studyLarge windows
Zillow last checked:
Listing updated:
Listed by:
Jenny Kwon 0721688 469-329-1828,
C21 Fine Homes Judge Fite 469-329-1828,
Hanna Shin 0786260 214-548-8460,
C21 Fine Homes Judge Fite
Bought with:
Lori West
Compass RE Texas, LLC
Lisa Price, 0514226
Compass RE Texas, LLC
Source: NTREIS,MLS#: 21047820
Facts & features
Interior
Bedrooms & bathrooms
- Bedrooms: 4
- Bathrooms: 5
- Full bathrooms: 4
- 1/2 bathrooms: 1
Primary bedroom
- Features: Closet Cabinetry, Ceiling Fan(s), Walk-In Closet(s)
- Level: First
- Dimensions: 14 x 22
Bedroom
- Features: Walk-In Closet(s)
- Level: First
- Dimensions: 12 x 17
Bedroom
- Level: First
- Dimensions: 14 x 12
Bedroom
- Features: Ceiling Fan(s)
- Level: First
- Dimensions: 14 x 19
Primary bathroom
- Features: Dual Sinks, Double Vanity, En Suite Bathroom, Garden Tub/Roman Tub, Stone Counters, Separate Shower, Walk-In Closet(s)
- Level: First
- Dimensions: 11 x 15
Bonus room
- Level: First
- Dimensions: 9 x 14
Dining room
- Level: First
- Dimensions: 18 x 10
Other
- Level: First
- Dimensions: 8 x 6
Other
- Level: First
- Dimensions: 9 x 6
Other
- Level: First
- Dimensions: 8 x 7
Kitchen
- Features: Built-in Features, Eat-in Kitchen, Kitchen Island, Pantry, Stone Counters, Walk-In Pantry
- Level: First
- Dimensions: 22 x 17
Laundry
- Features: Built-in Features, Granite Counters, Utility Sink
- Level: First
- Dimensions: 11 x 10
Living room
- Features: Built-in Features, Ceiling Fan(s), Fireplace
- Level: First
- Dimensions: 22 x 20
Living room
- Level: First
- Dimensions: 13 x 19
Office
- Features: Built-in Features
- Level: First
- Dimensions: 12 x 12
Heating
- Central
Cooling
- Central Air, Ceiling Fan(s), Electric
Appliances
- Included: Built-In Gas Range, Built-In Refrigerator, Double Oven, Dryer, Dishwasher, Gas Cooktop, Disposal, Microwave, Tankless Water Heater, Washer, Wine Cooler
- Laundry: Dryer Hookup, ElectricDryer Hookup, Laundry in Utility Room
Features
- Wet Bar, Built-in Features, Chandelier, Decorative/Designer Lighting Fixtures, Double Vanity, Eat-in Kitchen, Granite Counters, High Speed Internet, Kitchen Island, Open Floorplan, Pantry, Paneling/Wainscoting, Smart Home, Cable TV, Natural Woodwork, Walk-In Closet(s), Wired for Sound
- Flooring: Ceramic Tile, Hardwood
- Windows: Shutters, Window Coverings
- Has basement: No
- Number of fireplaces: 2
- Fireplace features: Gas, Living Room, Outside
Interior area
- Total interior livable area: 3,935 sqft
Property
Parking
- Total spaces: 3
- Parking features: Door-Multi, Garage, Inside Entrance, Lighted, Garage Faces Side
- Attached garage spaces: 3
Features
- Levels: One
- Stories: 1
- Patio & porch: Covered
- Pool features: None, Community
- Fencing: Brick,High Fence,Wood
Lot
- Size: 0.25 Acres
- Features: Interior Lot, Landscaped, Few Trees
Details
- Parcel number: R416900B00301
Construction
Type & style
- Home type: SingleFamily
- Architectural style: Traditional,Detached
- Property subtype: Single Family Residence
Materials
- Brick
- Foundation: Slab
- Roof: Composition
Condition
- Year built: 2002
Utilities & green energy
- Sewer: Public Sewer
- Water: Public
- Utilities for property: Electricity Available, Sewer Available, Water Available, Cable Available
Community & HOA
Community
- Features: Pool, Curbs, Sidewalks
- Security: Smoke Detector(s)
- Subdivision: Lakeside On Preston Ph 5b
HOA
- Has HOA: Yes
- Services included: All Facilities, Association Management
- HOA fee: $1,453 annually
- HOA name: Lakeside on Preston
- HOA phone: 972-943-2828
Location
- Region: Plano
Financial & listing details
- Tax assessed value: $966,781
- Annual tax amount: $15,432
- Date on market: 9/6/2025
- Cumulative days on market: 187 days
- Listing terms: Cash,Conventional,VA Loan
- Electric utility on property: Yes
Price history
| Date | Event | Price |
|---|---|---|
| 9/22/2025 | Sold | -- |
Source: NTREIS #21047820 Report a problem | ||
| 9/16/2025 | Pending sale | $990,000$252/sqft |
Source: NTREIS #21047820 Report a problem | ||
| 9/7/2025 | Contingent | $990,000$252/sqft |
Source: NTREIS #21047820 Report a problem | ||
| 9/6/2025 | Listed for sale | $990,000-1%$252/sqft |
Source: NTREIS #21047820 Report a problem | ||
| 8/23/2025 | Listing removed | $999,999$254/sqft |
Source: NTREIS #20845033 Report a problem | ||
| 6/28/2025 | Price change | $999,999-4.8%$254/sqft |
Source: NTREIS #20845033 Report a problem | ||
| 4/16/2025 | Price change | $1,050,000-4.5%$267/sqft |
Source: NTREIS #20845033 Report a problem | ||
| 2/17/2025 | Listed for sale | $1,100,000+12.4%$280/sqft |
Source: NTREIS #20845033 Report a problem | ||
| 1/23/2023 | Sold | -- |
Source: NTREIS #20145572 Report a problem | ||
| 1/1/2023 | Pending sale | $979,000$249/sqft |
Source: NTREIS #20145572 Report a problem | ||
| 12/30/2022 | Contingent | $979,000$249/sqft |
Source: NTREIS #20145572 Report a problem | ||
| 8/20/2022 | Listed for sale | $979,000$249/sqft |
Source: NTREIS #20145572 Report a problem | ||
Public tax history
| Year | Property taxes | Tax assessment |
|---|---|---|
| 2025 | $13,979 -1.3% | $966,781 +1.7% |
| 2024 | $14,160 -8.2% | $950,846 +6.3% |
| 2023 | $15,432 +2.7% | $894,096 +13.8% |
| 2022 | $15,020 +21.3% | $785,979 +28% |
| 2021 | $12,384 -2% | $614,139 -1.5% |
| 2020 | $12,636 -0.9% | $623,781 -0.1% |
| 2019 | $12,750 -10.6% | $624,467 -5.4% |
| 2018 | $14,264 +8.4% | $659,966 +5.4% |
| 2017 | $13,153 | $626,226 +5.1% |
| 2016 | $13,153 +5.8% | $595,919 +3.5% |
| 2015 | $12,432 | $575,496 +4.3% |
| 2014 | $12,432 | $551,648 +5.5% |
| 2013 | -- | $523,063 +2.5% |
| 2012 | -- | $510,550 -4.6% |
| 2011 | -- | $535,271 -0.8% |
| 2010 | -- | $539,813 -8% |
| 2009 | -- | $586,612 -3.1% |
| 2008 | -- | $605,246 +5% |
| 2007 | -- | $576,481 +1.4% |
| 2006 | -- | $568,372 +0.7% |
| 2005 | -- | $564,524 +22.5% |
| 2004 | -- | $460,715 +3.9% |
| 2003 | -- | $443,631 +410.7% |
| 2002 | -- | $86,873 +43% |
| 2000 | -- | $60,750 |
Find assessor info on the county website
Neighborhood: Lakeside on Preston
Nearby homes
- $828,4003 bd2 ba2.9k sqft5101 Meadowlark Dr, Plano, TX 75093Off Market
- $836,7003 bd3 ba3.5k sqft6004 Springhaven Dr, Plano, TX 75093Off Market
- $873,9004 bd2 ba4.2k sqft5105 Meadowlark Dr, Plano, TX 75093Off Market
- $841,2003 bd3 ba3.2k sqft6000 Springhaven Dr, Plano, TX 75093Off Market
- $911,1003 bd3 ba4.1k sqft5109 Meadowlark Dr, Plano, TX 75093Off Market
- $1,075,7004 bd3 ba3.5k sqft5108 Meadowlark Dr, Plano, TX 75093Off Market
- $841,6005 bd3 ba3.5k sqft5113 Meadowlark Dr, Plano, TX 75093Off Market
- $1,015,7003 bd4 ba4.3k sqft5112 Meadowlark Dr, Plano, TX 75093Off Market
Nearby schools
GreatSchools rating
- 8/10Brinker Elementary SchoolGrades: K-5Distance: 1.3 mi
- 6/10Renner Middle SchoolGrades: 6-8Distance: 1.1 mi
- 8/10Plano West Senior High SchoolGrades: 11-12Distance: 1.1 mi
Schools provided by the listing agent
- Elementary: Brinker
- Middle: Renner
- High: Shepton
- District: Plano ISD
Source: NTREIS. This data may not be complete. We recommend contacting the local school district to confirm school assignments for this home.
Get a cash offer in 3 minutes
Find out how much your home could sell for in as little as 3 minutes with a no-obligation cash offer.
Estimated market value
$978,700
Get a cash offer in 3 minutes
Find out how much your home could sell for in as little as 3 minutes with a no-obligation cash offer.
Estimated market value
$978,700
- Texas
- Collin County
- Plano
- 75093
- Lakeside on Preston
- 6008 Springhaven Dr
Nearby cities
Nearby neighborhoods
Nearby zip codes
Other Plano Topics
